610 Rocky Knob Ct, Raleigh, NC 27610
- $569,000
- 4
- BD
- 4
- BA
- 2,300
- SqFt






Seller Representative Compass -- Raleigh
- List Price
- $569,000
- Status
- ACTIVE
- Days on Market
- 105
- Price Change
- ▼ $30,000 1789505612
- MLS#
- 10174390
- Subtype
- Residential Income
- New Construction
- Yes
- Year Built
- 2025
- Bedrooms
- 4
- Bathrooms
- 4
- Full Baths
- 4
- Living Area
- 2,300
- Subdivision
- City Hike Townhomes
Property Description
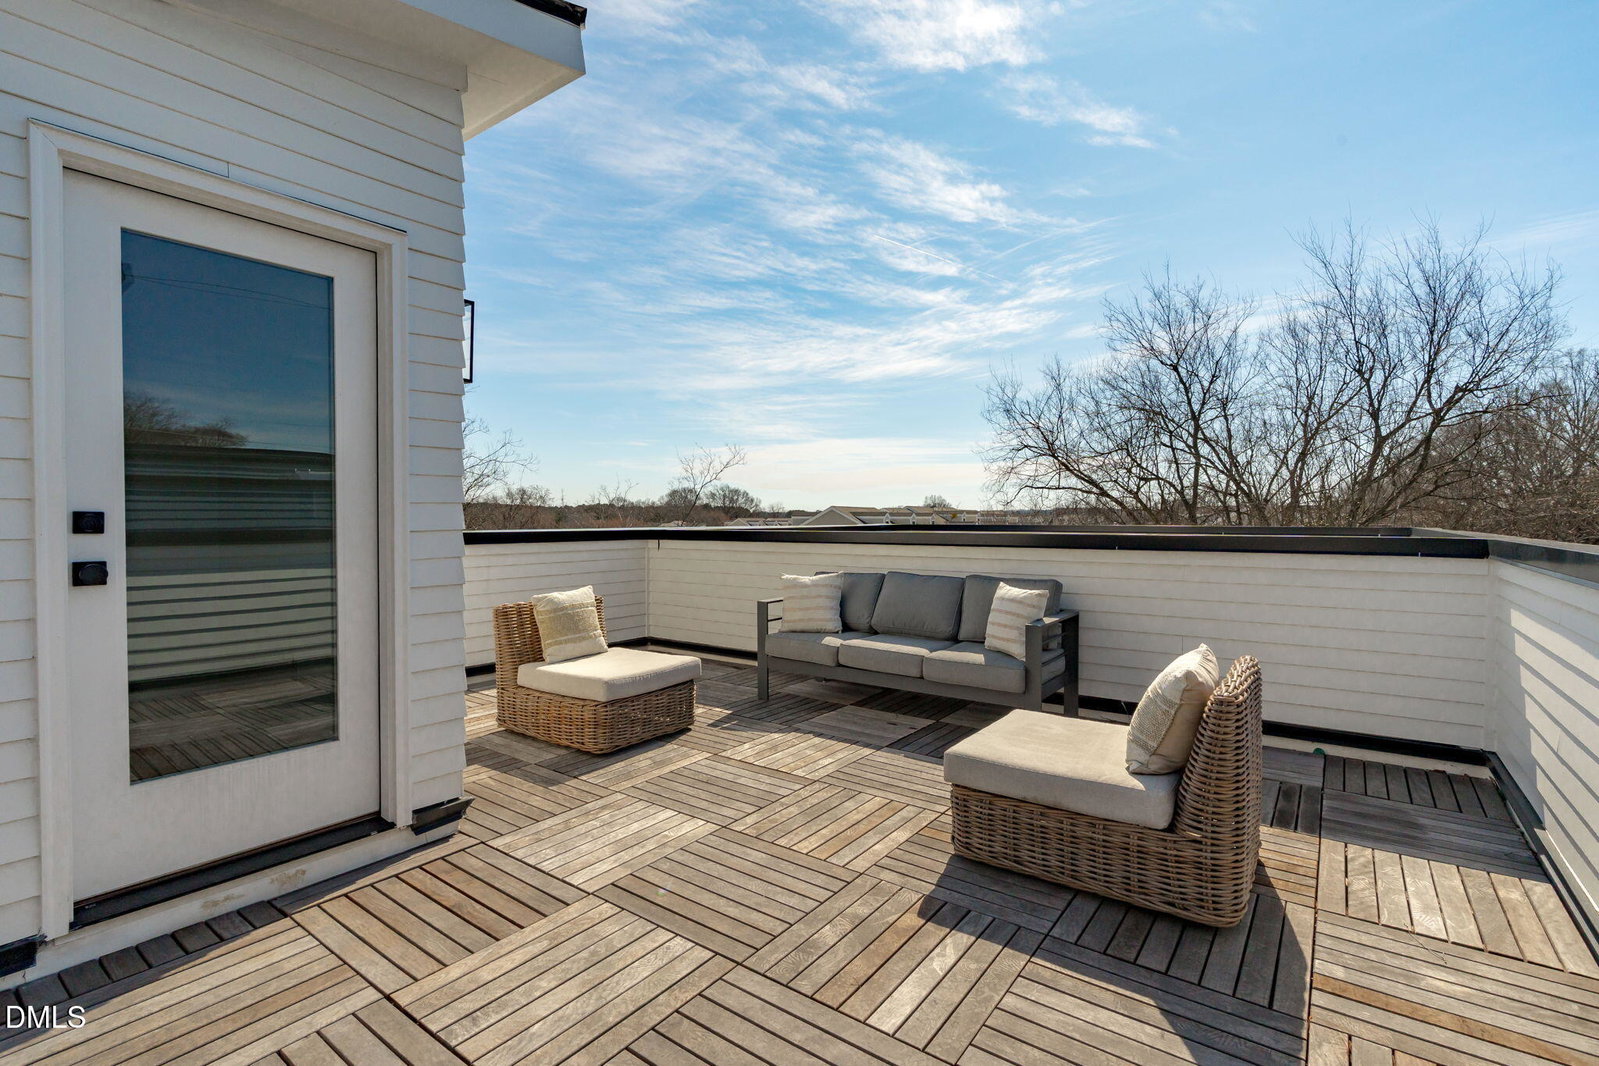
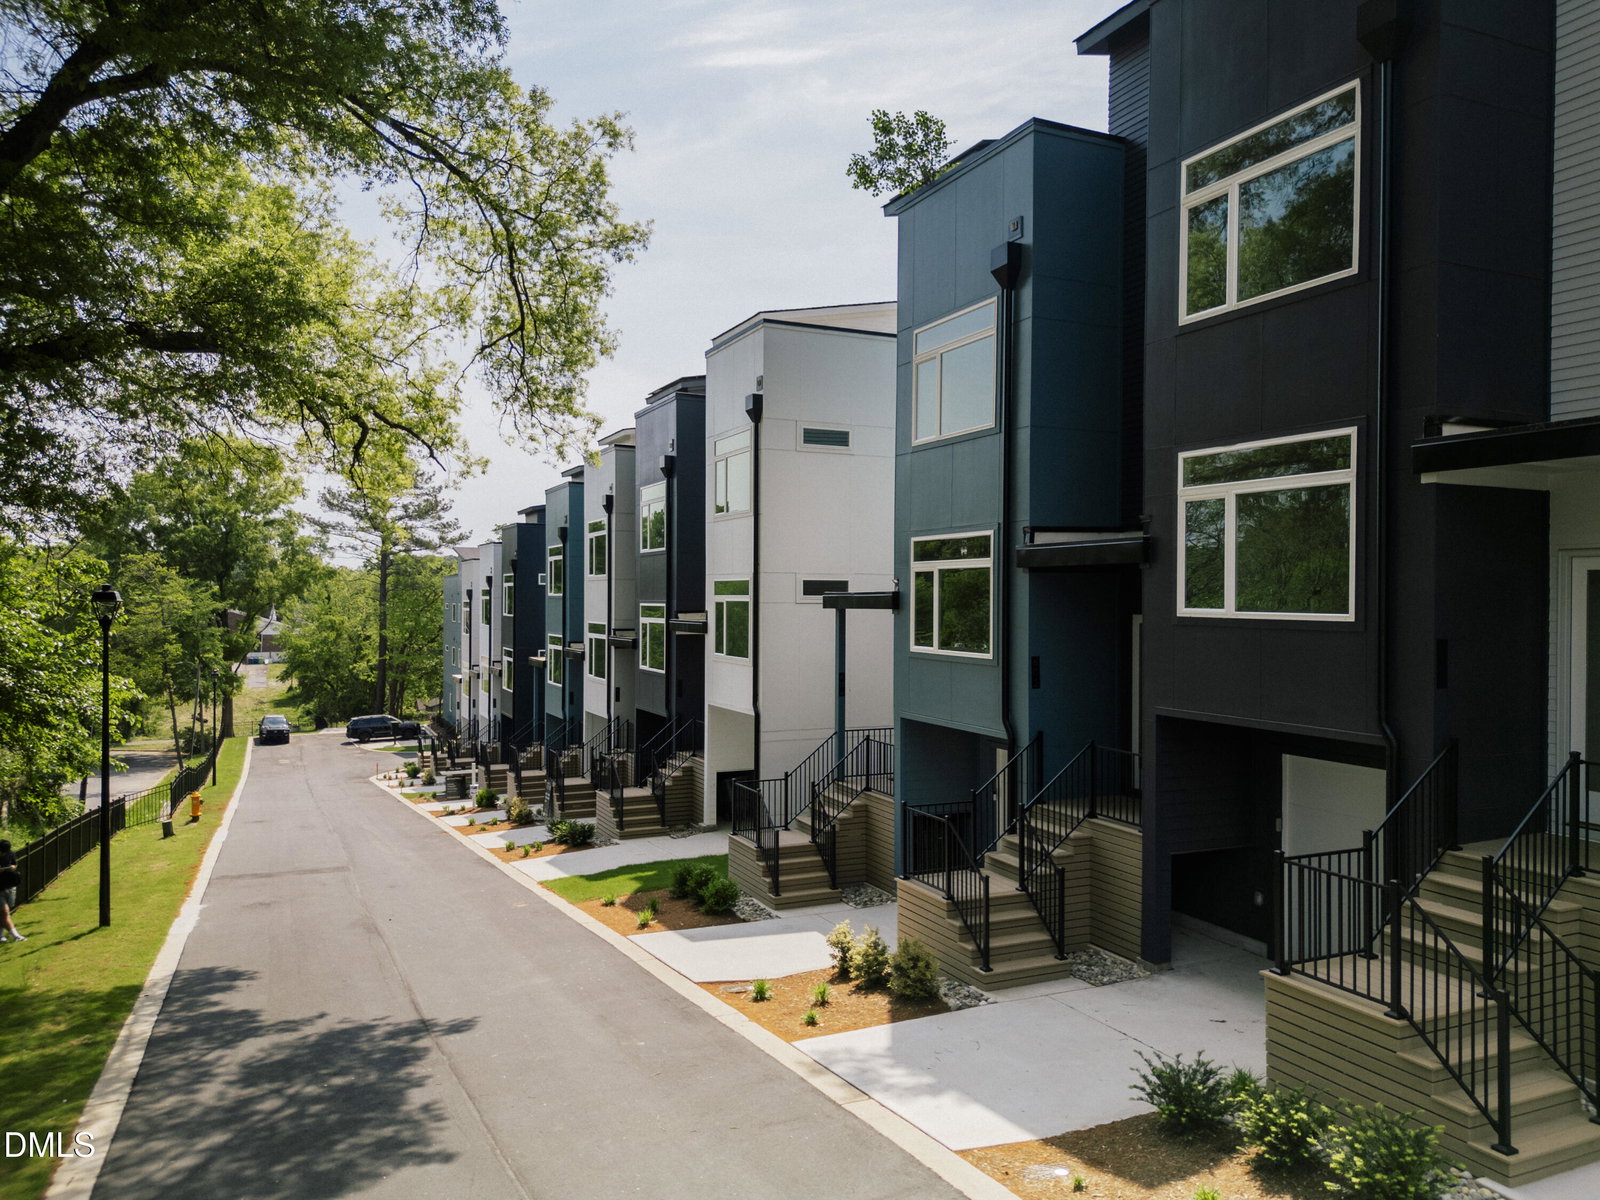
Turnkey investment opportunity in Downtown Raleigh with immediate cash flow. This modern 4-bedroom, 4-bath townhome at City Hike is currently leased through March 31, 2027, generating $3,195/month in rental income. Ideally located just minutes from Downtown Raleigh, major employers, dining, entertainment, and the greenway system, the property offers strong long-term rental appeal in one of the Triangle's fastest-growing urban markets. The thoughtfully designed floor plan features a private bedroom suite on each level, making it well-suited for a variety of tenant profiles including roommates, professionals, and households seeking flexible living arrangements. The home features the popular "Vista" interior package with warm wood cabinetry, quartz countertops, contemporary finishes, and abundant natural light throughout. A refrigerator, washer, and dryer are already installed, and blinds are included throughout for added convenience and a truly turnkey ownership experience. Additional highlights include a private rooftop terrace, one-car garage, and energy-conscious design with solar-ready infrastructure and Tesla Powerwall compatibility. Whether you're looking to add a stable, income-producing asset to your portfolio or secure a property in a high-growth Downtown Raleigh submarket with future appreciation potential, 610 Rocky Knob Court offers immediate rental income with minimal ownership transition.
/u.realgeeks.media/humpreyhyattrealtygroup/Humphrey_and_Hyatt_Stacked_Logo_Color.png)
Additional Information
- Interior Features
- Ceiling Fans, Double Vanity, Eat-In Kitchen, High Ceilings, Kitchen Island, Open Floor Plan, Pantry, Primary Downstairs, Recessed Lighting, Storage, Walk-In Closet(s), Dining Combo, Dining Combo, Separate Shower, Bathtub/Shower Combination
- Exterior Features
- Balcony, Lighting, Private Entrance
- HOA Fee
- $225
- Flooring
- Carpet, Tile, Wood
- Appliances
- Built-In Range, Disposal, Dishwasher, Microwave, Range, Refrigerator, Stainless Steel Appliance(s), Vented Exhaust Fan, Washer, Washer/Dryer
- Heating
- Forced Air
- Air Conditioning
- Central Air
- Levels
- Three Or More
- Roof
- Shingle
- Foundation
- Slab
- Parking Features
- Attached, Garage Faces Front, Paved
- Garage Spaces
- 1
- Middle School
- Wake - Carnage Middle
- High School
- Wake - Needham Broughton High
Mortgage Calculator
Listings provided courtesy of Triangle MLS, Inc. of NC, Internet Data Exchange Database. Information deemed reliable but not guaranteed. © 2026 Triangle MLS, Inc. of North Carolina. Data last updated .