11800 Doc Arnold Dr, Raleigh, NC 27614
- $615,000
- 3
- BD
- 3
- BA
- 2,630
- SqFt





Seller Representative Redfin Corporation
- List Price
- $615,000
- Status
- ACTIVE
- Days on Market
- 103
- Price Change
- ▼ $24,900 1789691246
- MLS#
- 10174766
- Subtype
- Residential
- Style
- Transitional
- Year Built
- 1994
- Bedrooms
- 3
- Bathrooms
- 3
- Full Baths
- 2
- Half Baths
- 1
- Living Area
- 2,630
- Lot Size
- 236,094
- Acres
- 5.42
- Subdivision
- Carries Meadow
Property Description
Nestled at the end of a quiet cul-de-sac, this exceptional North Raleigh property offers over 5 wooded acres of privacy and natural beauty. The heavily wooded, predominantly flat lot creates a peaceful retreat while maintaining convenient access to shopping, dining, major roadways, and all that Raleigh has to offer. Inside, you'll find an updated kitchen designed for both everyday living and entertaining, original hardwood floors that add timeless character, and a desirable first-floor primary suite that provides comfort and convenience. Additional features include a walkout basement with a separate mudroom, a crawlspace offering abundant storage space with easy access and no crawling required, a 2-car garage with sink and water hookup, and a second-floor HVAC system separate from the main level for enhanced comfort. Outside, enjoy a hot tub pad with hookup and setup for an outdoor shower, an outdoor shed with power, circuit breaker, and water hookup, and the benefit of the deepest well in the neighborhood with a new pump installed in 2024. Enjoy the perfect blend of seclusion, space, and location in this one-of-a-kind property. Sellers offering $5000 in seller concessions.
/u.realgeeks.media/humpreyhyattrealtygroup/Humphrey_and_Hyatt_Stacked_Logo_Color.png)
Additional Information
- Interior Features
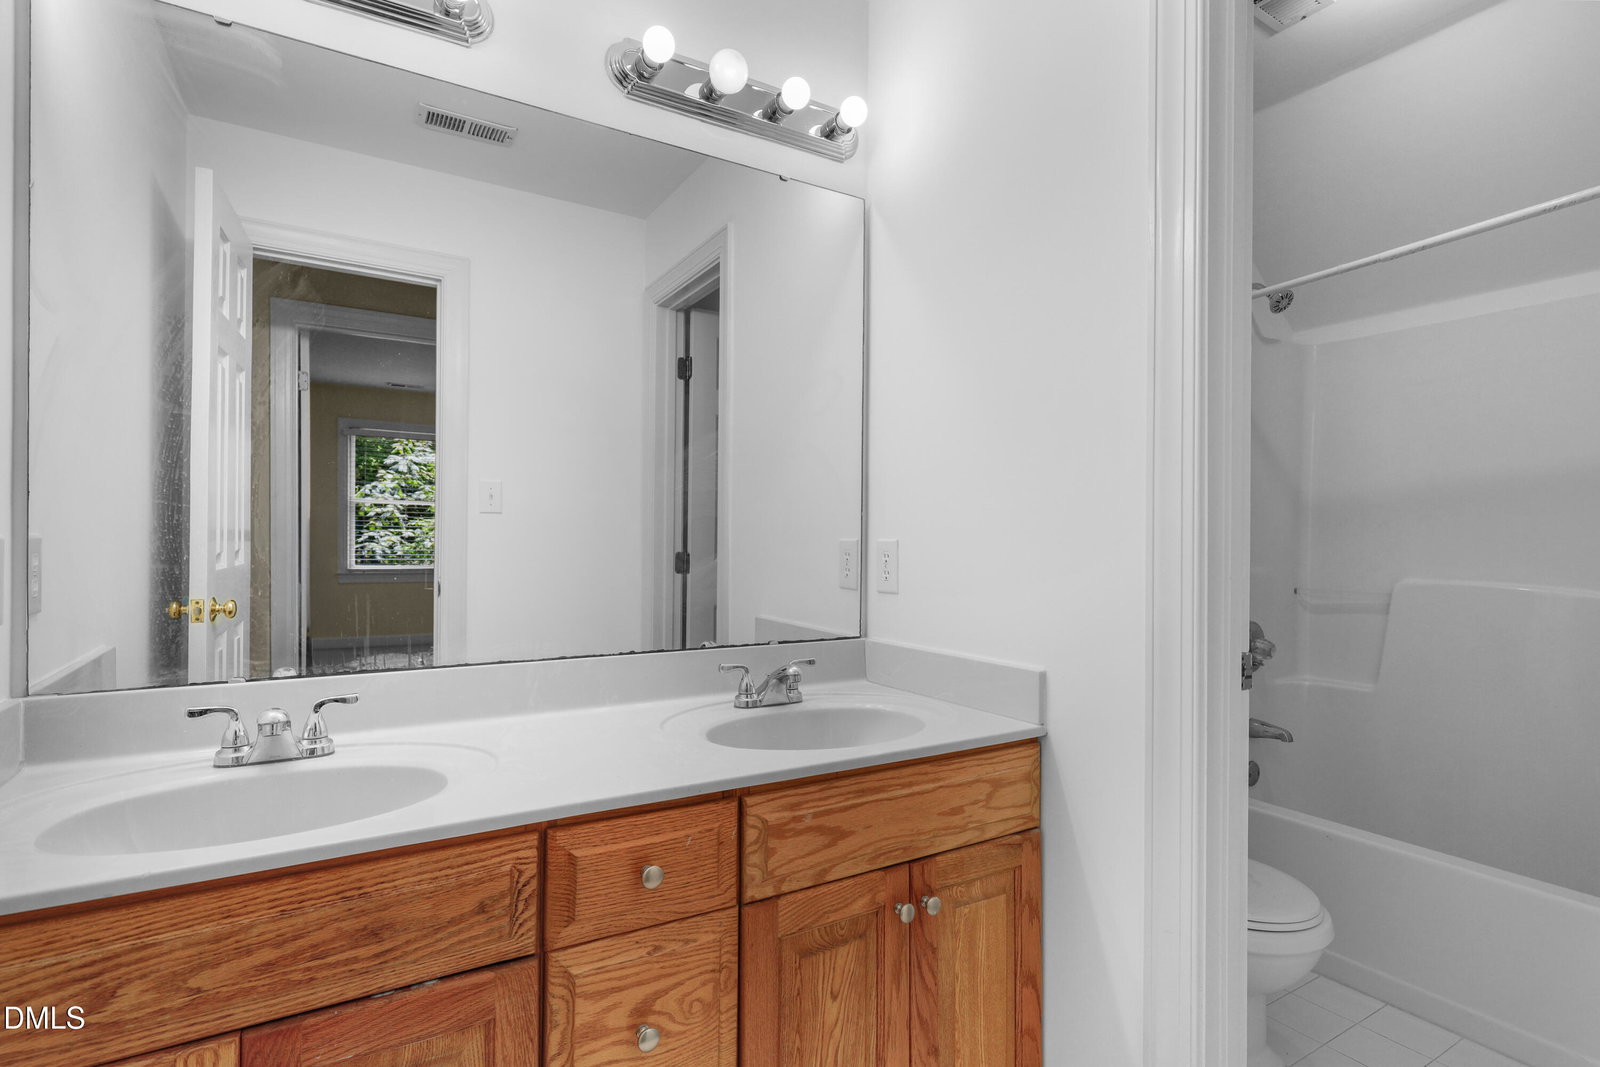
- Breakfast Area, Ceiling Fans, Double Vanity, High Ceilings, Recessed Lighting, Vaulted/Cathedral Ceilings, Walk-In Closet(s)
- Exterior Features
- Rain Gutters, Smart Camera(s)/Recording, Storage
- Taxes
- $3,690
- HOA Fee
- $65
- Property Description
- Transitional
- Zoning
- R-40W
- Flooring
- Carpet, Concrete, Hardwood, Tile, Wood
- Appliances
- Dishwasher, Electric Range, Ice Maker, Range Hood, Stainless Steel Appliance(s)
- Heating
- Forced Air
- Air Conditioning
- Central Air
- Stories
- 2
- Levels
- One and One Half
- Roof
- Shingle
- Foundation
- Permanent
- Parking Features
- Driveway, Garage
- Garage Spaces
- 2
- Elementary School
- Wake - Pleasant Union Elementary
- Middle School
- Wake - West Millbrook Middle
- High School
- Wake - Millbrook High
- View
- Trees/Woods
Mortgage Calculator
Listings provided courtesy of Triangle MLS, Inc. of NC, Internet Data Exchange Database. Information deemed reliable but not guaranteed. © 2026 Triangle MLS, Inc. of North Carolina. Data last updated .