1200 Kinleywood Ct, Raleigh, NC 27603
- $524,900
- 4
- BD
- 3
- BA
- 3,111
- SqFt





Seller Representative Premier Agents Network
- List Price
- $524,900
- Status
- ACTIVE
- Days on Market
- 89
- Price Change
- ▼ $15,000 1789021937
- MLS#
- 10175140
- Subtype
- Residential
- Style
- Transitional
- Year Built
- 2016
- Bedrooms
- 4
- Bathrooms
- 3
- Full Baths
- 2
- Half Baths
- 1
- Living Area
- 3,111
- Lot Size
- 32,670
- Acres
- 0.75
- Subdivision
- Silver Pointe
Property Description
Welcome to this beautifully maintained 3100+ square foot, 4 bedroom home on 3/4 of an acre backing to woods that can't be built on!. This inviting residence offers an open concept floorplan featuring abundant natural light throughout a spacious living room with a cozy fireplace and neutral paint tones. The updated kitchen boasts white cabinetry, granite countertops, stainless steel appliances, and a large center island with seating, providing excellent flow for entertaining and everyday living. Enjoy informal dining adjacent to the kitchen with access to the expansive deck, perfect for outdoor living and grilling. The deck overlooks a fully fenced, flat, and usable backyard with mature trees along the perimeter, ideal for relaxation or play. Upstairs, the primary suite provides a generous walk-in closet and a luxurious en-suite bathroom equipped with dual vanities, a soaking tub, and a separate shower. Additional bedrooms offer ample space with versatile loft and flex room areas suited for a home office or additional living space. A well-designated laundry room and a convenient mudroom add to the home's practical layout. The home's rich laminate flooring throughout adds durability and style. Located in the desirable Silver Pointe community, this turnkey home combines comfort, style, and functionality, ready for its new owners to move in and enjoy. 2019 roof, 2025 HVAC!
/u.realgeeks.media/humpreyhyattrealtygroup/Humphrey_and_Hyatt_Stacked_Logo_Color.png)
Additional Information
- Interior Features
- Ceiling Fans, Chandelier, Crown Molding, Double Vanity, Eat-In Kitchen, Granite Counters, Kitchen Island, Open Floor Plan, Pantry, Smart Thermostat, Storage, Walk-In Closet(s), Dressing Area, Dining Room, Separate Shower, Walk-In Shower, Water Closets, Smooth Ceilings
- Exterior Features
- Private Yard, Rain Gutters, Fenced Yard
- Taxes
- $3,211
- HOA Fee
- $203
- Property Description
- Transitional
- Zoning
- R-30
- Flooring
- Carpet, Laminate, Tile
- Appliances
- Dishwasher, Electric Range, Microwave, Water Heater
- Heating
- Central, Electric, Zoned
- Air Conditioning
- Central Air, Dual
- Stories
- 2
- Levels
- Two
- Roof
- Architectural
- Foundation
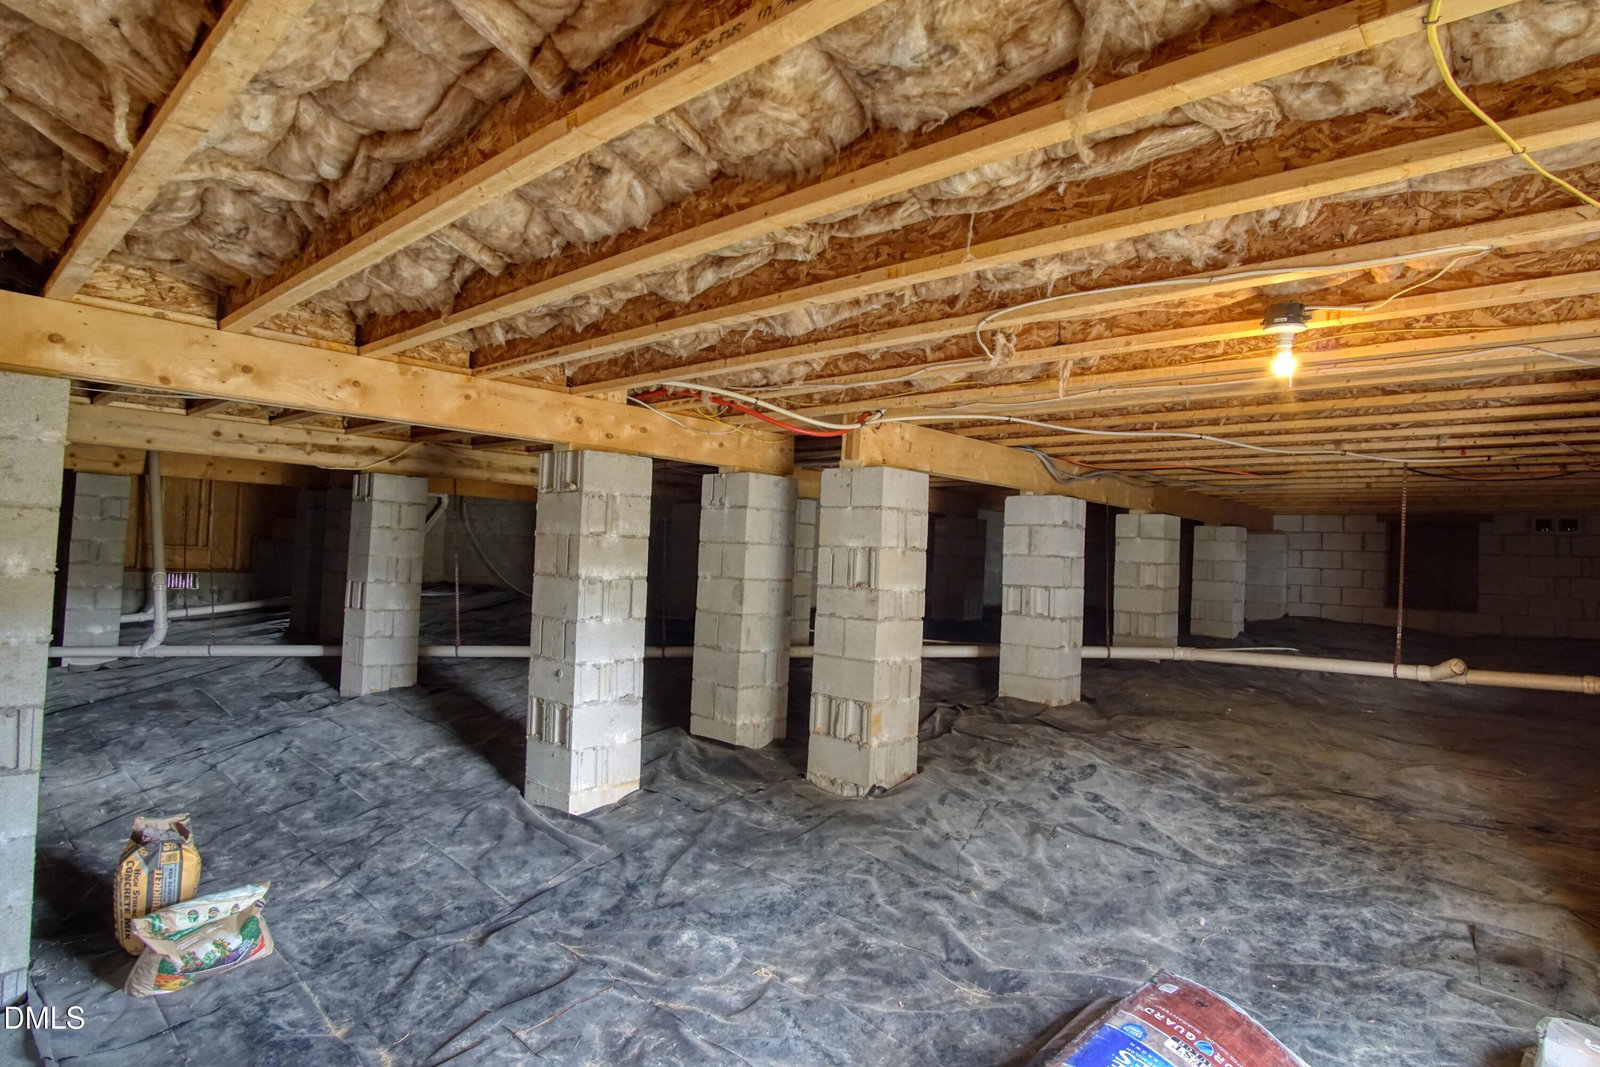
- Crawl Space
- Parking Features
- Attached, Garage
- Garage Spaces
- 2
- Elementary School
- Wake - Rand Road Elementary
- Middle School
- Wake - North Garner Middle
- High School
- Wake - Garner High
- View
- Trees/Woods
Mortgage Calculator
Listings provided courtesy of Triangle MLS, Inc. of NC, Internet Data Exchange Database. Information deemed reliable but not guaranteed. © 2026 Triangle MLS, Inc. of North Carolina. Data last updated .