5517 N Hawthorne Way, Raleigh, NC 27613
- $785,000
- 4
- BD
- 4
- BA
- 4,671
- SqFt











Seller Representative Adorn Realty
- List Price
- $785,000
- Status
- ACTIVE
- Days on Market
- 102
- Price Change
- ▼ $14,000 1789492203
- MLS#
- 10175357
- Subtype
- Residential
- Style
- Traditional
- Year Built
- 1988
- Bedrooms
- 4
- Bathrooms
- 4
- Full Baths
- 3
- Half Baths
- 1
- Living Area
- 4,671
- Lot Size
- 13,068
- Acres
- 0.30
- Subdivision
- Hawthorne
Property Description
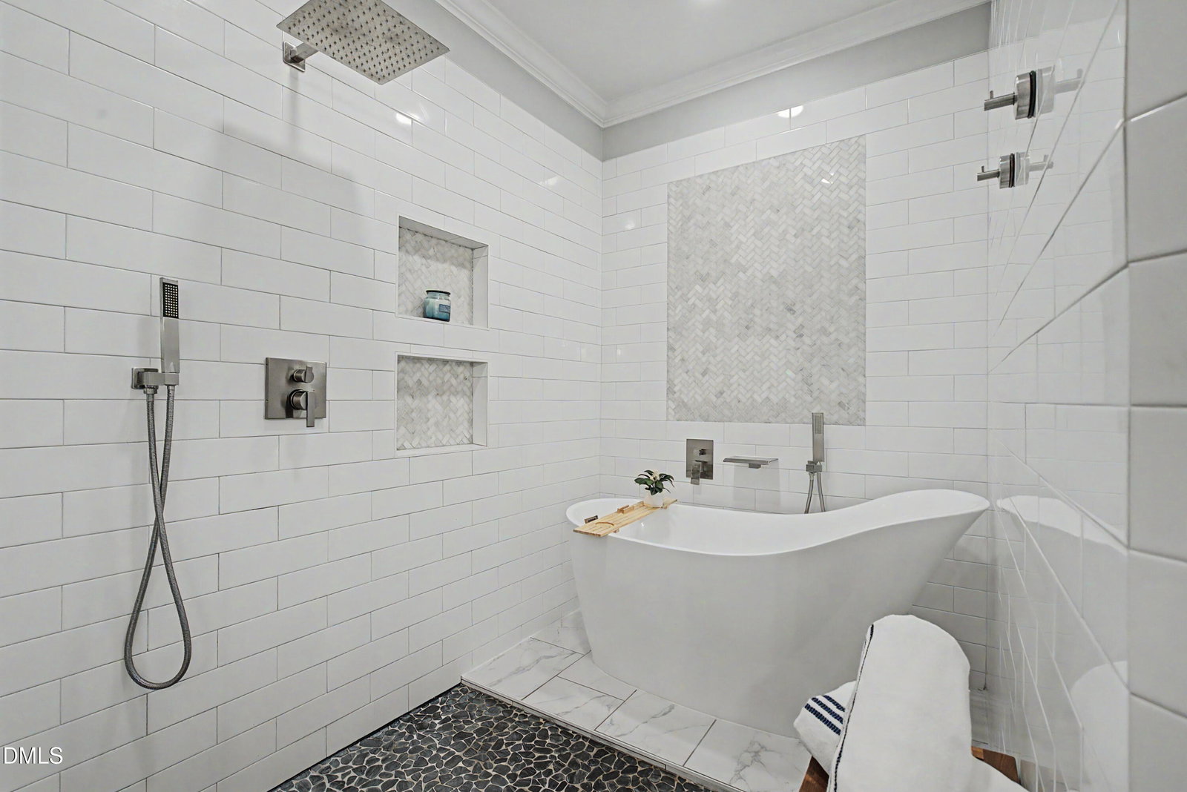
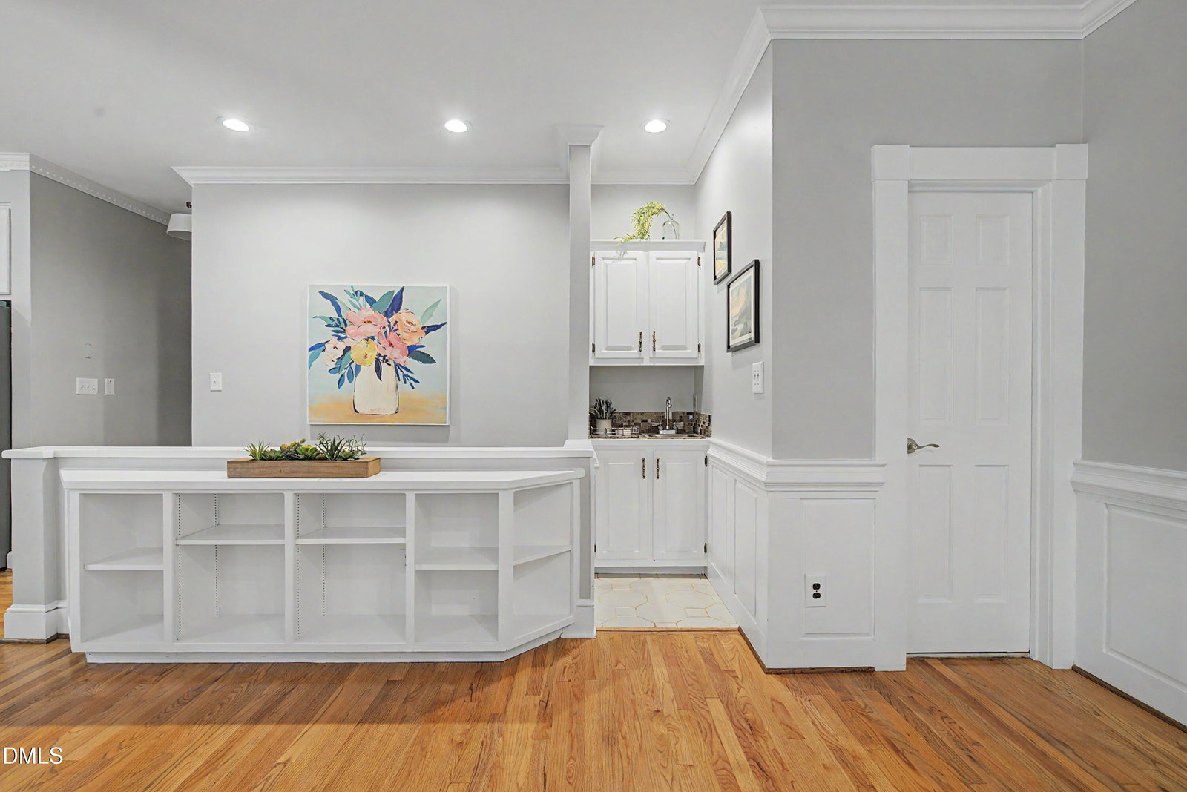
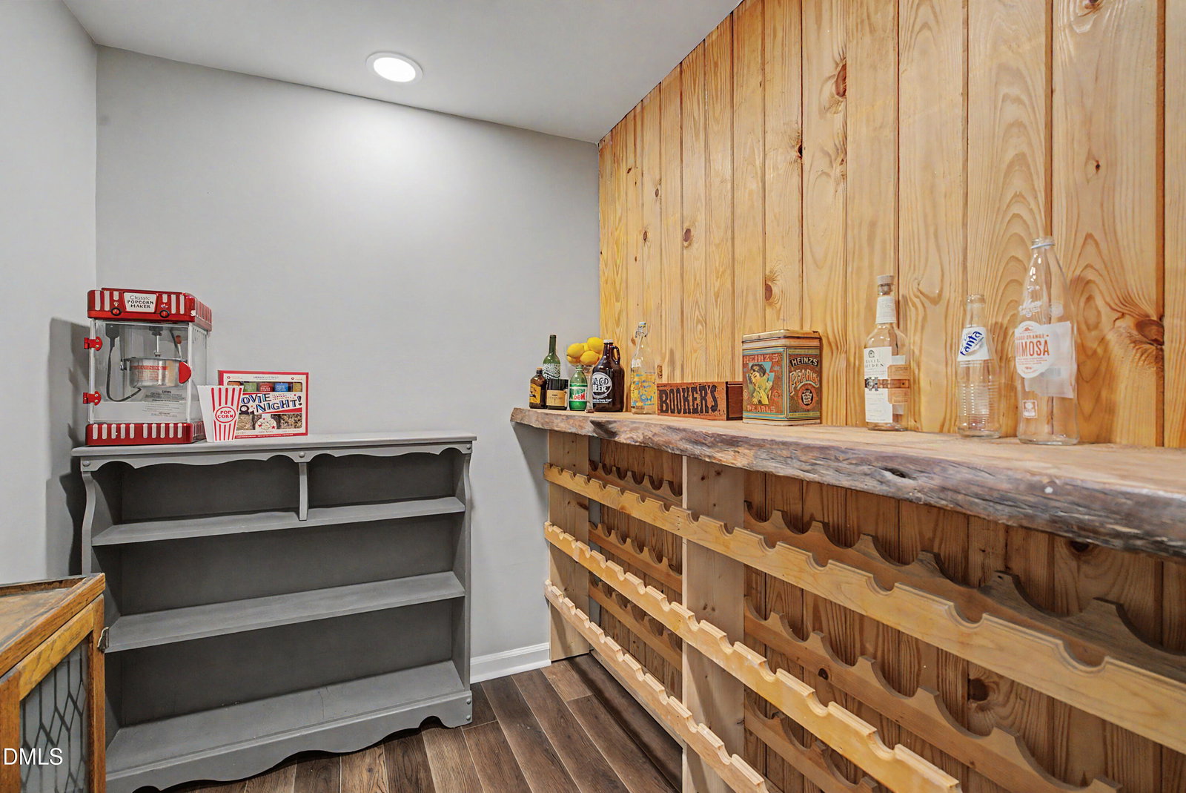
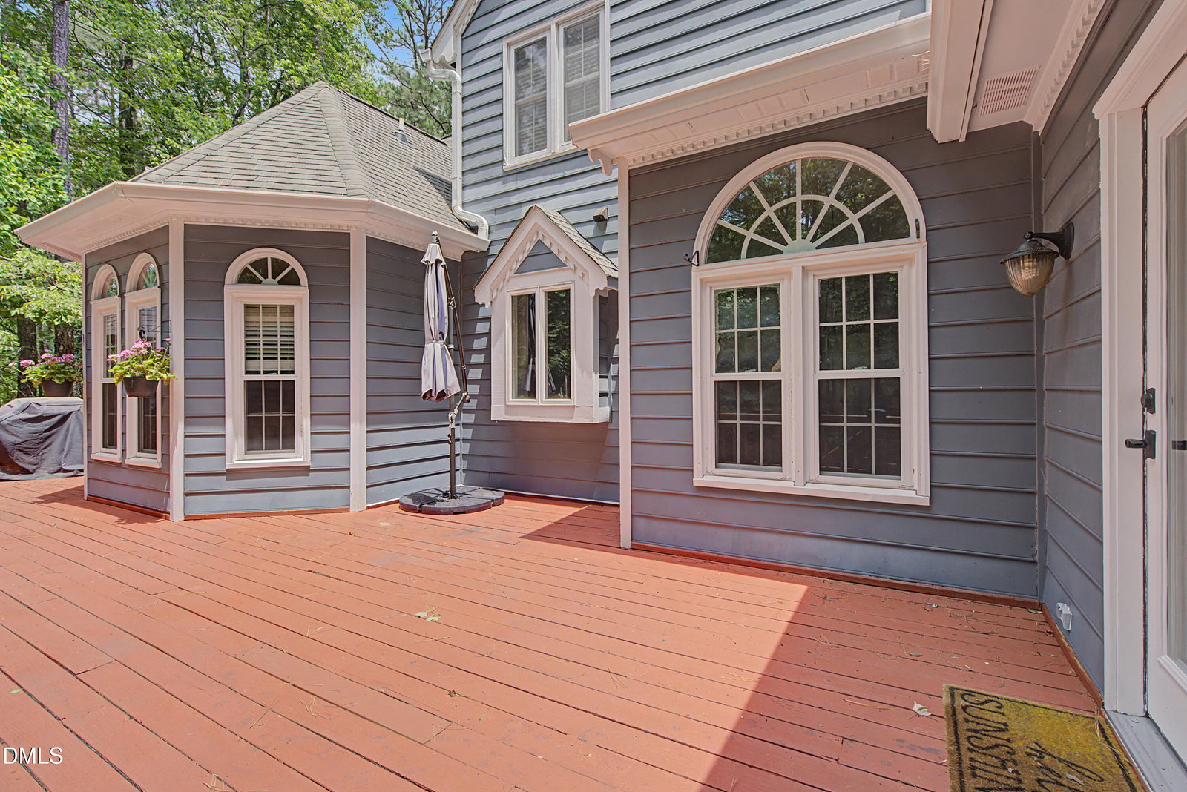
Welcome to 5517 N Hawthorne Way! This beautifully updated 4 bedroom, 3.5-bath home in an incredible location! Tucked on a PRIVATE & WOODED lot backing to the greenway, this home offers space, flexibility, and a peaceful setting that is hard to find. Enjoy privacy, convenience, and direct access to nature, all while being close to shopping, dining, and major roads. HOA includes CLUBHOUSE, TENNIS COURTS, POOL, WALKING TRAILS, AND PLAYGROUND. A rare opportunity in a fantastic location! The main living areas feature thoughtful updates throughout, abundant NATURAL LIGHT and comfortable spaces for everyday living and entertaining. Enjoy the large back porch, perfect for hosting friends or sipping your morning coffee while overlooking the private backyard with NATURE views. The BASEMENT is complete with a KITCHENETTE and FULL BATH making it ideal for an IN-LAW SUITE, guest quarters, or extended living. With a 2-car garage, generous storage, and room for everyone, this home truly checks all the boxes. LOTS of space & storage with many NEWER UPDATES done in the past few years... ALL BATHROOMS REMODELED, NEW PLUMBING IN MAJORITY OF HOME, NEW FLOORING, NEW PAINT, SMOOTH CEILINGS, NEW WATER SOFTNER, NEW KITCHEN APPLIANCES, NEW HVAC for primary zone including duct work, and More!
/u.realgeeks.media/humpreyhyattrealtygroup/Humphrey_and_Hyatt_Stacked_Logo_Color.png)
Additional Information
- Interior Features
- Bar, Eat-In Kitchen, Pantry, Primary Downstairs
- Taxes
- $4,717
- HOA Fee
- $147
- Financing
- Conventional
- Property Description
- Traditional
- Zoning
- R-40W
- Flooring
- Carpet, Hardwood, Vinyl, Tile
- Appliances
- Electric Oven, Dishwasher, Gas Cooktop, Microwave
- Heating
- Forced Air, Heat Pump, Radiant
- Air Conditioning
- Central Air
- Stories
- 3
- Levels
- Three Or More
- Roof
- Shingle
- Foundation
- Other
- Garage Spaces
- 2
- Elementary School
- Wake - Barton Pond Elementary
- Middle School
- Wake - West Millbrook Middle
- High School
- Wake - Leesville Road High
Mortgage Calculator
Listings provided courtesy of Triangle MLS, Inc. of NC, Internet Data Exchange Database. Information deemed reliable but not guaranteed. © 2026 Triangle MLS, Inc. of North Carolina. Data last updated .