1308 Ballyclare Ct, Raleigh, NC 27614
- $1,250,000
- 4
- BD
- 5
- BA
- 5,024
- SqFt





Seller Representative Coldwell Banker Advantage NH
- List Price
- $1,250,000
- Status
- ACTIVE
- Days on Market
- 95
- Price Change
- ▼ $45,000 1789763605
- MLS#
- 10175445
- Subtype
- Residential
- Style
- Traditional, Transitional
- Year Built
- 1999
- Bedrooms
- 4
- Bathrooms
- 5
- Full Baths
- 4
- Half Baths
- 1
- Living Area
- 5,024
- Lot Size
- 40,075
- Acres
- 0.92
- Subdivision
- Crossmoor
Property Description
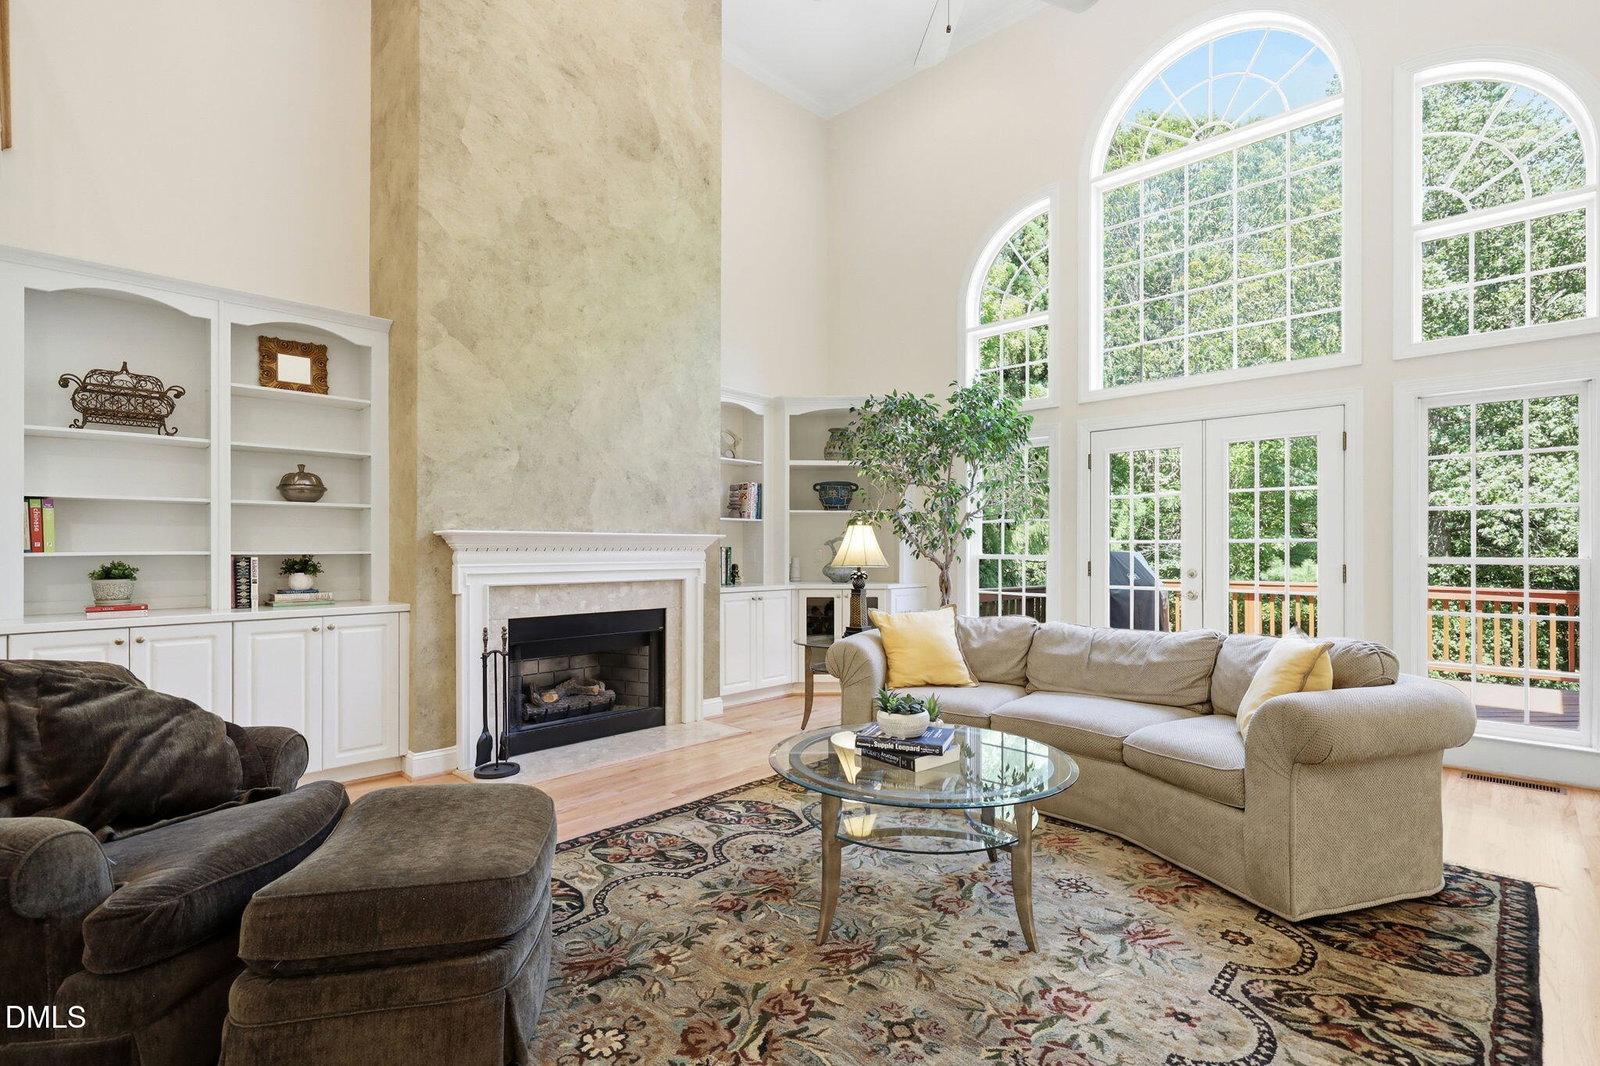
WARM & WELCOMING | MADE FOR GATHERING | ROOM TO GROW A home with space for the life you're building. Gracious, inviting, and exceptionally spacious, this beautiful brick home pairs timeless architectural character with the flexibility to evolve with you. Step inside to soaring ceilings, a sweeping curved staircase, and graceful archways that set the tone. Formal living and dining rooms give way to an expansive family room and kitchen designed for gathering, with a large island with seating, walk-in pantry, gas cooktop, built-in oven and microwave, a convenient built-in workstation, and abundant workspace throughout the home. The main-level primary suite offers a private retreat with dual walk-in closets and a spacious bath. Upstairs, three additional bedrooms are complemented by three finished flex spaces - ideal for home offices, playrooms, guest quarters, creative pursuits, or quiet escapes. The third floor adds two more finished spaces with endless possibilities, plus more than 1,000 square feet of unfinished attic space for exceptional storage or future customization. Outdoor living feels just as inviting. A screened porch and deck overlook the large, private backyard, creating an easy setting for morning coffee, summer dinners, play, and entertaining. A three-car garage, generous crawl-space storage, and additional under-deck storage provide a place for everything. New HVAC systems installed August 2026. With remarkable space, thoughtful details, and flexibility at every turn, this is a home made for gathering, growing, celebrating - and settling in for years to come.
/u.realgeeks.media/humpreyhyattrealtygroup/Humphrey_and_Hyatt_Stacked_Logo_Color.png)
Additional Information
- Interior Features
- Breakfast Area, Bookcases, Ceiling Fans, Chandelier, Crown Molding, Bar-Dry, Double Vanity, Entrance Foyer, Eat-In Kitchen, High Ceilings, Kitchen Island, Open Floor Plan, Pantry, Primary Downstairs, Recessed Lighting, Storage, Stone Counters, Tray Ceiling(s), Walk-In Closet(s), Walk-In Shower, Water Closets, Smooth Ceilings
- Exterior Features
- Barbecue, Gas Grill, Outdoor Grill, Private Yard, Rain Gutters
- Taxes
- $5,627
- HOA Fee
- $150
- Financing
- Conventional
- Property Description
- Traditional, Transitional
- Zoning
- R-80W
- Flooring
- Carpet, Tile, Hardwood, Tile, Wood
- Appliances
- Cooktop, Downdraft, Double Oven, Dishwasher, Gas Cooktop, LP Gas Water Heater, Microwave, Oven, Plumbed For Ice Maker, Self Cleaning Oven, Wine Cooler, Water Heater, Wall Oven
- Heating
- Central, Forced Air, Natural Gas, Zoned
- Air Conditioning
- Central Air, Ceiling Fan(s), Electric, Zoned
- Stories
- 3
- Levels
- Three Or More
- Roof
- Shingle, Architectural
- Foundation
- Block, Brick/Mortar, Crawl Space
- Parking Features
- Attached, Driveway, Garage Faces Side, Garage
- Garage Spaces
- 3
- Elementary School
- Wake - Pleasant Union Elementary
- Middle School
- Wake - West Millbrook Middle
- High School
- Wake - Millbrook High
- View
- Trees/Woods
Mortgage Calculator
Listings provided courtesy of Triangle MLS, Inc. of NC, Internet Data Exchange Database. Information deemed reliable but not guaranteed. © 2026 Triangle MLS, Inc. of North Carolina. Data last updated .