4820 Gossamer Ln Unit 102, Raleigh, NC 27616
- $339,900
- 4
- BD
- 4
- BA
- 1,670
- SqFt







Seller Representative Compass -- Raleigh
- List Price
- $339,900
- Status
- ACTIVE
- Days on Market
- 6
- MLS#
- 10194430
- Subtype
- Residential
- Style
- Contemporary, Craftsman, Modernist, Transitional
- New Construction
- Yes
- Year Built
- 2023
- Bedrooms
- 4
- Bathrooms
- 4
- Full Baths
- 3
- Half Baths
- 1
- Living Area
- 1,670
- Subdivision
- Durant Towns
Property Description
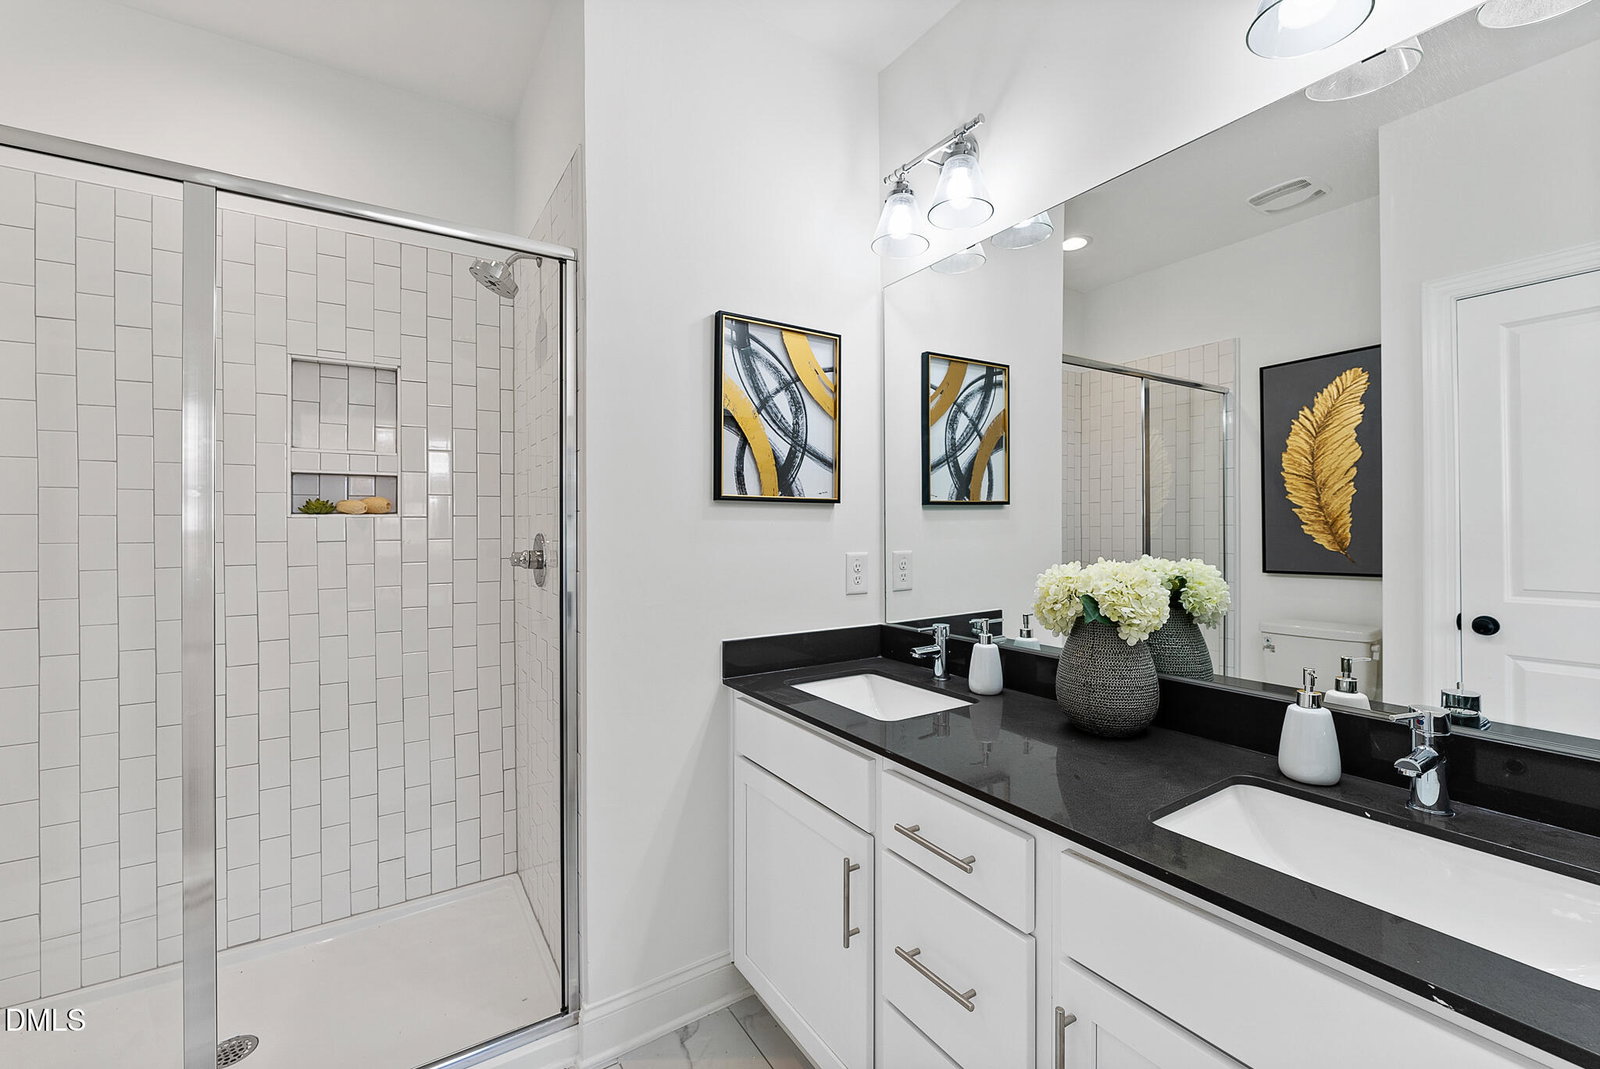
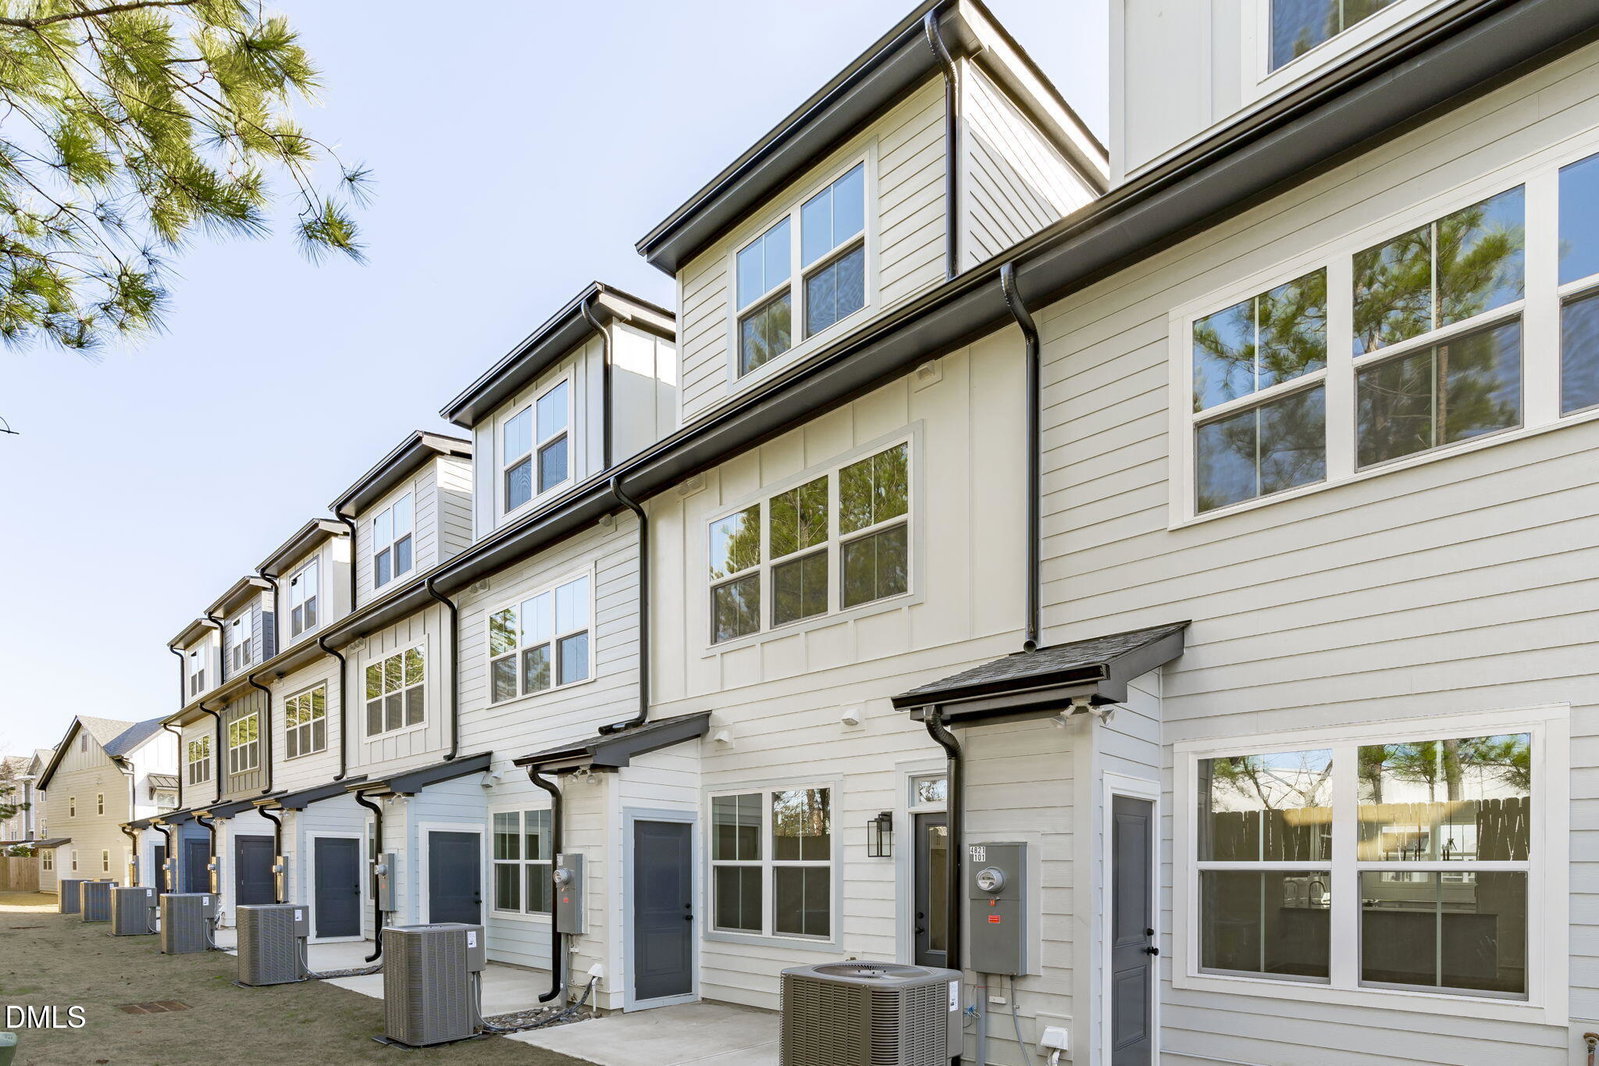
Ask about buyer incentives! 4820-Gossamer 102 centers everyday living around a bright, beautifully designed kitchen that anchors the heart of the home. Positioned between the dining and living areas, this light-filled space creates a natural flow for hosting, gathering and staying connected, whether it's a quiet night in or a full house. With 4 bedrooms, 3.5 baths and approximately 1,670 square feet, the layout offers a seamless blend of style and flexibility across every level. Thoughtful finishes, generous storage and adaptable spaces support the way you live, work and unwind.Enjoy a private, fenced backyard that offers a rare outdoor retreat, perfect for morning coffee or evening resets. All set within a prime North Raleigh location with quick access to I-540, nearby trails and parks, plus shopping and dining at Triangle Town Center and Lafayette Village. Ask about current seller and lender incentives for a better picture of every benefit Durant delivers.
/u.realgeeks.media/humpreyhyattrealtygroup/Humphrey_and_Hyatt_Stacked_Logo_Color.png)
Additional Information
- Interior Features
- Ceiling Fans, Double Vanity, Entrance Foyer, Granite Counters, High Ceilings, Kitchen Island, Recessed Lighting, Storage, Dining Combo, Dining Combo, Shower Only, Bathtub/Shower Combination, Walk-In Shower, Smooth Ceilings
- Exterior Features
- Lighting, Rain Gutters
- Taxes
- $3,253
- HOA Fee
- $196
- Property Description
- Contemporary, Craftsman, Modernist, Transitional
- Flooring
- Carpet, Vinyl, Tile
- Appliances
- Disposal, Dishwasher, ENERGY STAR Qualified Appliances, Electric Range, Electric Water Heater, Range, Microwave, Range, Water Heater
- Heating
- Electric, Forced Air, Heat Pump
- Air Conditioning
- Central Air, Heat Pump
- Stories
- 3
- Levels
- Three Or More
- Roof
- Shingle
- Foundation
- Slab
- Parking Features
- Assigned, Paved, Parking Lot
- Elementary School
- Wake - Wildwood Forest Elementary
- Middle School
- Wake - East Millbrook Middle
- High School
- Wake - Wakefield High
Mortgage Calculator
Listings provided courtesy of Triangle MLS, Inc. of NC, Internet Data Exchange Database. Information deemed reliable but not guaranteed. © 2026 Triangle MLS, Inc. of North Carolina. Data last updated .