7804 Umstead Forest Dr, Raleigh, NC 27612
- $1,200,000
- 4
- BD
- 4
- BA
- 4,020
- SqFt



Seller Representative Apadana Realty, Inc.
- List Price
- $1,200,000
- Status
- ACTIVE
- Days on Market
- 91
- Price Change
- ▼ $75,000 1790391511
- MLS#
- 10177192
- Subtype
- Residential
- Style
- Victorian, Transitional
- Year Built
- 1997
- Bedrooms
- 4
- Bathrooms
- 4
- Full Baths
- 3
- Half Baths
- 1
- Living Area
- 4,020
- Lot Size
- 41,382
- Acres
- 0.95
- Subdivision
- Umstead Crossing
Property Description
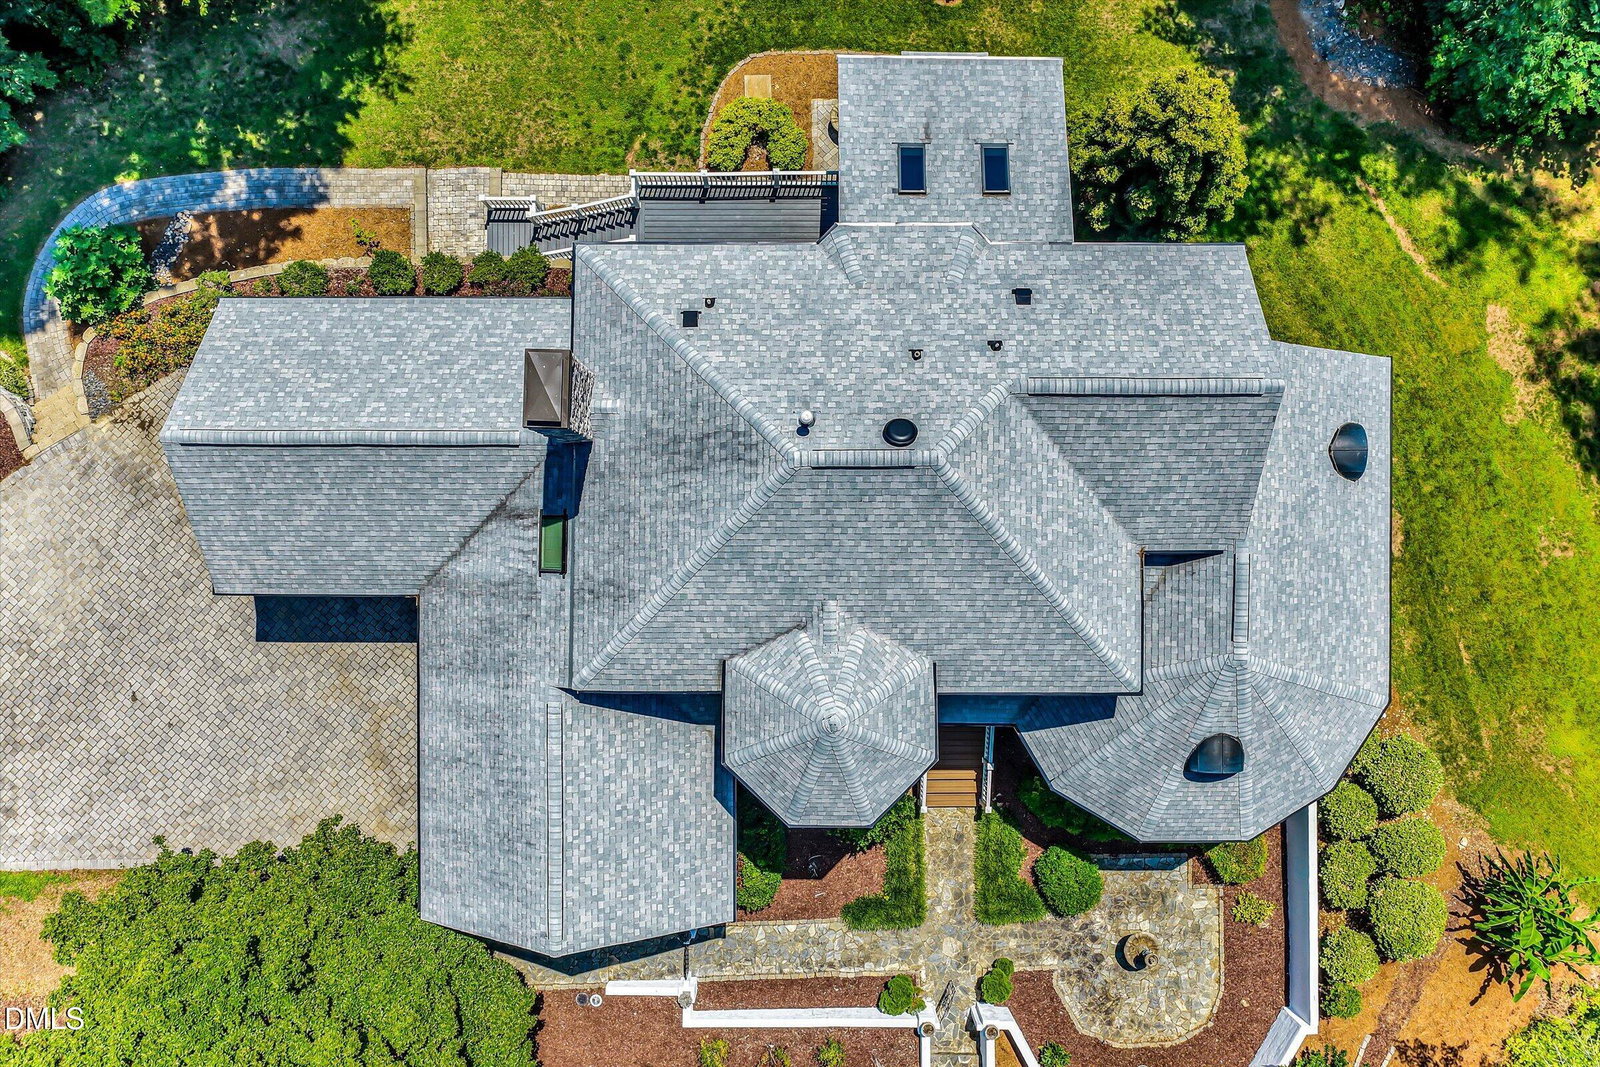
A rare opportunity to own a custom-built transitional Victorian nestled on nearly an acre of private wooded ground, just a short walk from William B. Umstead State Park. A dramatic maintenance-free wraparound porch, natural stone driveway and walkways, and a coveted four-car garage create an unforgettable arrival experience. Inside, soaring vaulted ceilings and walls of windows fill the home with natural light. The renovated primary suite offers a spa-inspired bath, sitting area, and oversized custom walk-in closet, while a dedicated home office provides an ideal work-from-home retreat. The walk-out lower level features a full bath, second kitchen, and spacious living area with views of the private backyard—perfect for guests, multigenerational living, recreation, or extended stays. Thoughtfully enhanced over recent years with striking stone and HardiePlank exterior finishes, a screened porch with fireplace, and low-maintenance outdoor living spaces. This exceptional home combines timeless architecture with modern comfort while offering the rare advantages of county-only taxes, exceptional privacy, and a prime location just minutes from RDU, RTP, Brier Creek, Crabtree Valley, and downtown Raleigh.
/u.realgeeks.media/humpreyhyattrealtygroup/Humphrey_and_Hyatt_Stacked_Logo_Color.png)
Additional Information
- Interior Features
- Vaulted/Cathedral Ceilings, Ceiling Fans, Central Vacuum, Double Vanity, Entrance Foyer, Kitchen Island, Recessed Lighting, Soaking Tub, Vaulted/Cathedral Ceilings, Walk-In Closet(s), Separate Shower, Bathtub/Shower Combination, Walk-In Shower
- Exterior Features
- Uncovered Courtyard
- Taxes
- $5,910
- Financing
- Conventional
- Property Description
- Victorian, Transitional
- Zoning
- R-2
- Flooring
- Carpet, Tile, Laminate
- Appliances
- LP Gas Water Heater
- Heating
- Forced Air, Natural Gas, Natural Gas
- Air Conditioning
- Central Air, Heat Pump
- Stories
- 3
- Levels
- Three Or More
- Roof
- Copper, Shingle
- Foundation
- Concrete Perimeter
- Parking Features
- Attached, Paved, Garage Faces Side, Garage Door Opener, Oversized
- Garage Spaces
- 4
- Elementary School
- Wake - Leesville Road Elementary
- Middle School
- Wake - Oberlin Middle
- High School
- Wake - Needham Broughton High
Mortgage Calculator
Listings provided courtesy of Triangle MLS, Inc. of NC, Internet Data Exchange Database. Information deemed reliable but not guaranteed. © 2026 Triangle MLS, Inc. of North Carolina. Data last updated .