1901 Hillock Dr, Raleigh, NC 27612
- $715,000
- 4
- BD
- 3
- BA
- 2,520
- SqFt





Seller Representative Coldwell Banker HPW
- List Price
- $715,000
- Status
- ACTIVE
- Days on Market
- 84
- MLS#
- 10178344
- Subtype
- Residential
- Style
- Ranch, Traditional
- Year Built
- 1968
- Bedrooms
- 4
- Bathrooms
- 3
- Full Baths
- 3
- Living Area
- 2,520
- Lot Size
- 17,424
- Acres
- 0.40
- Subdivision
- Birchwood Hills
Property Description
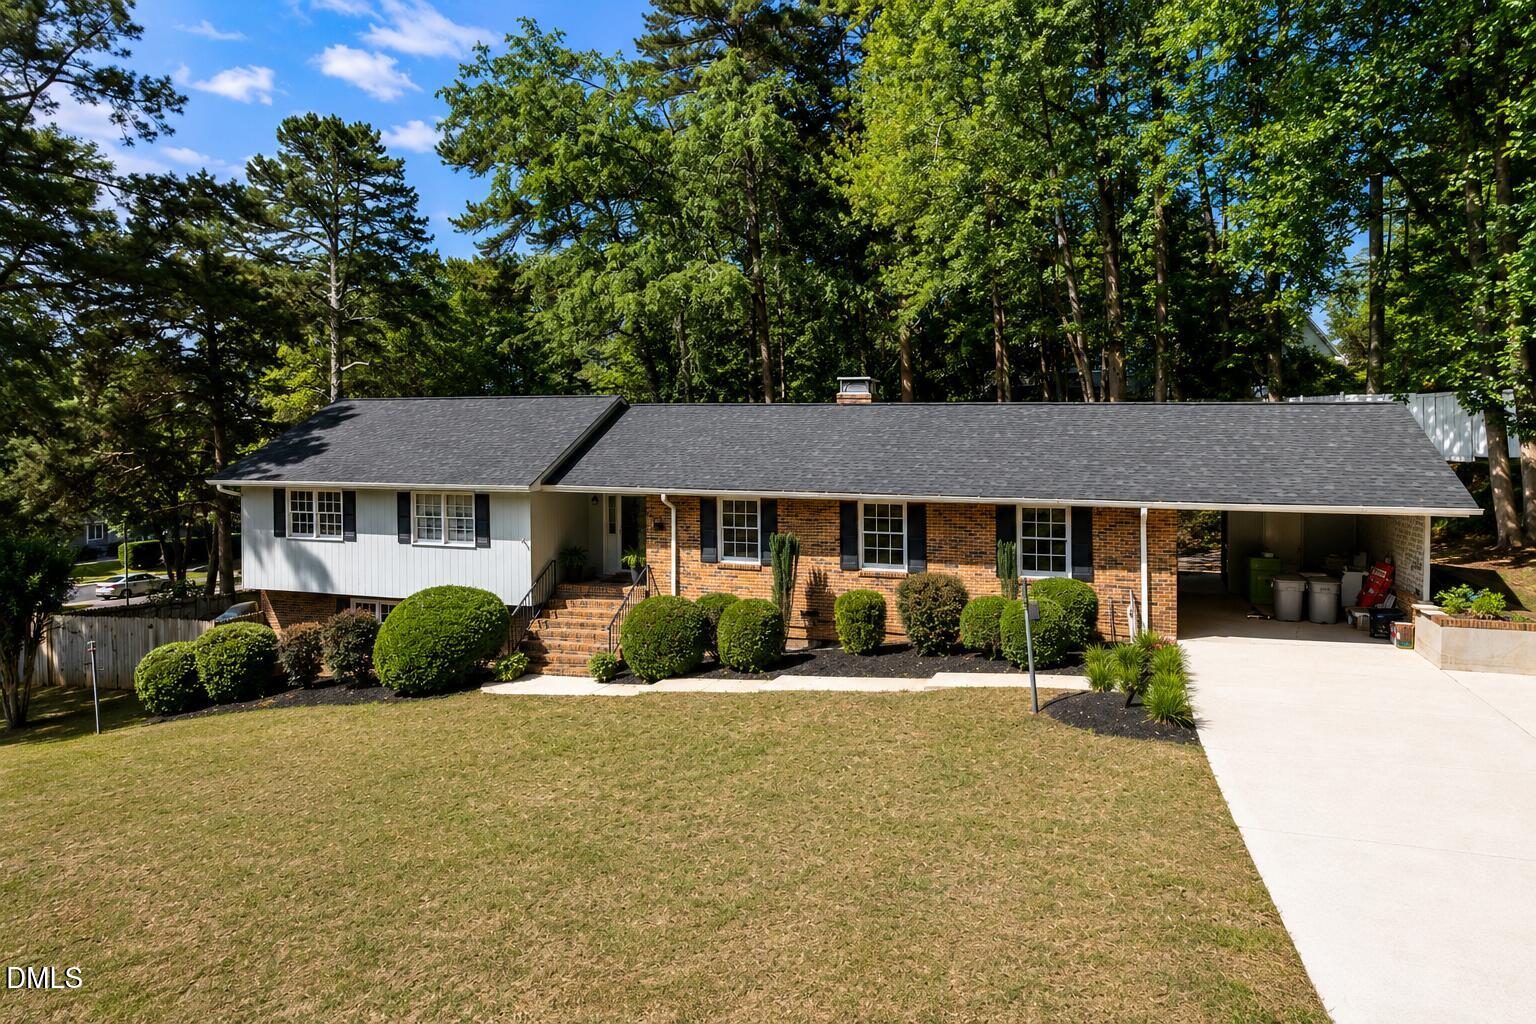
Prime North Hills location! Rarely does a home offer this combination of location, versatility, and value. Situated on a spacious corner lot, this beautifully updated home features a renovated kitchen with granite countertops, stainless steel appliances, hardwood floors throughout the main level, and formal living and dining rooms designed for both everyday living and entertaining. The fully finished walkout basement adds incredible flexibility with its own private entrance, bedroom, full bath, living area, and kitchenette. Perfect for multigenerational living, extended guests, a private home office, recreation space, or whatever best fits your lifestyle, this thoughtfully designed lower level offers endless possibilities. Enjoy additional storage and an unbeatable location just minutes from North Hills, Crabtree Valley Mall, I-440, premier shopping, dining, parks, and entertainment. Located in the desirable Birchwood school district, this is a rare opportunity to own a home that truly offers the best of space, flexibility, and one of Raleigh's most sought-after locations.
/u.realgeeks.media/humpreyhyattrealtygroup/Humphrey_and_Hyatt_Stacked_Logo_Color.png)
Additional Information
- Interior Features
- Breakfast Area, Ceiling Fans, Chandelier, Crown Molding, Entrance Foyer, Eat-In Kitchen, Granite Counters, High Speed Internet, Kitchen Island, Pantry, Primary Downstairs, Storage, Walk-In Closet(s), Bathtub/Shower Combination, Bathtub Only
- Exterior Features
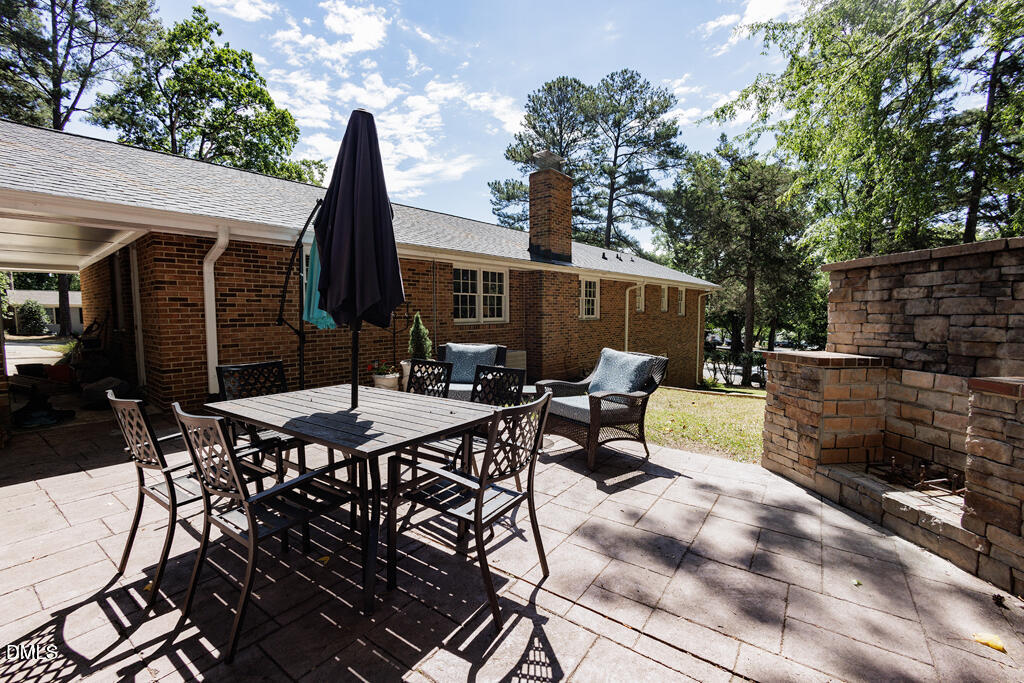
- Balcony, Private Yard, Rain Gutters, Storage
- Taxes
- $5,030
- Financing
- Conventional
- Property Description
- Ranch, Traditional
- Zoning
- R-4
- Flooring
- Carpet, Combination, Hardwood, Tile, Wood
- Appliances
- Dryer, Dishwasher, Refrigerator, Range, Ice Maker, Microwave, Range, Refrigerator, Stainless Steel Appliance(s), Washer, Washer/Dryer
- Heating
- Forced Air, Natural Gas
- Air Conditioning
- Central Air, Dual
- Stories
- 1
- Levels
- Two
- Roof
- Shingle
- Foundation
- Block, Crawl Space
- Parking Features
- Paved, Covered, Driveway
- Elementary School
- Wake - Brooks Elementary
- Middle School
- Wake - Carroll Middle
- High School
- Wake - Sanderson High
- View
- Trees/Woods
Mortgage Calculator
Listings provided courtesy of Triangle MLS, Inc. of NC, Internet Data Exchange Database. Information deemed reliable but not guaranteed. © 2026 Triangle MLS, Inc. of North Carolina. Data last updated .