610 Rocky Knob Ct, Raleigh, NC 27601
- $559,000
- 4
- BD
- 4
- BA
- 2,300
- SqFt







Seller Representative Compass -- Raleigh
- List Price
- $559,000
- Status
- ACTIVE
- Days on Market
- 0
- MLS#
- 10195588
- Subtype
- Residential
- Style
- Contemporary, Modernist
- New Construction
- Yes
- Year Built
- 2025
- Bedrooms
- 4
- Bathrooms
- 4
- Full Baths
- 4
- Living Area
- 2,300
- Lot Size
- 1,306
- Acres
- 0.03
- Subdivision
- City Hike Townhomes
Property Description
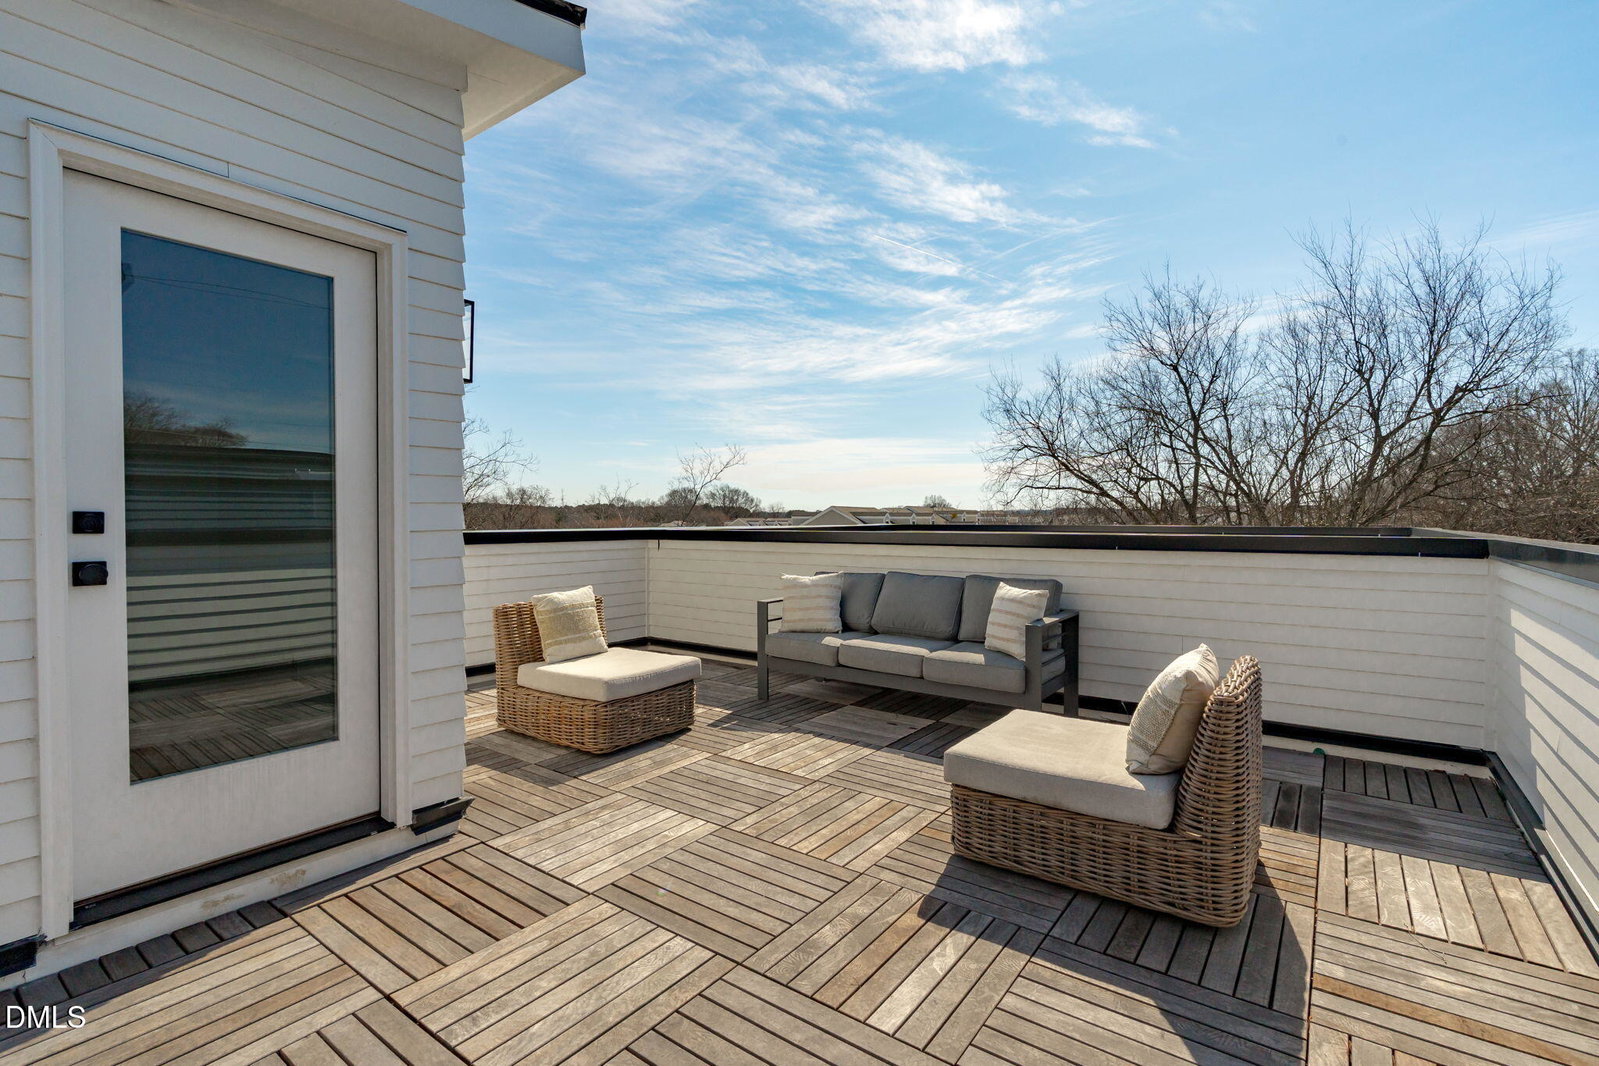
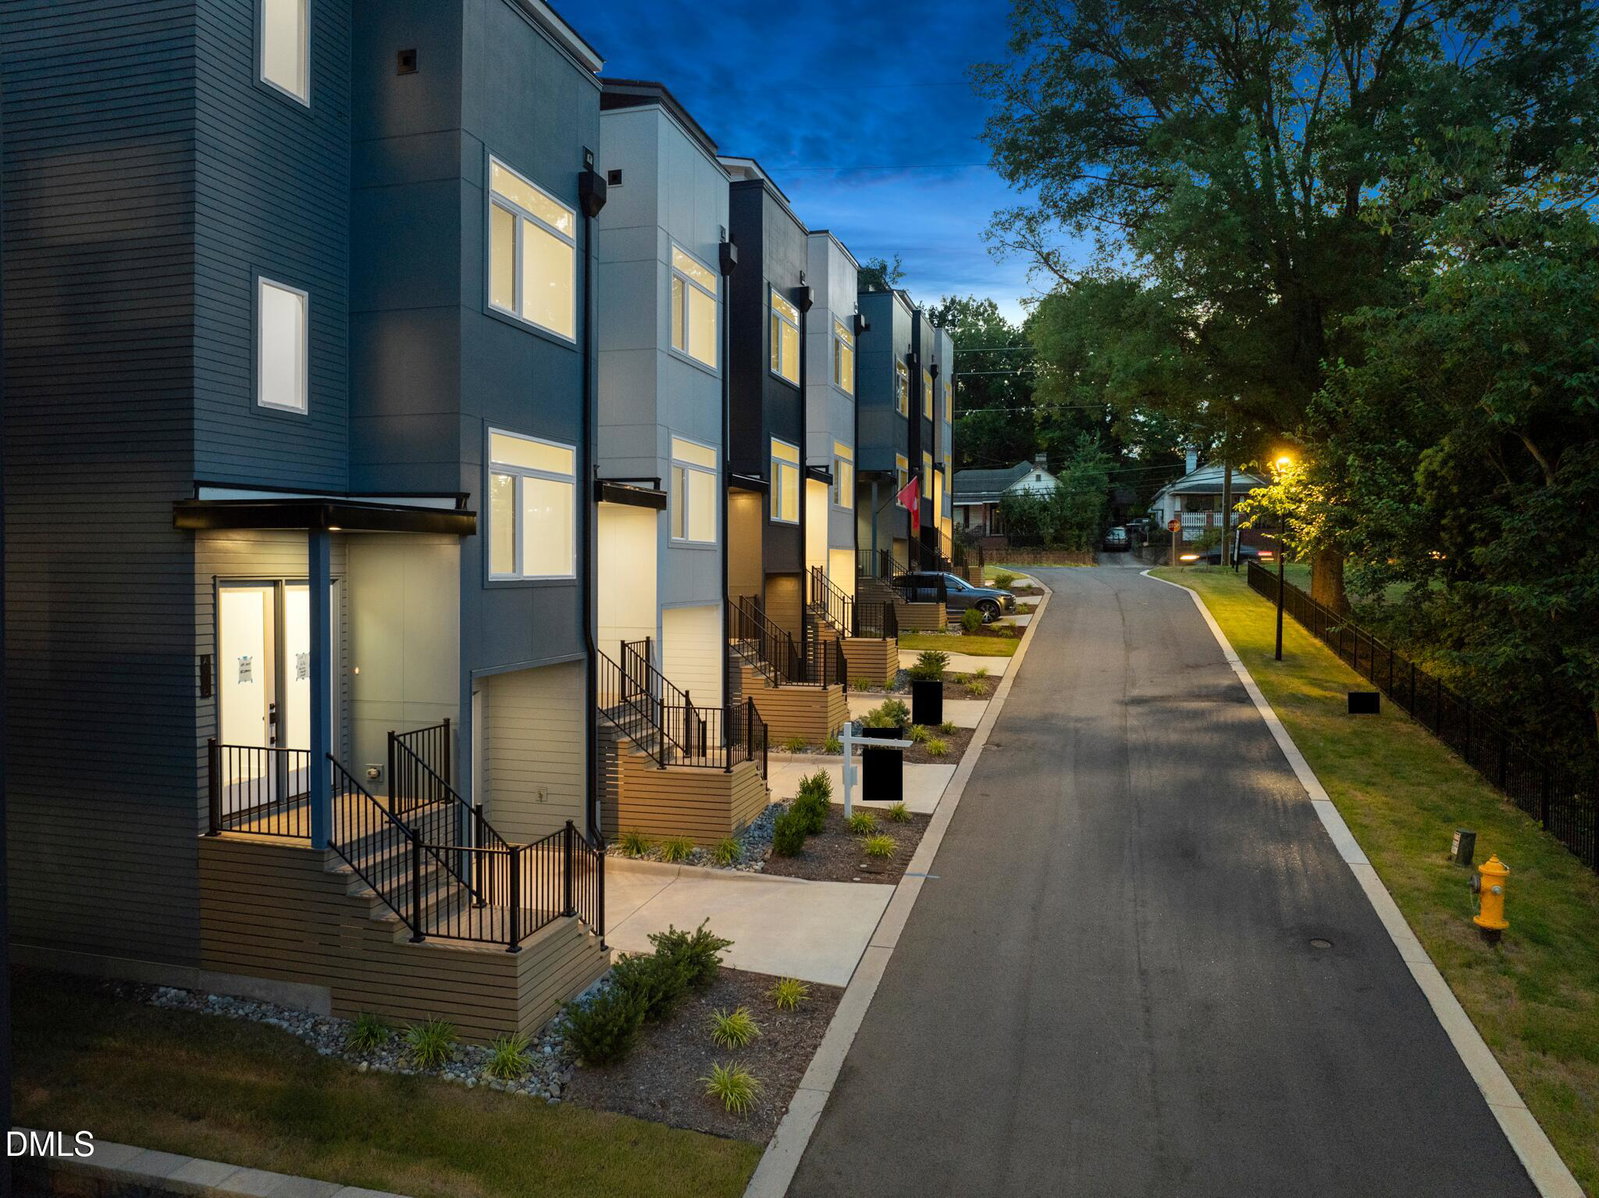
PRICE IMPROVEMENT! Turnkey investment opportunity at City Hike, a modern townhome community just blocks from Downtown Raleigh and adjacent to a greenway trail. Currently leased at $3,195/month through March 2027, this income-producing property offers immediate cash flow in one of Raleigh's most sought-after urban locations. Looking to make City Hike your home? One vacant unit remains available in the community! Designed with long-term appeal in mind, the home features the popular "Vista" interior scheme with warm wood cabinetry, clean-lined finishes, and light-filled interiors that create a timeless, contemporary aesthetic. Thoughtfully designed across three levels, the home offers four bedrooms and four baths, including a private suite on every floor. Open-concept living spaces are anchored by a designer kitchen featuring quartz countertops, streamlined cabinetry, and modern lighting, while spa-inspired baths showcase crisp tile work and elevated finishes throughout. A private rooftop patio provides valuable outdoor living space, while solar-ready construction and Tesla Powerwall compatibility add future-focused appeal. Located minutes from Downtown Raleigh's dining, entertainment, employment centers, and cultural amenities, this low-maintenance asset combines strong rental potential with modern design and a highly desirable location.
/u.realgeeks.media/humpreyhyattrealtygroup/Humphrey_and_Hyatt_Stacked_Logo_Color.png)
Additional Information
- Interior Features
- Double Vanity, Entrance Foyer, Kitchen Island, Open Floor Plan, Pantry, Storage, Walk-In Closet(s), Dining Combo, Shower Only, Bathtub/Shower Combination, Walk-In Shower, Quartz/Quartzite Counters, Smooth Ceilings
- Taxes
- $5,513
- HOA Fee
- $225
- Property Description
- Contemporary, Modernist
- Flooring
- Carpet, Hardwood, Tile
- Appliances
- Disposal, Dishwasher, Electric Range, Microwave, Plumbed For Ice Maker, Range, Refrigerator, Self Cleaning Oven, Stainless Steel Appliance(s), Washer, Washer/Dryer
- Heating
- Electric, Heat Pump, Zoned
- Air Conditioning
- Central Air, Electric, Zoned
- Stories
- 3
- Levels
- Three Or More
- Roof
- Rubber
- Foundation
- Slab
- Parking Features
- Attached, Driveway, Garage Faces Front, Garage, Tandem
- Garage Spaces
- 1
- Elementary School
- Wake - Fuller Elementary
- Middle School
- Wake - Carnage Middle
- High School
- Wake - Needham Broughton High
Mortgage Calculator
Listings provided courtesy of Triangle MLS, Inc. of NC, Internet Data Exchange Database. Information deemed reliable but not guaranteed. © 2026 Triangle MLS, Inc. of North Carolina. Data last updated .