4409 Leota Dr, Raleigh, NC 27603
- $437,500
- 3
- BD
- 2
- BA
- 2,075
- SqFt





Seller Representative Eaton Real Estate Services LLC
- List Price
- $437,500
- Status
- ACTIVE
- Days on Market
- 84
- Price Change
- ▼ $5,000 1790218652
- MLS#
- 10178451
- Subtype
- Residential
- Style
- Ranch, Traditional
- Year Built
- 1964
- Bedrooms
- 3
- Bathrooms
- 2
- Full Baths
- 2
- Living Area
- 2,075
- Lot Size
- 16,988
- Acres
- 0.39
- Subdivision
- Greenbriar Estates
Property Description
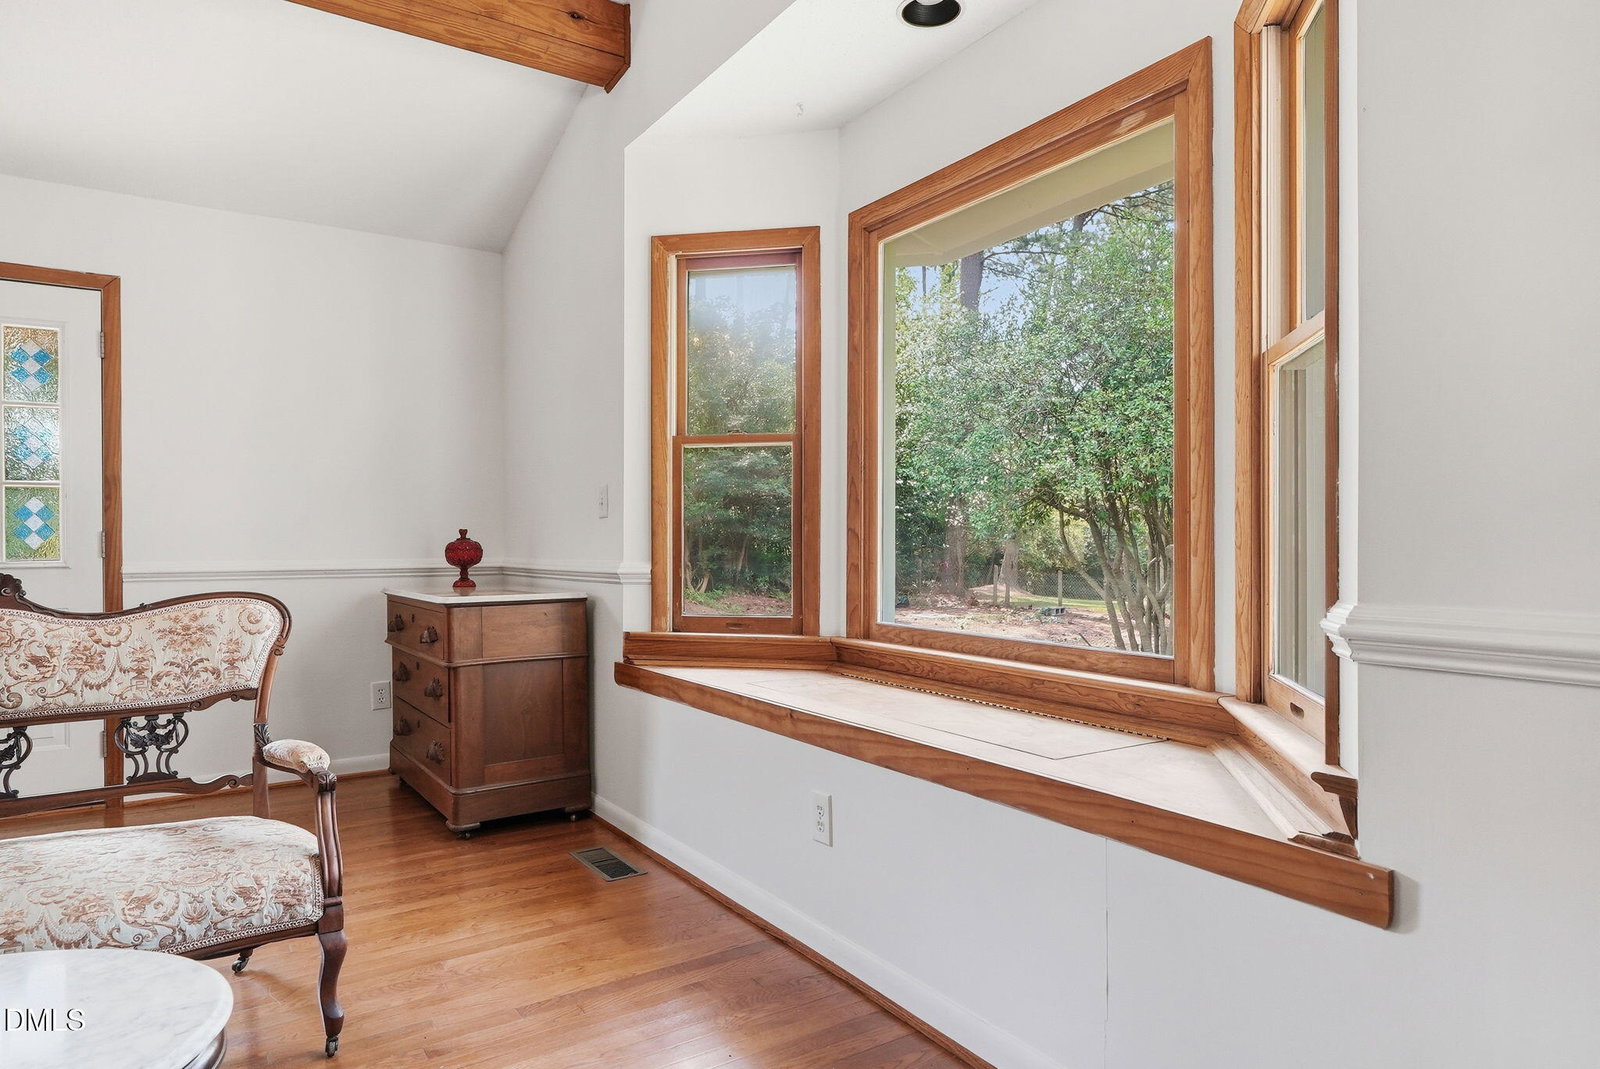
Fantastic brick ranch home in established Greenbrier Estates with three bedrooms, two full bathrooms, and an attached garage. The spacious one-level floor plan provides several flexible space areas with a living room, dining room or office, large vaulted family room, and adjoining sitting area. A distinctive two-sided brick fireplace forms the centerpiece of the main living areas. Beautiful hardwood flooring throughout the common areas and the bedrooms. Gorgeous updated kitchen includes lots of cabinetry, generous counter space, tile backsplash, double wall ovens, and a convection microwave. Spacious separate laundry room nearby. The primary bedroom includes a private bathroom and a walk-in closet. Two additional bedrooms share the second full bathroom with a double vanity. Lots of natural light all over. Outside, a grilling patio opens up to a level backyard with mature trees. No HOA fees. Great location: five minutes or less to Lowe's, Home Depot, Walmart, Target, and other stores. Schools, restaurants, parks, and more shopping are within approximately ten minutes. City-maintained street, city water, city sewer; three high-speed internet options.
/u.realgeeks.media/humpreyhyattrealtygroup/Humphrey_and_Hyatt_Stacked_Logo_Color.png)
Additional Information
- Interior Features
- Ceiling Fans, Double Vanity, High Speed Internet, Walk-In Closet(s)
- Taxes
- $4,014
- Financing
- None
- Property Description
- Ranch, Traditional
- Zoning
- R2
- Flooring
- Hardwood, Tile
- Appliances
- Dryer, Double Oven, Dishwasher, Electric Cooktop, Electric Water Heater, Washer
- Heating
- Natural Gas, None, Natural Gas
- Air Conditioning
- Electric, Gas
- Stories
- 1
- Levels
- One
- Roof
- Shingle
- Foundation
- Crawl Space
- Parking Features
- Attached, Parking Pad
- Garage Spaces
- 2
- Elementary School
- Wake - Smith Elementary
- Middle School
- Wake - North Garner Middle
- High School
- Wake - Garner High
Mortgage Calculator
Listings provided courtesy of Triangle MLS, Inc. of NC, Internet Data Exchange Database. Information deemed reliable but not guaranteed. © 2026 Triangle MLS, Inc. of North Carolina. Data last updated .