6654 Perry Creek Rd, Raleigh, NC 27616
- $324,900
- 3
- BD
- 4
- BA
- 1,871
- SqFt





Seller Representative Cambridge & Assoc. R.E. Group
- List Price
- $324,900
- Status
- ACTIVE
- Days on Market
- 77
- Price Change
- ▼ $4,100 1785978412
- MLS#
- 10179924
- Subtype
- Residential
- Style
- Traditional
- Year Built
- 2023
- Bedrooms
- 3
- Bathrooms
- 4
- Full Baths
- 3
- Half Baths
- 1
- Living Area
- 1,871
- Lot Size
- 1,307
- Acres
- 0.03
- Subdivision
- 5401 North
Property Description
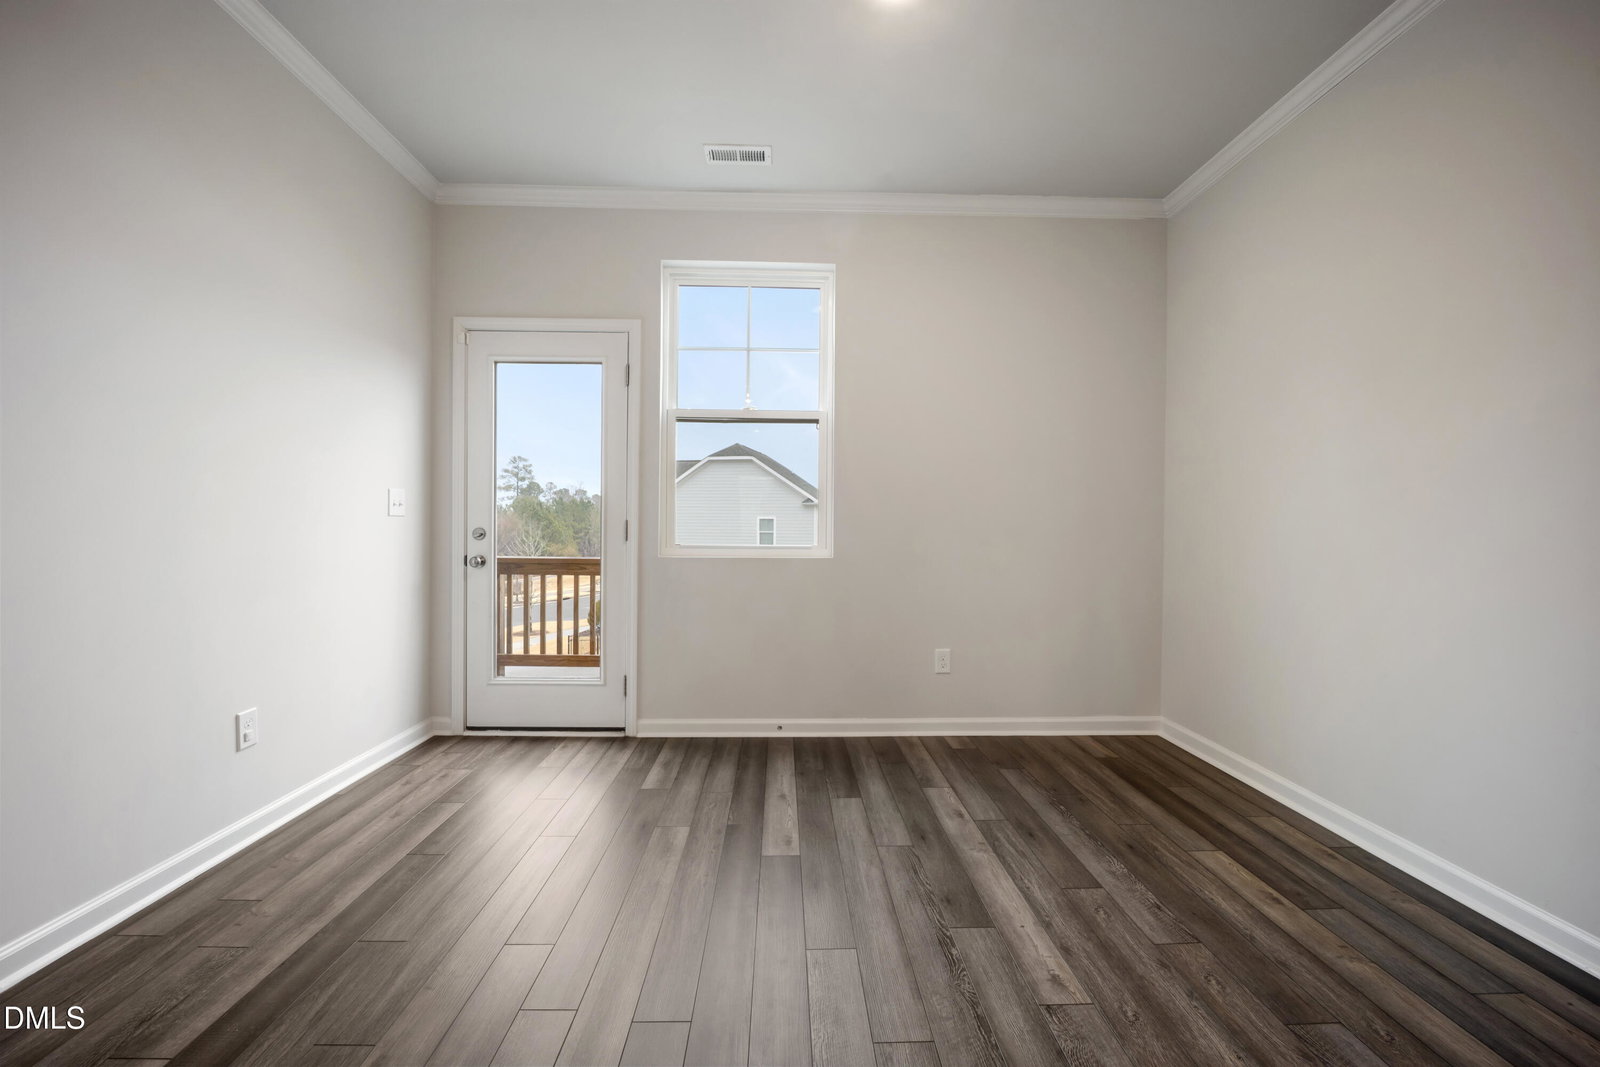
Welcome to this beautifully maintained 3-bedroom, 3.5-bath townhome in the sought-after 5401 North community! Built in 2023, this three-story home offers a bright, open-concept layout with modern finishes throughout. The spacious main level features a stylish kitchen with quartz countertops, stainless steel appliances, a large center island, and ample cabinet space, flowing seamlessly into the dining and living areas—perfect for entertaining. Each bedroom includes its own private bathroom, providing comfort and flexibility for guests, roommates, or a home office. The lower-level bedroom is ideal for added privacy or multi-generational living. Enjoy low-maintenance living with community amenities that include a pool, clubhouse, fitness center, parks, walking trails, and green spaces. Conveniently located just minutes from I-540, US-401, shopping, dining, and Downtown Raleigh, this move-in-ready home offers the perfect combination of comfort, convenience, and lifestyle.
/u.realgeeks.media/humpreyhyattrealtygroup/Humphrey_and_Hyatt_Stacked_Logo_Color.png)
Additional Information
- Exterior Features
- Lighting, Other
- Taxes
- $2,970
- HOA Fee
- $224
- Financing
- Conventional
- Property Description
- Traditional
- Zoning
- PD
- Flooring
- Other, Vinyl
- Appliances
- Built-In Range, Convection Oven, Dishwasher, Freezer, Microwave
- Heating
- None
- Air Conditioning
- Central Air
- Stories
- 2
- Levels
- Three Or More
- Roof
- Other
- Foundation
- Slab, Other
- Garage Spaces
- 1
- Elementary School
- Wake - River Bend Elementary
- Middle School
- Wake - River Bend Middle School
- High School
- Wake - Rolesville High School
Mortgage Calculator
Listings provided courtesy of Triangle MLS, Inc. of NC, Internet Data Exchange Database. Information deemed reliable but not guaranteed. © 2026 Triangle MLS, Inc. of North Carolina. Data last updated .