1229 Jogging Ct, Raleigh, NC 27603
- $479,000
- 3
- BD
- 3
- BA
- 2,204
- SqFt







Seller Representative Northside Realty Inc.
- List Price
- $479,000
- Status
- ACTIVE
- Days on Market
- 76
- Price Change
- ▼ $10,000 1788116473
- MLS#
- 10180144
- Subtype
- Residential
- Style
- Traditional
- Year Built
- 2001
- Bedrooms
- 3
- Bathrooms
- 3
- Full Baths
- 2
- Half Baths
- 1
- Living Area
- 2,204
- Lot Size
- 52,228
- Acres
- 1.20
- Subdivision
- Jacobs Ridge
Property Description
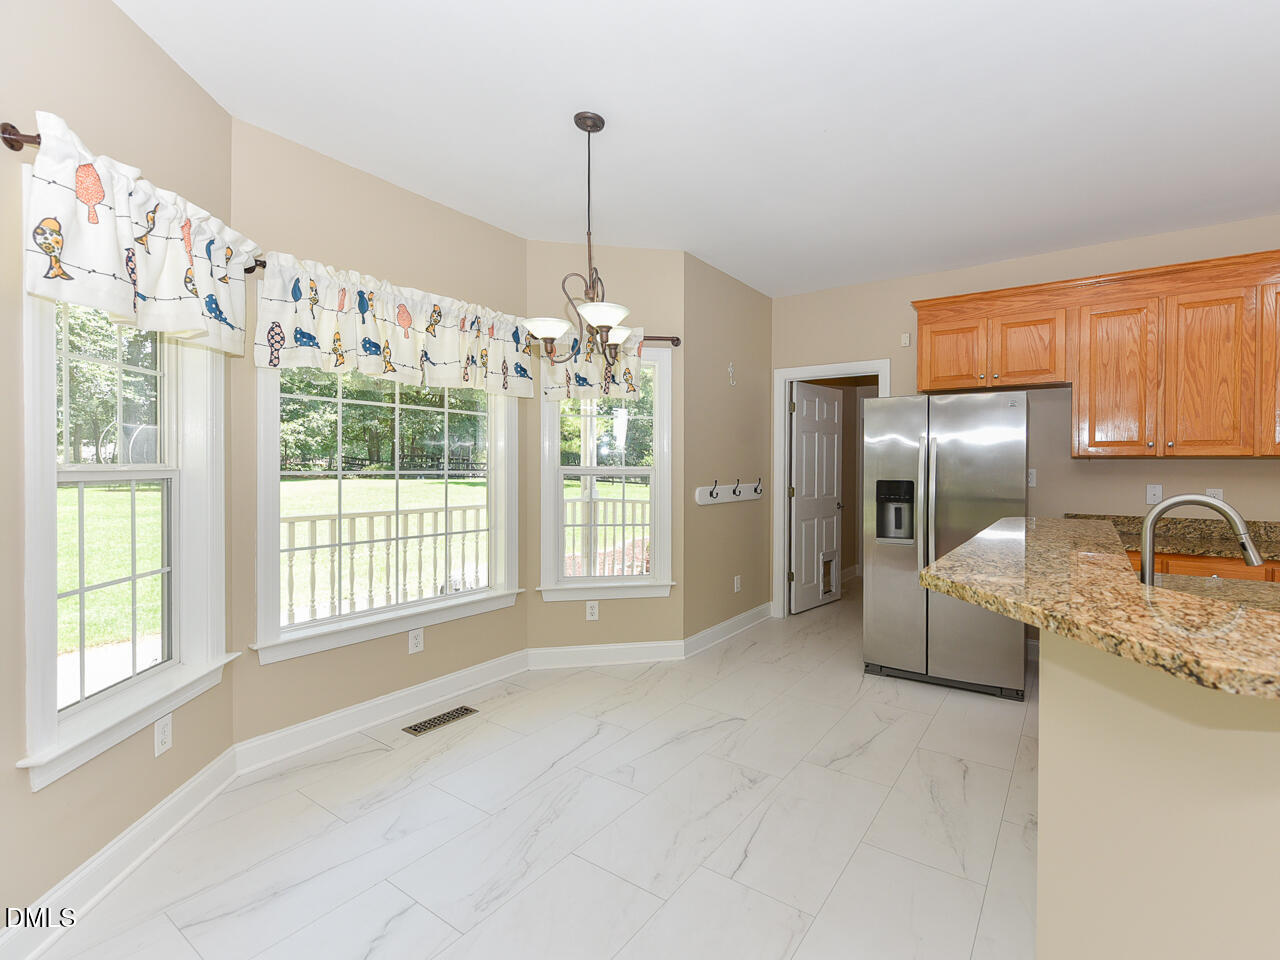
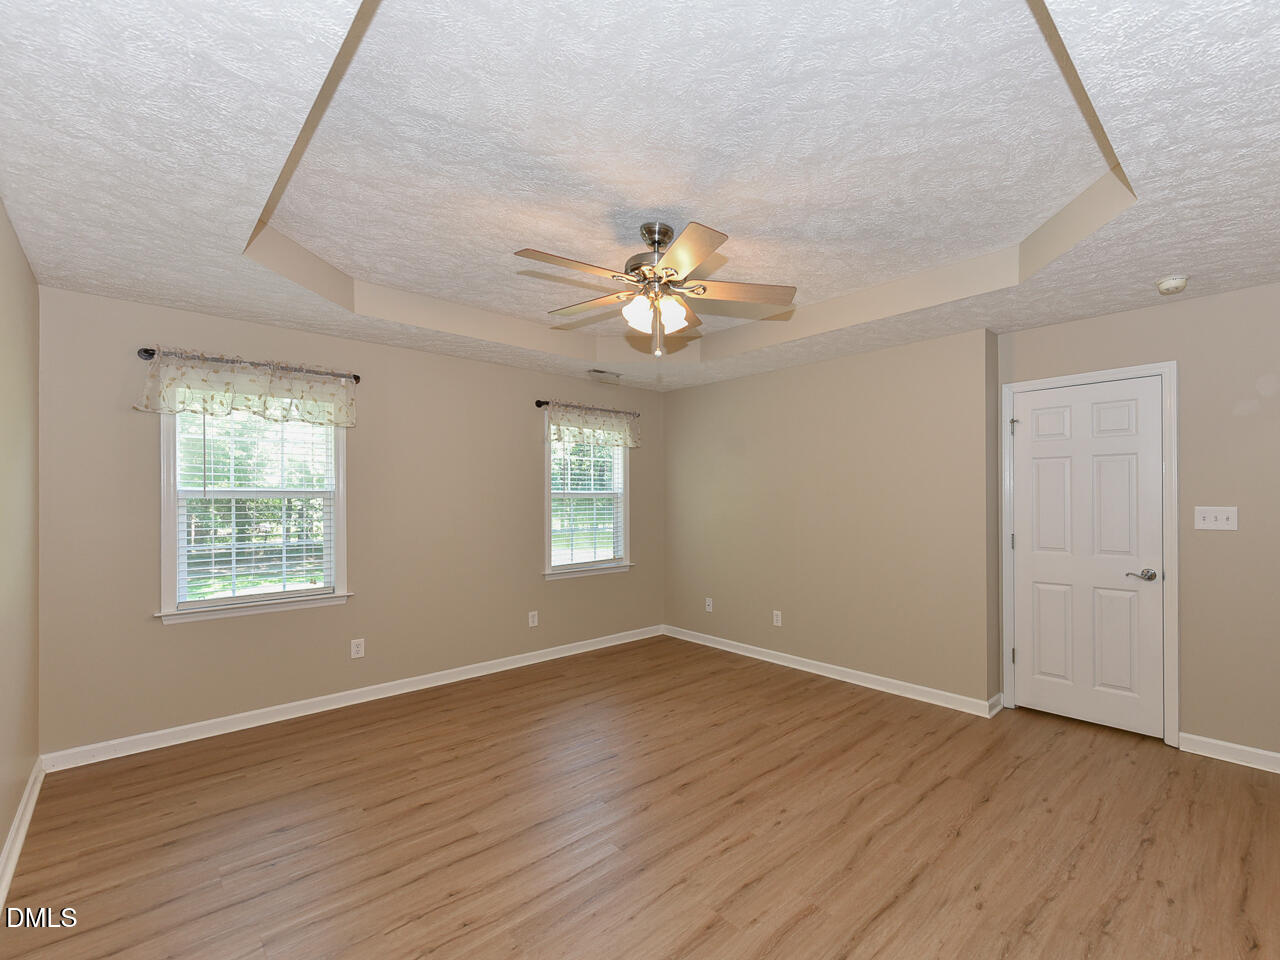
Welcome home to this spacious two-story home nestled on a beautifully landscaped 1.2-acre lot with outstanding curb appeal! Relax on the expansive covered front porch, unwind on the covered back porch, or entertain family and friends on the large concrete patio overlooking the private backyard. The side-entry two-car garage offers additional storage, while the extended concrete driveway provides plenty of additional parking. Inside, you'll find hardwood floors throughout much of the main level and laminate flooring upstairs. The updated kitchen features new luxury vinyl plank flooring, granite countertops, stainless steel appliances, a center island, and the refrigerator conveys. Enjoy gatherings in the formal dining room, spacious family room with a cozy wood-burning fireplace, and sunny breakfast area overlooking the backyard. The primary suite offers a trey ceiling, walk-in closet, dual vanity, relaxing garden tub, and separate shower. The oversized bonus room has been used as a guest bedroom and offers endless possibilities for recreation, hobbies, or a home office. The exterior HVAC units were replaced in 2021, providing added peace of mind. Conveniently located just minutes from I-540 for an easy commute, this property offers NO HOA, no city taxes, and USDA financing eligibility—a rare opportunity to enjoy peaceful country living with everyday conveniences just minutes away. See private remarks for additional information.
/u.realgeeks.media/humpreyhyattrealtygroup/Humphrey_and_Hyatt_Stacked_Logo_Color.png)
Additional Information
- Interior Features
- Breakfast Area, Ceiling Fans, Crown Molding, Double Vanity, Granite Counters, Kitchen Island, Tray Ceiling(s), Walk-In Closet(s)
- Exterior Features
- Playground, Rain Gutters
- Taxes
- $2,717
- Financing
- Conventional
- Property Description
- Traditional
- Zoning
- R-30
- Flooring
- Laminate, Vinyl, Tile, Wood
- Appliances
- Dishwasher, Electric Range, Electric Range, Refrigerator, Range, Ice Maker, Microwave, Refrigerator, Stainless Steel Appliance(s)
- Heating
- None
- Air Conditioning
- Central Air, Electric
- Stories
- 2
- Levels
- Two
- Roof
- Shingle
- Foundation
- Crawl Space
- Parking Features
- Attached, Paved, Driveway, Garage
- Garage Spaces
- 2
- Elementary School
- Wake - Rand Road Elementary
- Middle School
- Wake - North Garner Middle
- High School
- Wake - South Garner High
- View
- Trees/Woods
Mortgage Calculator
Listings provided courtesy of Triangle MLS, Inc. of NC, Internet Data Exchange Database. Information deemed reliable but not guaranteed. © 2026 Triangle MLS, Inc. of North Carolina. Data last updated .