4105 Iver Johnson Dr, Raleigh, NC 27606
- $269,999
- 2
- BD
- 3
- BA
- 1,331
- SqFt





Seller Representative EXP Realty LLC
- List Price
- $269,999
- Status
- ACTIVE
- Days on Market
- 75
- Price Change
- ▼ $5,000 1787281669
- MLS#
- 10180885
- Subtype
- Residential
- Style
- Traditional
- Year Built
- 1985
- Bedrooms
- 2
- Bathrooms
- 3
- Full Baths
- 2
- Half Baths
- 1
- Living Area
- 1,331
- Lot Size
- 1,742
- Acres
- 0.04
- Subdivision
- Hunters Creek Townhomes
Property Description
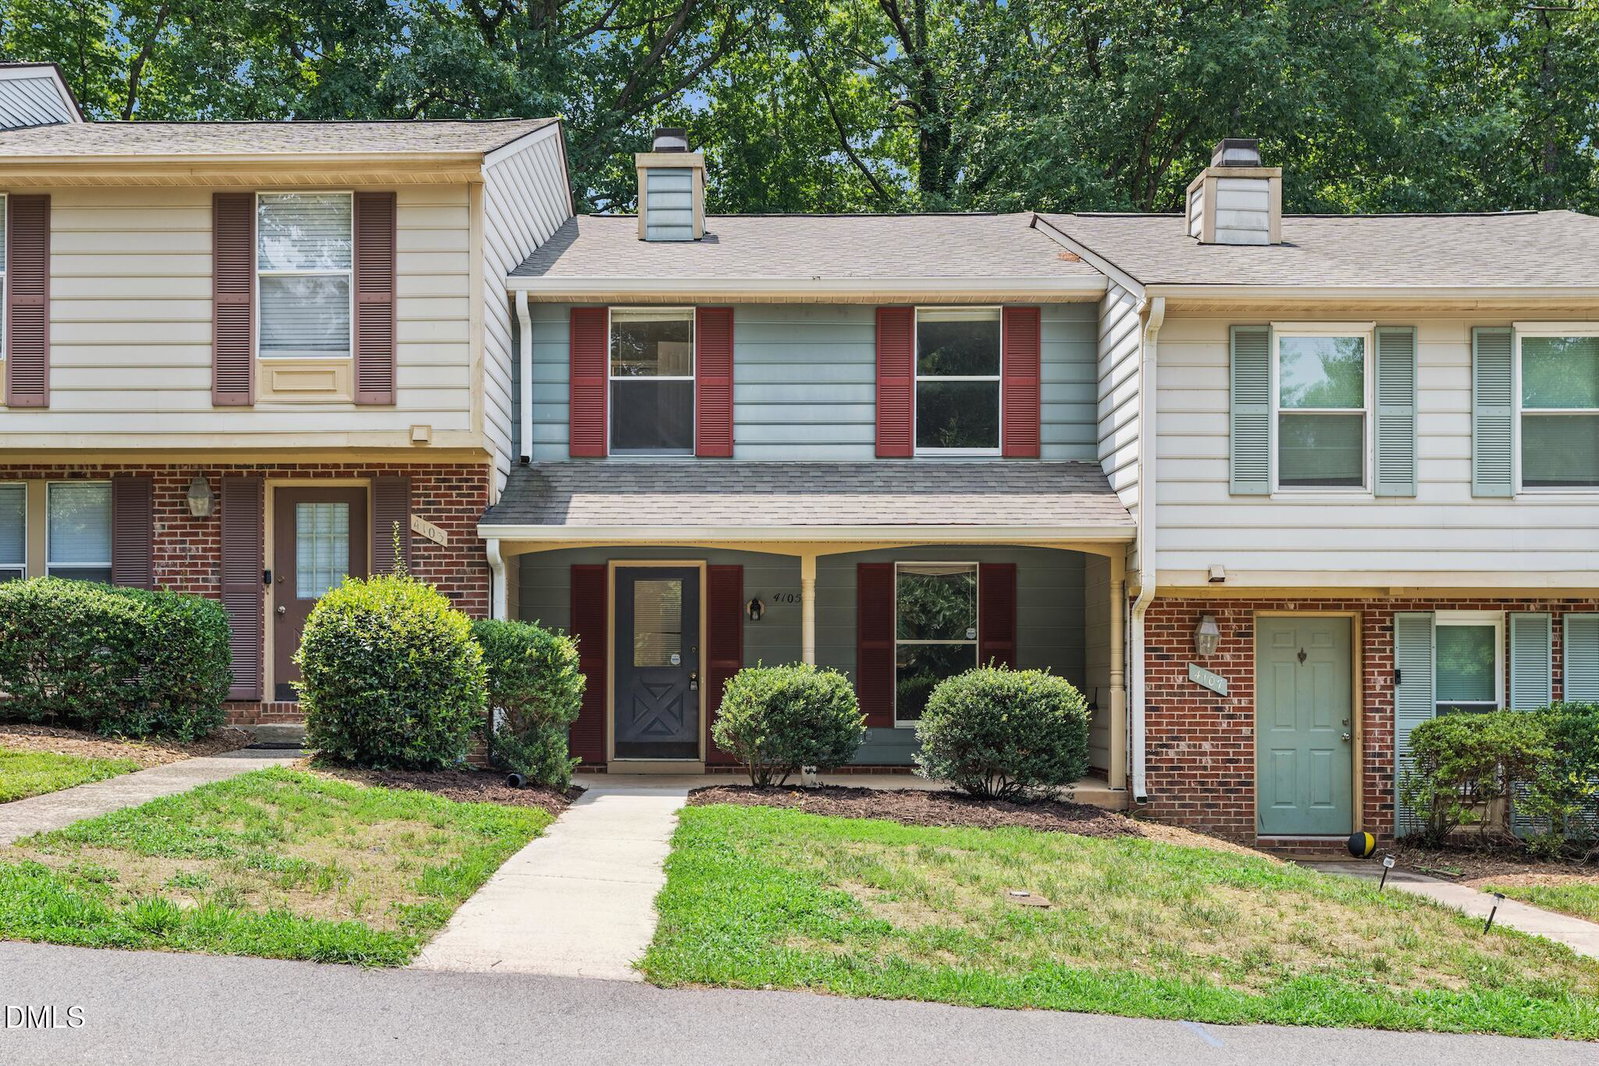
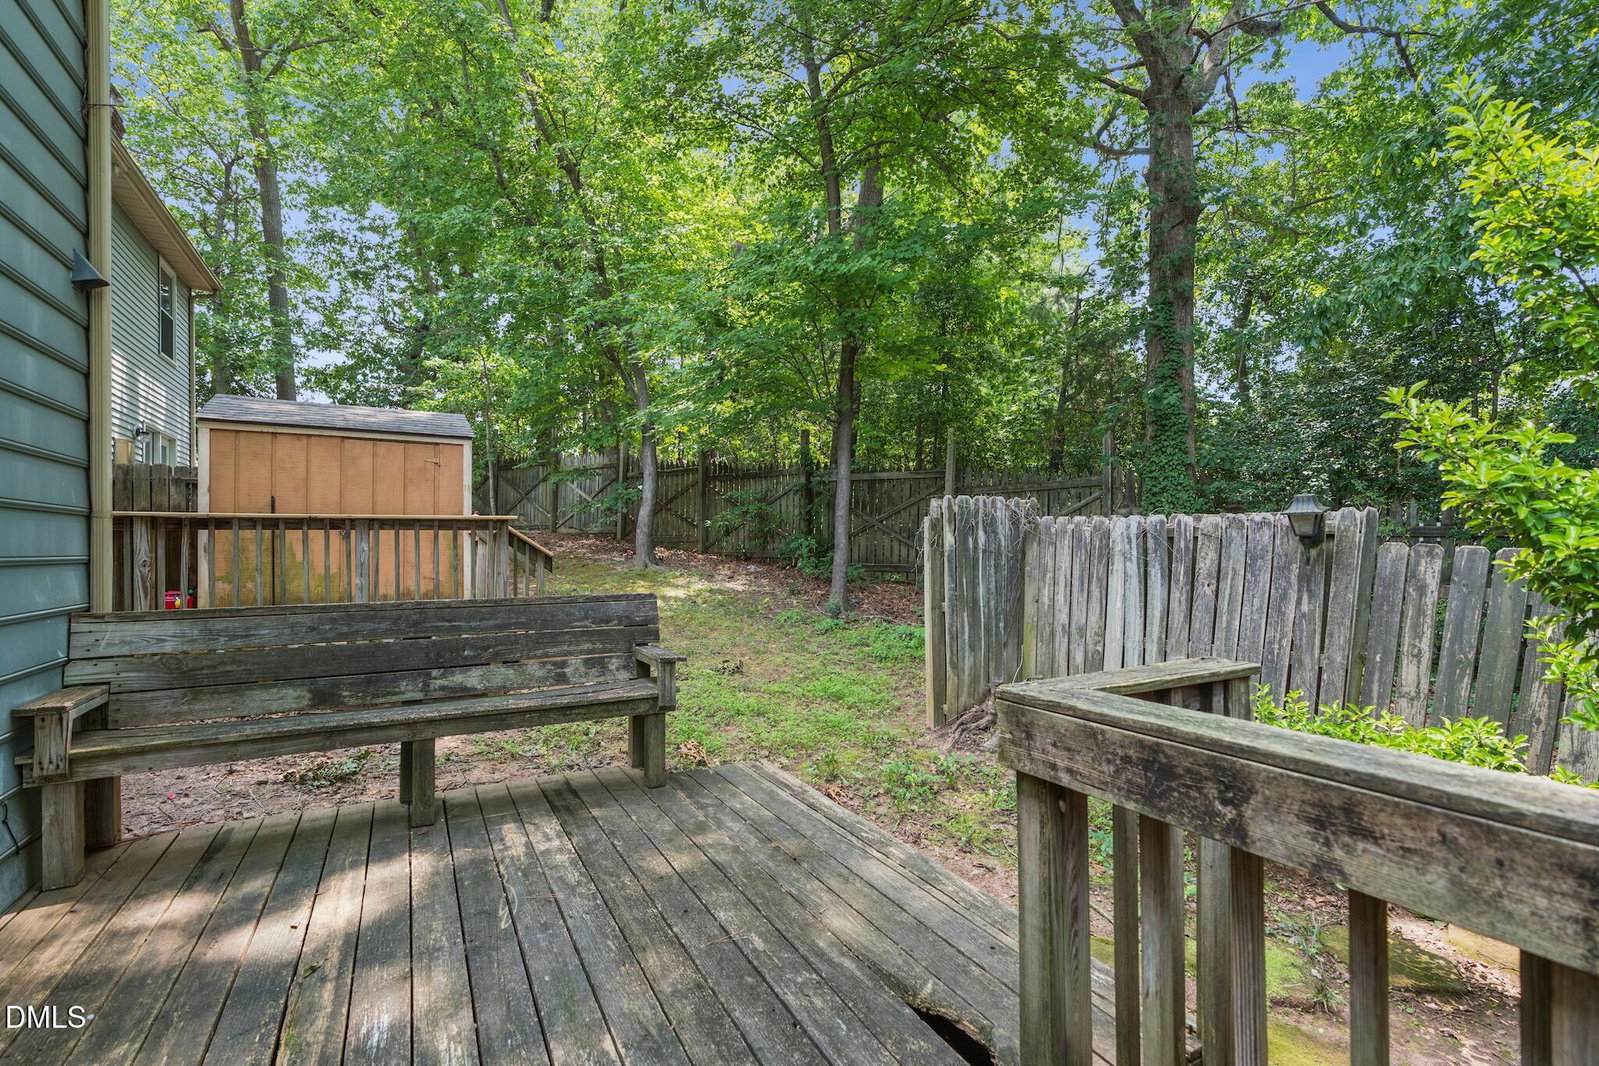
Investor-friendly opportunity in Hunters Creek with a strong Raleigh location near NC State, downtown, and major commuter routes. This 2-bedroom, 2.5-bath townhome offers a flexible, roommate-friendly floor plan featuring a spacious primary bedroom with en-suite bath and large closet, plus a generously sized second bedroom and additional full bath. Bedrooms have previously rented for approximately $800 - $900 per month each, offering attractive rental income potential for investors or buyers looking to offset their monthly housing expenses. Fresh paint throughout, along with newer flooring in the living room, dining area, and entry create a move-in or rental-ready interior. The kitchen features stainless steel appliances, and the refrigerator, washer, and dryer all convey. Enjoy a rear deck with additional exterior storage, two assigned parking spaces, and ample nearby visitor parking. Conveniently located near Kentwood Park, public transit, shopping, dining, NC State, downtown Raleigh, the Beltline, and major commuter routes. With its desirable location, flexible two-bedroom layout, and rental history, this property offers an appealing opportunity for investors, NC State buyers, roommates, or owner-occupants looking for future income potential.
/u.realgeeks.media/humpreyhyattrealtygroup/Humphrey_and_Hyatt_Stacked_Logo_Color.png)
Additional Information
- Interior Features
- Ceiling Fans, Crown Molding, Entrance Foyer, Laminate Counters, Walk-In Closet(s), Bathtub/Shower Combination
- Exterior Features
- Rain Gutters
- Taxes
- $2,240
- HOA Fee
- $290
- Property Description
- Traditional
- Zoning
- R-10
- Flooring
- Carpet, Laminate, Linoleum, Tile
- Appliances
- Dryer, Disposal, Dishwasher, Electric Range, Electric Water Heater, Refrigerator, Range Hood, Washer
- Heating
- Electric, Forced Air
- Air Conditioning
- Central Air, Electric
- Stories
- 2
- Levels
- Two
- Roof
- Shingle
- Foundation
- Slab
- Parking Features
- Parking Lot
- Elementary School
- Wake - Combs Elementary
- Middle School
- Wake - Centennial Campus Middle
- High School
- Wake - Athens Drive High
Mortgage Calculator
Listings provided courtesy of Triangle MLS, Inc. of NC, Internet Data Exchange Database. Information deemed reliable but not guaranteed. © 2026 Triangle MLS, Inc. of North Carolina. Data last updated .