6329 Deerview Dr, Raleigh, NC 27606
- $750,000
- 4
- BD
- 3
- BA
- 2,888
- SqFt







Seller Representative Real Broker, LLC
- List Price
- $750,000
- Status
- ACTIVE
- Days on Market
- 70
- MLS#
- 10181489
- Subtype
- Residential
- Style
- Traditional
- Year Built
- 1983
- Bedrooms
- 4
- Bathrooms
- 3
- Full Baths
- 2
- Half Baths
- 1
- Living Area
- 2,888
- Lot Size
- 133,729
- Acres
- 3.07
- Subdivision
- Hunters Ridge Estates
Property Description
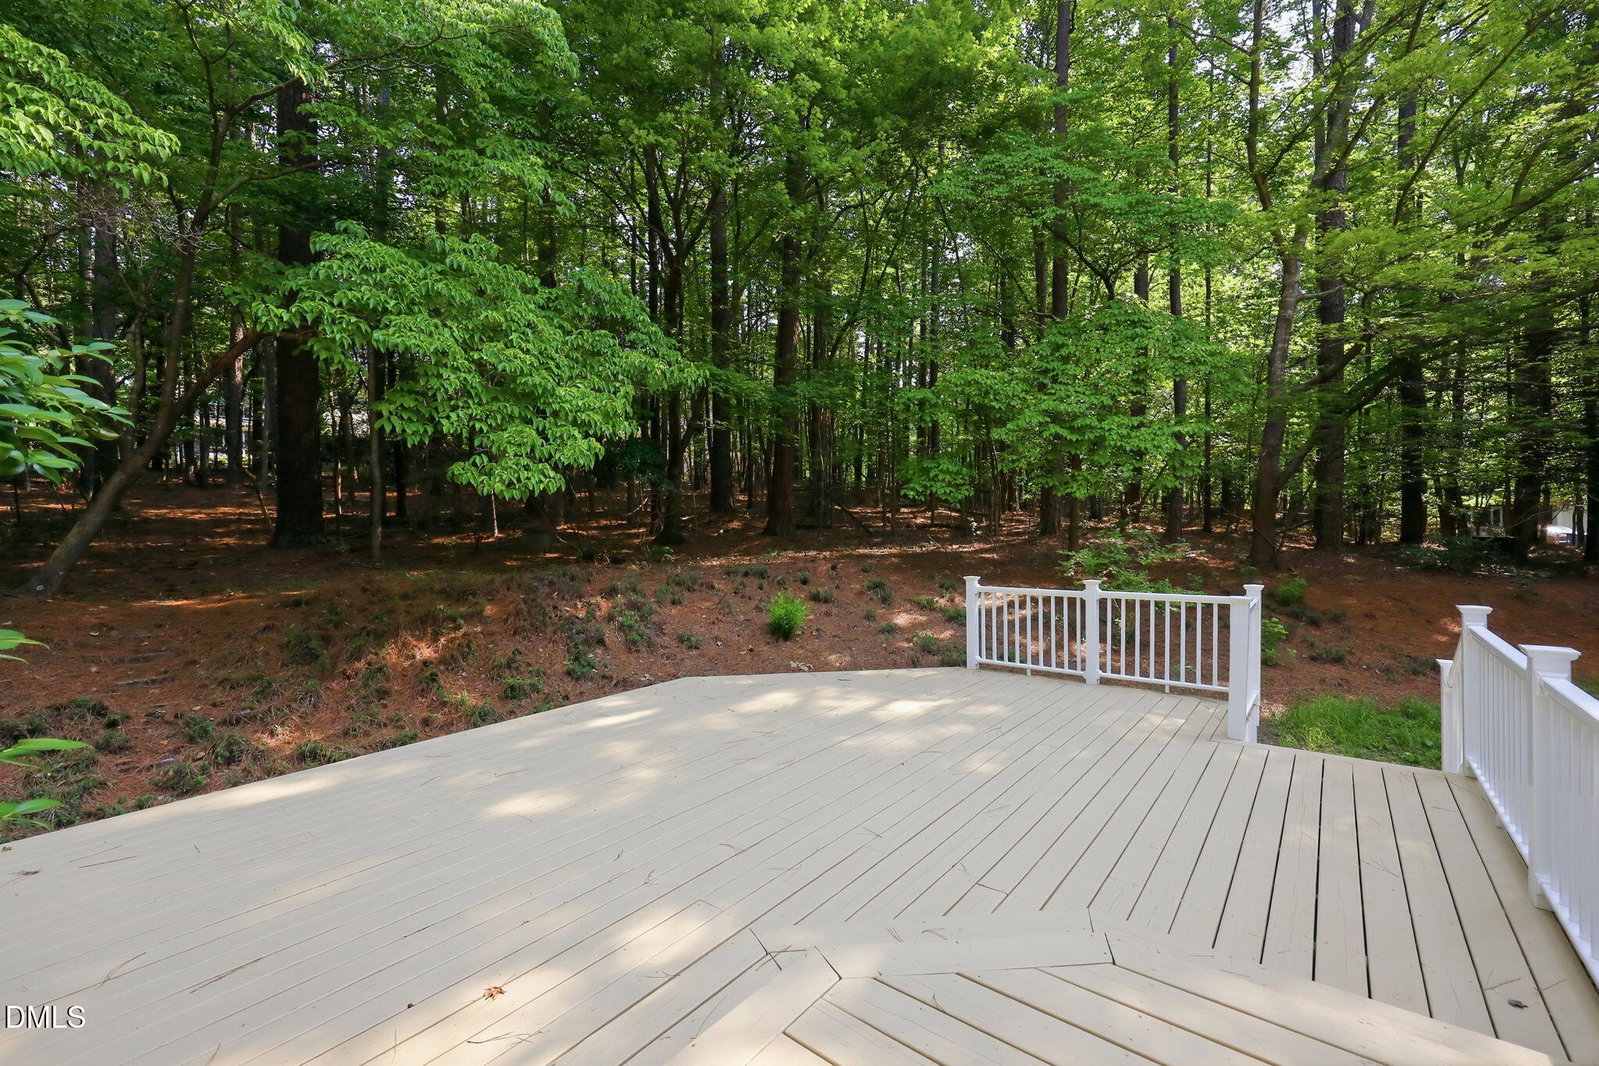
6329 Deerview Drive Raleigh, NC is the perfect blend of luxury, privacy, and modern updates! This beautifully renovated 4-bedroom, 2.5 bath home sits on 3+ private acres with NO HOA- a peaceful retreat just minutes from shopping, dining, and major highways. Nearly every inch been updated, including a new roof, HVAC, water heater, fresh paint, and designer lighting and plumbing fixtures throughout. The gourmet kitchen features quartz countertops, soft-close cabinetry, new appliances, and under-cabinet lighting. The luxurious primary suite boasts a spa-inspired bath with a custom tile shower, quartz vanity, and a custom closet. Enjoy an encapsulated crawlspace, solar water heating, workshop, abundant storage, and automated exterior lighting. Relax on your private property while watching deer and other wildlife from your own backyard. Move-in ready with every major update already completed. Schedule your private showing today at 919-263-4128
/u.realgeeks.media/humpreyhyattrealtygroup/Humphrey_and_Hyatt_Stacked_Logo_Color.png)
Additional Information
- Interior Features
- Breakfast Area, Ceiling Fans, Chandelier, Entrance Foyer, Eat-In Kitchen, Natural Woodwork, Storage, Walk-In Closet(s), Separate Shower, Walk-In Shower, Quartz/Quartzite Counters, Smooth Ceilings
- Exterior Features
- Private Yard, Rain Gutters, Smart Light(s), Storage
- Taxes
- $3,822
- Financing
- Conventional
- Property Description
- Traditional
- Zoning
- R-40W
- Flooring
- Carpet, Tile, Hardwood, Tile
- Appliances
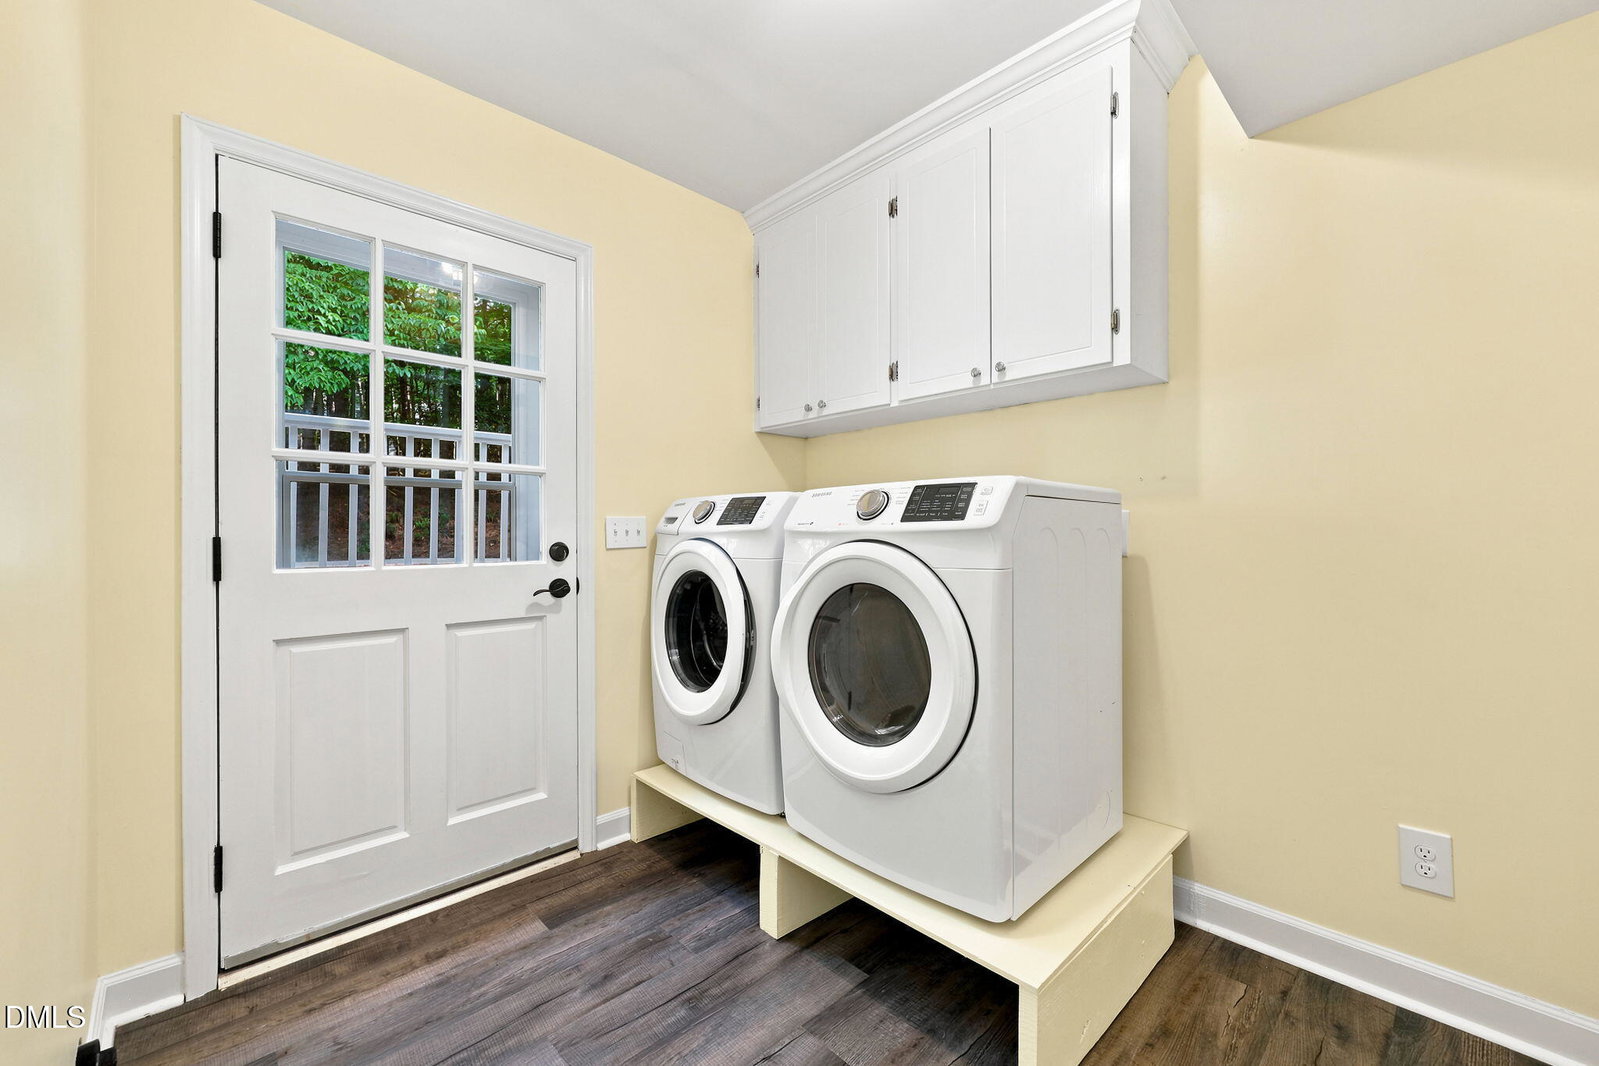
- Dryer, Dishwasher, Electric Oven, Electric Range, Electric Water Heater, Microwave, Refrigerator, Solar Hot Water, Stainless Steel Appliance(s), Washer, Water Purifier Owned
- Heating
- Electric
- Air Conditioning
- Ceiling Fan(s), Electric
- Stories
- 2
- Levels
- Multi/Split
- Roof
- Asphalt
- Foundation
- Brick/Mortar
- Parking Features
- Circular Driveway, Driveway
- Elementary School
- Wake - Swift Creek Elementary
- Middle School
- Wake - Dillard Drive Middle
- High School
- Wake - Athens Drive High
- View
- Trees/Woods
Mortgage Calculator
Listings provided courtesy of Triangle MLS, Inc. of NC, Internet Data Exchange Database. Information deemed reliable but not guaranteed. © 2026 Triangle MLS, Inc. of North Carolina. Data last updated .