9137 Wooden Rd, Raleigh, NC 27617
- $362,500
- 3
- BD
- 3
- BA
- 1,715
- SqFt





Seller Representative Compass -- Cary
- List Price
- $362,500
- Status
- ACTIVE
- Days on Market
- 69
- Price Change
- ▼ $5,000 1789431047
- MLS#
- 10182278
- Subtype
- Residential
- Style
- Traditional, Transitional
- Year Built
- 2009
- Bedrooms
- 3
- Bathrooms
- 3
- Full Baths
- 2
- Half Baths
- 1
- Living Area
- 1,715
- Lot Size
- 1,742
- Acres
- 0.04
- Subdivision
- Lennox At Brier Creek Townhomes
Property Description
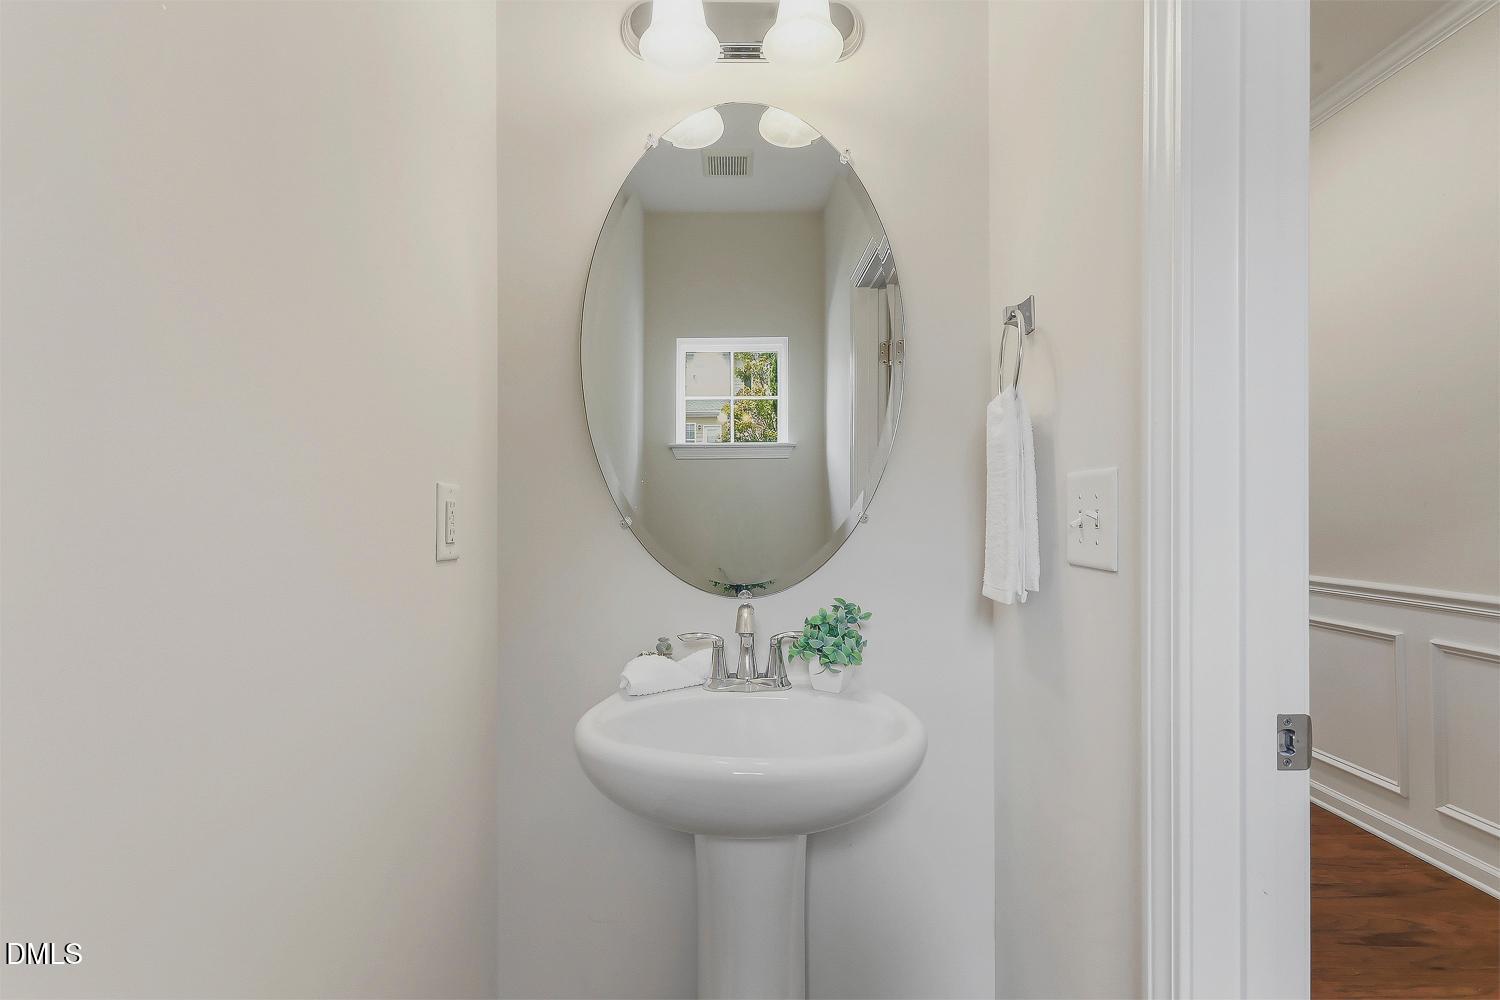
Beautifully maintained and thoughtfully designed, this townhome in Lennox at Brier Creek offers the perfect blend of comfort, style, and low-maintenance living. Hardwood floors flow throughout the main level, creating a warm and inviting atmosphere. The well-appointed kitchen features stainless steel appliances, granite countertops, crowned cabinetry, a tile backsplash, and a pantry, making it both functional and stylish. The open-concept dining area provides an ideal space for everyday meals or entertaining and offers direct access to the screened porch for seamless indoor-outdoor living. The spacious family room is anchored by a striking stone-surround fireplace, while a convenient powder room completes the main level. Upstairs, the owner's suite is a relaxing retreat with a tray ceiling, walk-in closet, and an en-suite bath featuring a double vanity, garden tub, and tiled shower. Two generously sized secondary bedrooms, a hall bath, and a laundry closet complete the second floor. Outside, the screened porch and patio overlooking a peaceful pond create the perfect setting to unwind. The HOA handles landscaping, allowing for easy, low-maintenance living, and residents enjoy access to a clubhouse with a fitness center and two community pools. Ideally located just minutes from Brier Creek shopping and dining, Brier Creek Medical Pavilion, RDU Airport, Umstead State Park, and I-540, this home offers exceptional convenience to everything the Triangle has to offer!
/u.realgeeks.media/humpreyhyattrealtygroup/Humphrey_and_Hyatt_Stacked_Logo_Color.png)
Additional Information
- Interior Features
- Ceiling Fans, Crown Molding, Double Vanity, Entrance Foyer, Open Floor Plan, Pantry, Recessed Lighting, Soaking Tub, Tray Ceiling(s), Walk-In Closet(s), Separate Shower, Bathtub/Shower Combination, Walk-In Shower
- Exterior Features
- Rain Gutters
- Taxes
- $3,621
- HOA Fee
- $220
- Property Description
- Traditional, Transitional
- Zoning
- PD
- Flooring
- Carpet, Hardwood, Tile
- Appliances
- Dryer, Dishwasher, Electric Range, Microwave, Refrigerator, Stainless Steel Appliance(s), Washer
- Heating
- Forced Air
- Air Conditioning
- Central Air
- Stories
- 2
- Levels
- Two
- Roof
- Shingle
- Foundation
- Slab
- Parking Features
- Attached, Driveway, Garage Faces Front, Garage
- Garage Spaces
- 1
- Elementary School
- Wake - Brier Creek Elementary
- Middle School
- Wake - Pine Hollow Middle School
- High School
- Wake - Leesville Road High
- View
- Pond, Water
Mortgage Calculator
Listings provided courtesy of Triangle MLS, Inc. of NC, Internet Data Exchange Database. Information deemed reliable but not guaranteed. © 2026 Triangle MLS, Inc. of North Carolina. Data last updated .