Share this with your friends


252-714-6017
Real Estate Company
3122 Coxindale Dr, Raleigh, NC 27615
- $329,000
- 3
- BD
- 3
- BA
- 1,569
- SqFt





Seller Representative C-A-RE Realty
- List Price
- $329,000
- Status
- ACTIVE
- Days on Market
- 64
- Price Change
- ▼ $11,000 1790709238
- MLS#
- 10183246
- Subtype
- Residential
- Style
- Traditional
- Year Built
- 2001
- Bedrooms
- 3
- Bathrooms
- 3
- Full Baths
- 2
- Half Baths
- 1
- Living Area
- 1,569
- Lot Size
- 1,307
- Acres
- 0.03
- Subdivision
- Wills Grove At Alyson Pond
Property Description
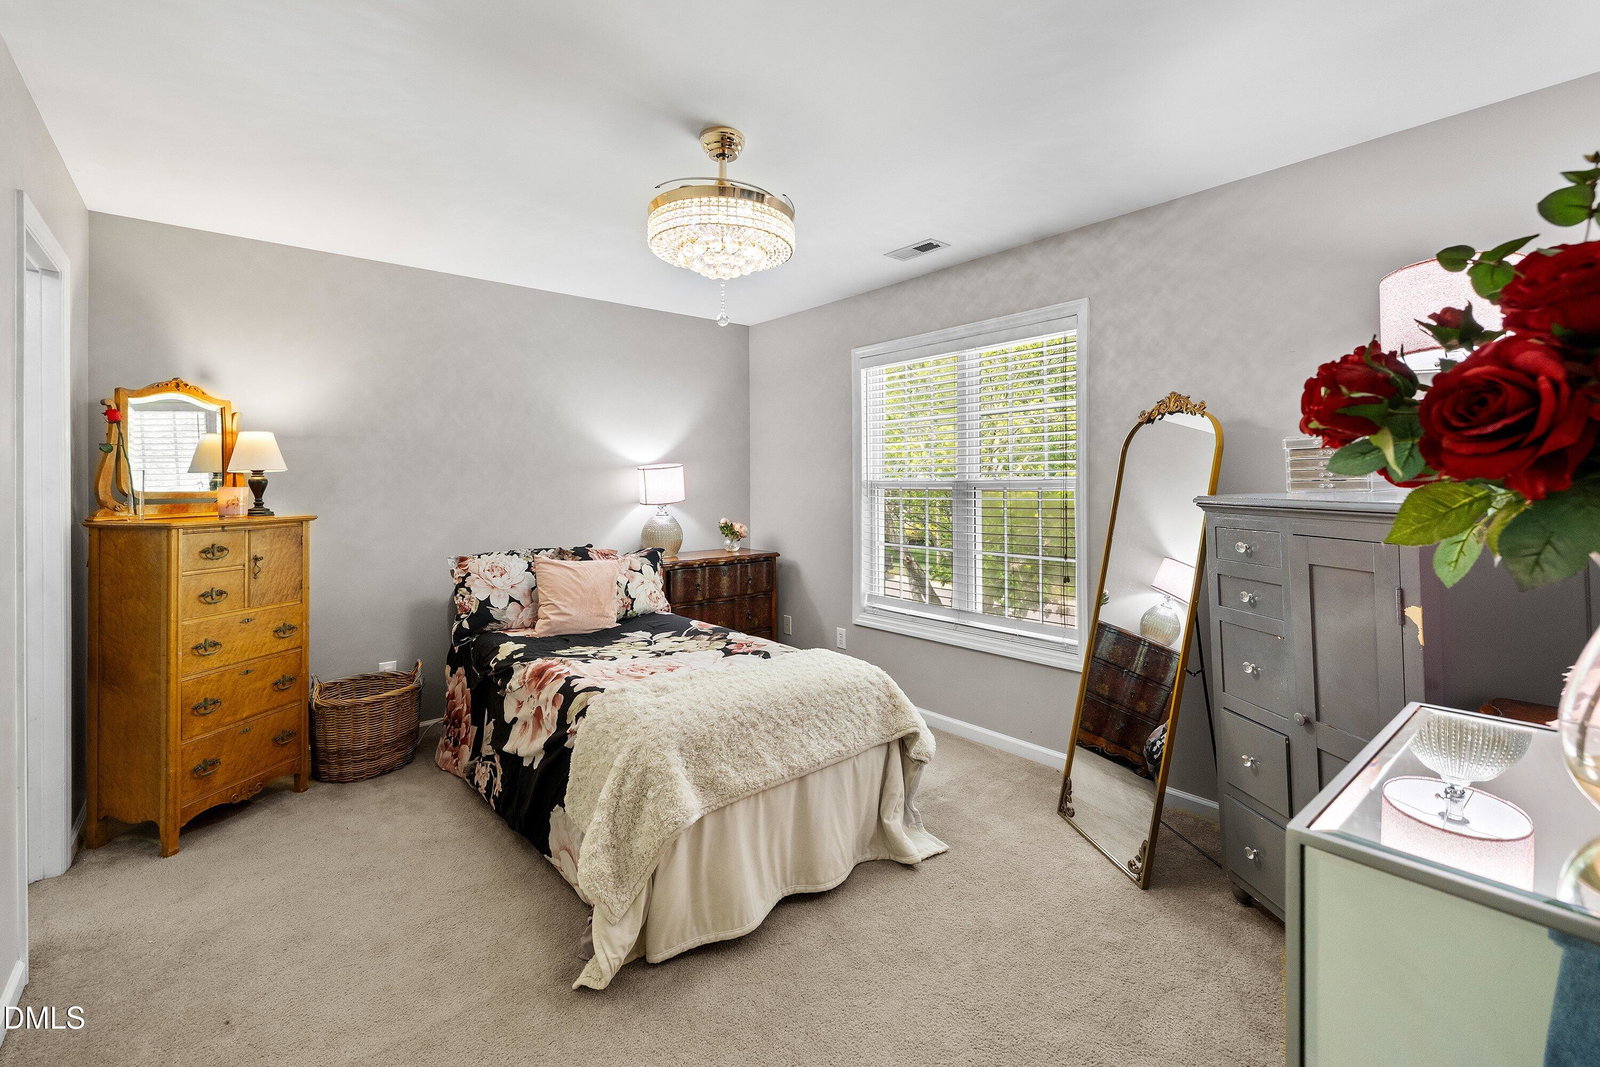
Welcome to 3122 Coxindale Drive, an exceptional residence in the Wills Grove at Alyson Pond community. Extensively upgraded with a discerning eye for quality and design, this elegant 3-bedroom, 2.5 bath townhome offers refined living in a highly convenient location. The thoughtfully reimagined floor plan features an expanded pass-through between the kitchen and living room, creating an open, sophisticated space ideal for both everyday living and effortless entertaining. The designer kitchen is beautifully appointed with granite countertops, a farmhouse sink, recessed lighting, luxury vinyl plank flooring, updated fixtures, and an impressive suite of premium appliances. The state-of-the-art refrigerator complements the feature-rich double oven range with integrated air fryer, blending style with exceptional functionality. The inviting living room is anchored by a gas log fireplace, creating a warm and elegant gathering space, while glass doors open to a private patio - an ideal retreat for al fresco dining or quiet evenings outdoors. The spacious primary suite offers a peaceful sanctuary complete with a generous walk-in closet and private bath. Two additional bedrooms are equally well-proportioned, providing versatile space for guests, a home office or family members. Perfectly positioned near premier shopping, dining and entertainment, this home also offers quick access to I-540 and RDU International Airport, placing everything the Triangle has to offer within easy reach. With its exceptional upgrades, timeless finishes and turnkey condition, this is a rare opportunity to own a truly distinguished townhome.
/u.realgeeks.media/humpreyhyattrealtygroup/Humphrey_and_Hyatt_Stacked_Logo_Color.png)
Additional Information
- Interior Features
- Ceiling Fans, Entrance Foyer, Granite Counters, Pantry, Recessed Lighting
- Taxes
- $2,867
- HOA Fee
- $165
- Property Description
- Traditional
- Zoning
- R-10
- Flooring
- Vinyl
- Appliances
- Dishwasher, Electric Range, Refrigerator
- Heating
- None
- Air Conditioning
- Central Air, Electric
- Stories
- 2
- Levels
- Two
- Roof
- Shingle
- Foundation
- Slab
- Parking Features
- Paved, Driveway
- Elementary School
- Wake - Durant Road Elementary
- Middle School
- Wake - Durant Road Middle
- High School
- Wake - Millbrook High
Mortgage Calculator
Listings provided courtesy of Triangle MLS, Inc. of NC, Internet Data Exchange Database. Information deemed reliable but not guaranteed. © 2026 Triangle MLS, Inc. of North Carolina. Data last updated .