9131 Bonnie Briar Circle, Charlotte, NC 28277
- $615,000
- 3
- BD
- 3
- BA
- 2,512
- SqFt




Listing courtesy of Howard Hanna Allen Tate Charlotte South. juliana.labarbera@allentate.com
Sold listing courtesy of Giving Tree Realty
- Sold Price
- $615,000
- List Price
- $625,000
- Status
- CLOSED
- Days on Market
- 83
- Closing Date
- Oct 10, 2025
- MLS#
- 4282215
- Style
- Colonial
- Year Built
- 1997
- Bedrooms
- 3
- Bathrooms
- 3
- Full Baths
- 2
- Half Baths
- 1
- Living Area
- 2,512
- Lot Size
- 2,613
- Acres
- 0.06
- Subdivision
- Bonnie Briar
- Neighborhood
- Bonnie Briar
Property Description
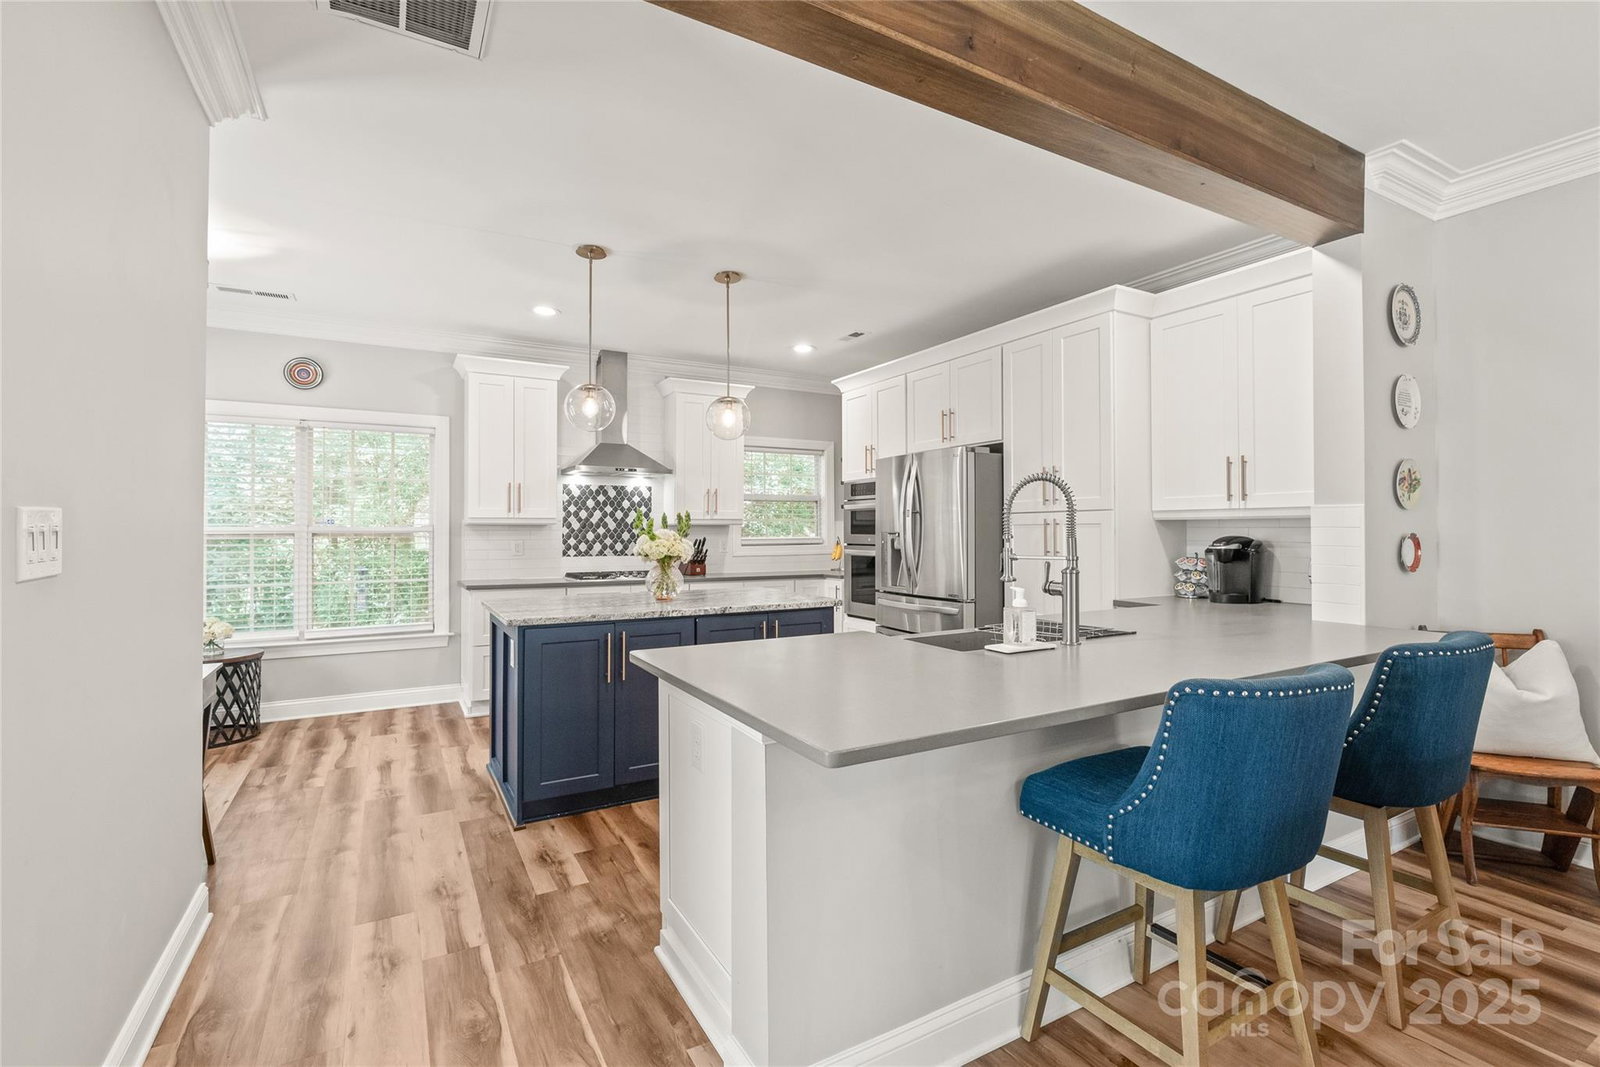
Seller offering $5k towards CC, rate buy down or a whole year of HOA dues with acceptable offer! Beautifully renovated, open-concept living featuring a dream kitchen w/ custom cabinets, expansive island, gas cooktop, quartz countertops, tons of storage & countertop space, perfect for entertaining. 9ft ceilings on 1st floor & new LVP flooring. This full brick, 68 townhome community w/ a pool is ideally located minutes from all conveniences! No worries over parking at Trader Joe's or the Greenway, just walk! Relax in your private, enclosed courtyard that backs up to trees, providing a peaceful oasis! It's the feel of a single-family home without the maintenance. Upstairs, you'll find an oversized owner's suite plus two more bedrooms & bath. The third floor offers endless possibilities & is currently used as a bonus room, but is a great flex space for your needs. Freshly painted throughout, brand new flooring on 3rd floor, HVAC replaced in 2023, new lighting, hardware & more!
/u.realgeeks.media/humpreyhyattrealtygroup/Humphrey_and_Hyatt_Stacked_Logo_Color.png)
Additional Information
- Interior Features
- Attic Other, Breakfast Bar, Built-in Features, Cable Prewire, Garden Tub, Kitchen Island, Open Floorplan, Storage, Walk-In Closet(s)
- Exterior Features
- Lawn Maintenance, Other - See Remarks
- HOA Fee
- $420
- Property Description
- Colonial
- Appliances
- Convection Microwave, Dishwasher, Disposal, Exhaust Hood, Gas Cooktop, Gas Water Heater, Ice Maker, Microwave, Self Cleaning Oven, Wall Oven
- Heating
- Central, Natural Gas, Zoned
- Air Conditioning
- Ceiling Fan(s), Central Air, Electric
- Exterior Construction
- Site Built
- Levels
- Three
- Roof
- Shingle
- Foundation
- Slab
- Parking
- Driveway, Attached Garage, Garage Door Opener, Garage Faces Front, Keypad Entry
- Garage Spaces
- 2
- Elementary School
- McAlpine
- Middle School
- South Charlotte
- High School
- Ballantyne Ridge
Mortgage Calculator
“ Based on information submitted to the MLS GRID as of . All data is obtained from various sources and may not have been verified by broker or MLS GRID. Supplied Open House Information is subject to change without notice. All information should be independently reviewed and verified for accuracy. Some IDX listings have been excluded from this website. Properties may or may not be listed by the office/agent presenting the information © 2026 Canopy MLS as distributed by MLS GRID”

Last Updated: