1421 Stonington Dr, Wilmington, NC 28412
- $354,000
- 3
- BD
- 3
- BA
- 1,512
- SqFt


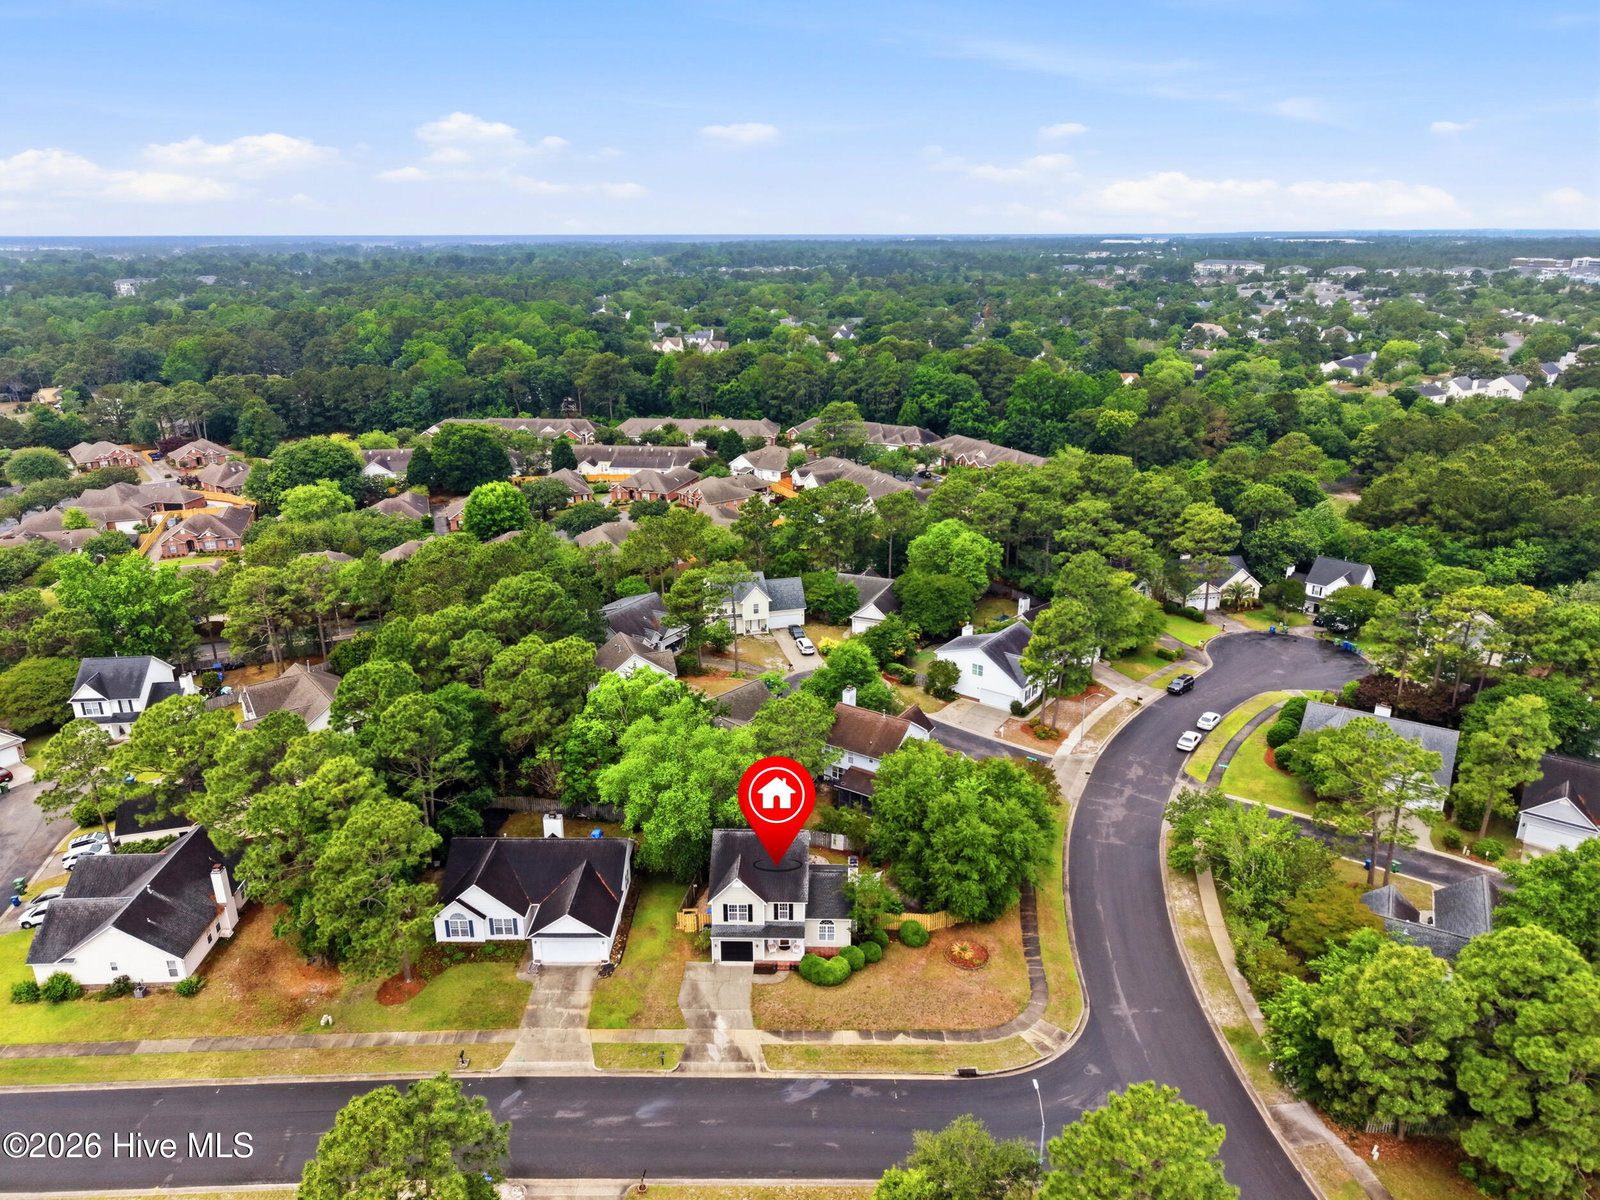

Listing courtesy of Keller Williams Innovate-Wilmington.
Seller Representative Keller Williams Innovate-Wilmington
Listing courtesy of Keller Williams Innovate-Wilmington. Contact:
Sold listing courtesy of Coldwell Banker Sea Coast Advantage
Buyer Representative Coldwell Banker Sea Coast Advantage
- Sold Price
- $354,000
- List Price
- $349,000
- Status
- CLOSED
- Days on Market
- 3
- Closing Date
- May 29, 2026
- MLS#
- 100572470
- Subtype
- Residential
- Year Built
- 1996
- Bedrooms
- 3
- Bathrooms
- 3
- Full Baths
- 2
- Half Baths
- 1
- Living Area
- 1,512
- Lot Size
- 6,970
- Acres
- 0.16
- Subdivision
- Stonington
- Neighborhood
- Stonington
Property Description
Located right in the heart of Wilmington, 1421 Stonington Drive offers unbeatable convenience with quick access to both College Road and Carolina Beach Road, making it easy to get anywhere in town within minutes. Combining its central location with its price point, opportunities like this do not come around often. This well-maintained home has recently been refreshed with new paint throughout most of the interior and features several thoughtful upgrades that give the property a polished and inviting feel. From the sliding barn doors for the upstairs laundry closet to the custom wall paneling throughout the home and all-wood closet shelving, every detail adds character and functionality. The property also has the ability to be connected to natural gas for added future convenience. Step outside and enjoy a beautifully screened-in porch along with a covered patio area, creating the perfect setup for relaxing or entertaining year-round. The backyard also includes a gravel area ready for a potential firepit, as well as a covered space for your grill. In addition, the detached shed is fully operational as a potential workshop and is equipped with both lighting and electricity. This home offers the ideal combination of location, updates, functionality, and value all in one package.
/u.realgeeks.media/humpreyhyattrealtygroup/Humphrey_and_Hyatt_Stacked_Logo_Color.png)
Additional Information
- Amenities
- Maintenance Common Areas, Management
- Interior Features
- High Ceilings, Ceiling Fans
- HOA Fee
- $319
- Zoning
- R-7
- Flooring
- Carpet, Tile, Hardwood
- Appliances
- Electric Oven, Electric Cooktop, Built-In Microwave, Washer, Refrigerator, Dryer, Disposal, Dishwasher, Cooktop
- Heating
- Heat Pump, Fireplace, Electric, Natural Gas
- Air Conditioning
- Central Air, Ceiling Fan(s), Heat Pump
- Levels
- Two
- Roof
- Shingle
- Foundation
- Raised, Slab
- Parking Features
- Garage Faces Front, Garage Door Opener, On Site, Paved, Garage
- Garage Spaces
- 1
- School District
- New Hanover
- Elementary School
- Pine Valley
- Middle School
- Williston
- High School
- Hoggard
- View
- Other
Mortgage Calculator

Copyright 2026 NCRMLS. All rights reserved. North Carolina Regional Multiple Listing Service, (NCRMLS), provides content displayed here (“provided content”) on an “as is” basis and makes no representations or warranties regarding the provided content, including, but not limited to those of non-infringement, timeliness, accuracy, or completeness. Individuals and companies using information presented are responsible for verification and validation of information they utilize and present to their customers and clients. NCRMLS will not be liable for any damage or loss resulting from use of the provided content or the products available through Portals, IDX, VOW, and/or Syndication. Recipients of this information shall not resell, redistribute, reproduce, modify, or otherwise copy any portion thereof without the expressed written consent of NCRMLS.