3000 Enderbury Drive, Indian Trail, NC 28079
- $449,000
- 4
- BD
- 3
- BA
- 1,803
- SqFt






Listing courtesy of EXP Realty LLC Ballantyne. 704-232-3811
Sold listing courtesy of Stephen Cooley Real Estate
- Sold Price
- $449,000
- List Price
- $449,000
- Status
- CLOSED
- Days on Market
- 41
- Closing Date
- Jun 30, 2026
- MLS#
- 4372525
- Year Built
- 2002
- Bedrooms
- 4
- Bathrooms
- 3
- Full Baths
- 2
- Half Baths
- 1
- Living Area
- 1,803
- Lot Size
- 10,018
- Acres
- 0.23
- Subdivision
- Bent Creek
- Neighborhood
- Bent Creek
Property Description
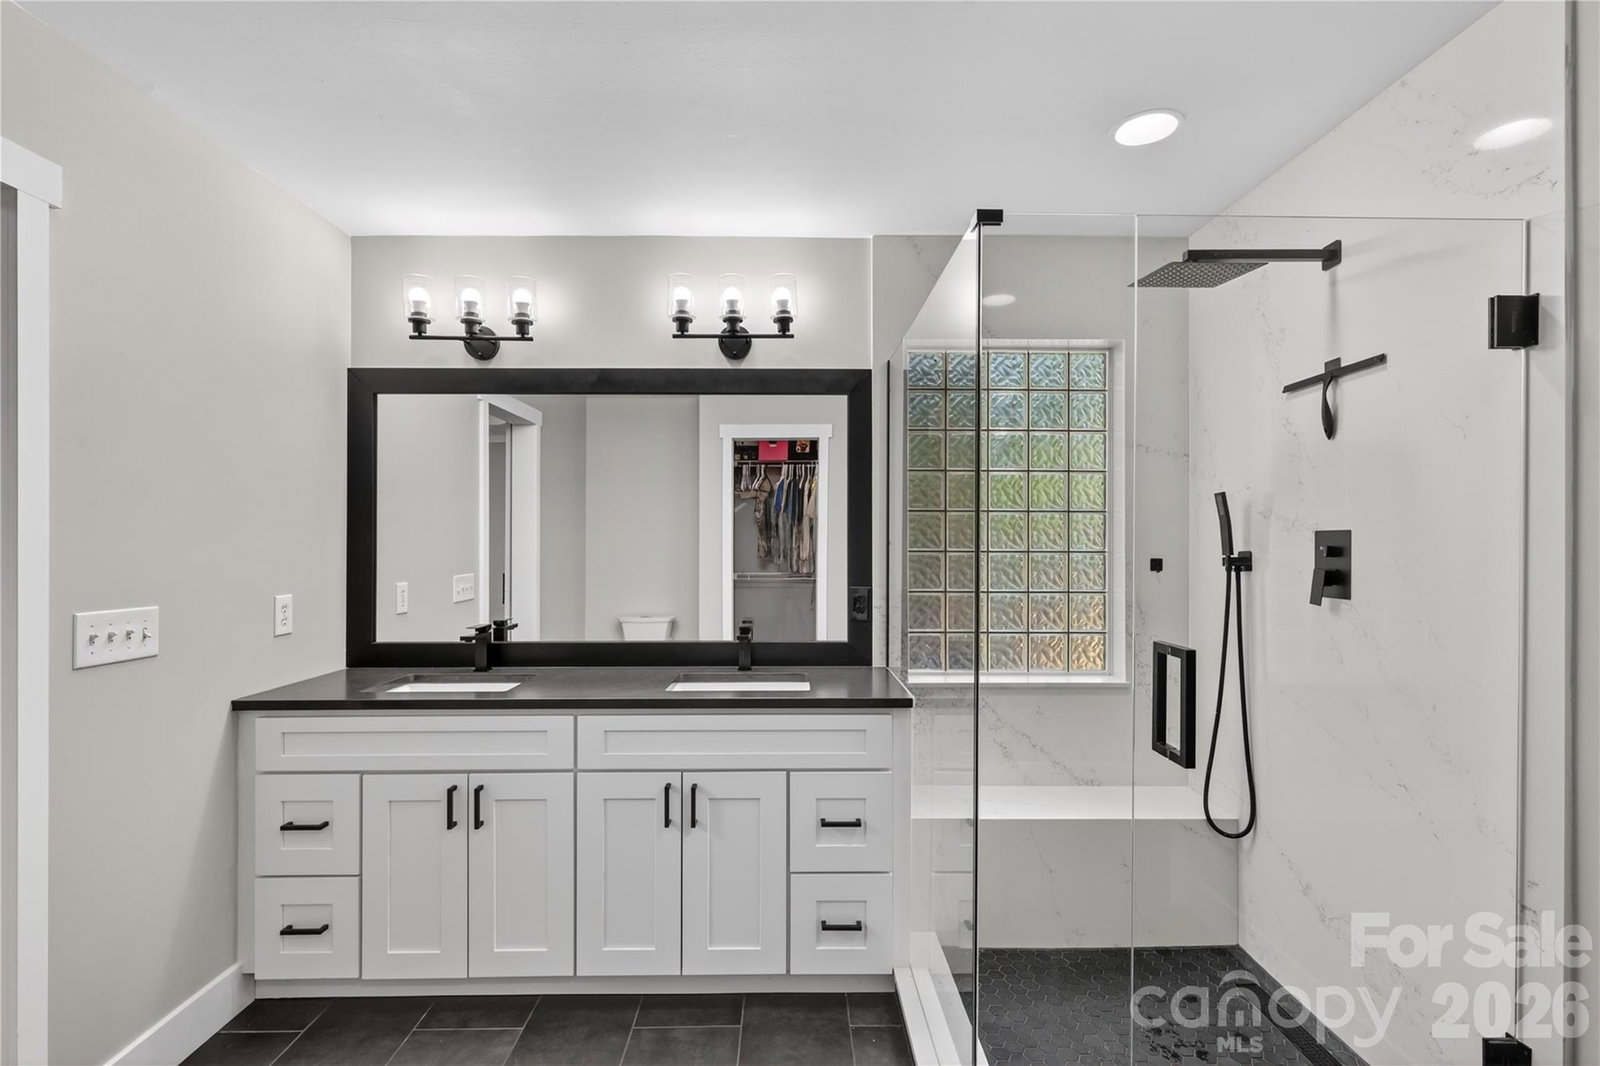
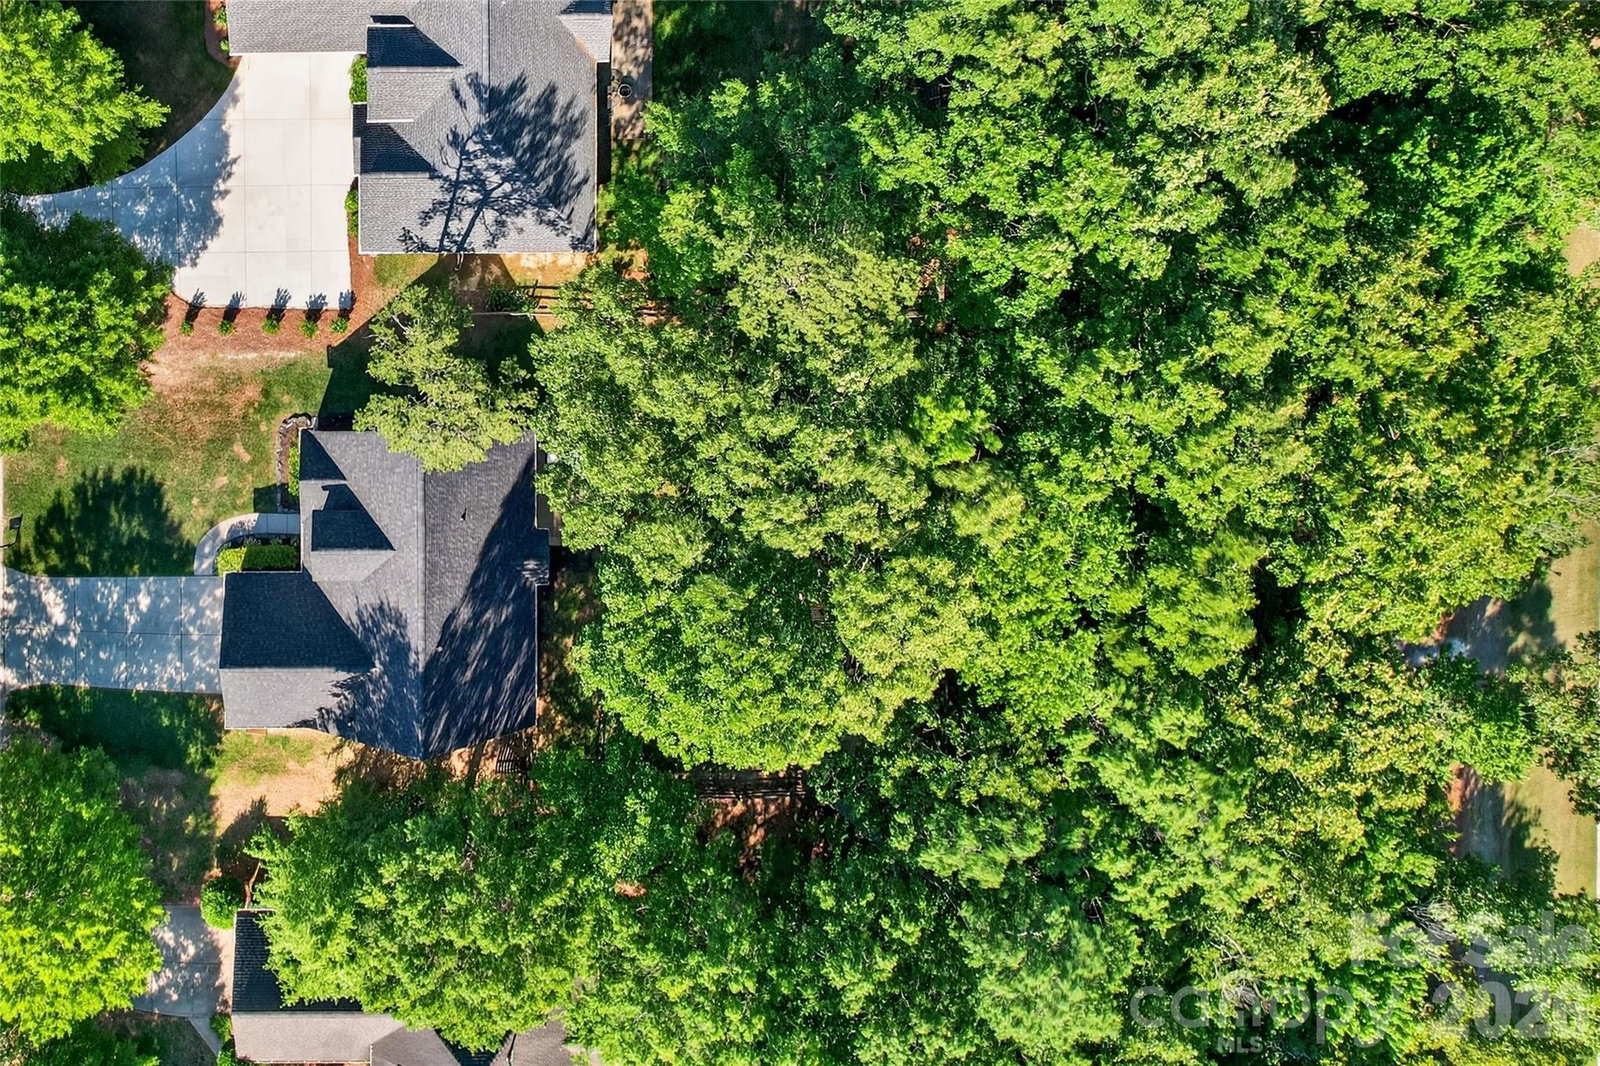
Beautifully updated with thoughtful improvements throughout, this inviting home offers stylish finishes, functional upgrades, and a comfortable layout in a desirable neighborhood with community amenities including a clubhouse, pool, walking trails, and scenic ponds where you can enjoy fishing or enjoy beautiful sunrise and sunset reflections over the water. Major updates include a new roof (2026), HVAC system (2023), new garage door, refreshed exterior details, updated lighting, and durable LVP flooring throughout the entire house. A bright foyer with a dramatic 17-foot ceiling welcomes you inside, where vaulted ceilings and abundant natural light create an open, airy feel. The living room is centered around a cozy gas fireplace featuring black matte shiplap and a leathered Silver Waves granite mantle for a modern touch. The updated kitchen combines style and practicality with 42-inch white shaker cabinetry, leathered Silver Waves granite countertops, a shiplap ceiling, flush mount lighting, a full-circle lazy Susan cabinet, and a built-in spice drawer. The adjoining dining area provides a clean and classic space for everyday meals or entertaining. The primary suite, on main floor, offers a relaxing retreat with a tray ceiling and updated lighting, along with a beautifully renovated bath featuring a floor-to-ceiling Calacatta Villa quartz shower with built-in bench, black mosaic shower base, glass enclosure, and dual vanity with Bohemian Flame Silestone quartz countertops and black matte finishes. Upstairs, three additional bedrooms provide flexibility for guests, bonus space, or a home office, along with an updated full bath featuring ceramic tile flooring, a Cambria quartz countertop, and modern finishes. Enjoy the private backyard—one of the few on the street not backing to another home—complete with mature trees, fresh landscaping, and a cozy fire pit area perfect for relaxing outdoors.
/u.realgeeks.media/humpreyhyattrealtygroup/Humphrey_and_Hyatt_Stacked_Logo_Color.png)
Additional Information
- Interior Features
- Attic Stairs Pulldown, Pantry, Storage, Walk-In Closet(s)
- Exterior Features
- Fire Pit
- HOA Fee
- $614
- Appliances
- Dishwasher, Disposal, Dryer, Electric Range, Exhaust Fan, Exhaust Hood, Microwave, Refrigerator with Ice Maker, Self Cleaning Oven, Warming Drawer, Washer
- Heating
- Central, Forced Air, Natural Gas
- Air Conditioning
- Ceiling Fan(s), Central Air
- Exterior Construction
- Site Built
- Levels
- One and One Half
- Roof
- Composition
- Foundation
- Slab
- Parking
- Driveway, Attached Garage, Garage Door Opener, Garage Faces Front, Keypad Entry
- Garage Spaces
- 2
- Elementary School
- Hemby Bridge
- Middle School
- Porter Ridge
- High School
- Porter Ridge
Mortgage Calculator
“ Based on information submitted to the MLS GRID as of . All data is obtained from various sources and may not have been verified by broker or MLS GRID. Supplied Open House Information is subject to change without notice. All information should be independently reviewed and verified for accuracy. Some IDX listings have been excluded from this website. Properties may or may not be listed by the office/agent presenting the information © 2026 Canopy MLS as distributed by MLS GRID”

Last Updated: