2001 Onotoa Drive, Indian Trail, NC 28079
- $462,500
- 4
- BD
- 4
- BA
- 2,562
- SqFt




Listing courtesy of RE/MAX Executive. cherieburris@gmail.com
Sold listing courtesy of RE/MAX Executive
- Sold Price
- $462,500
- List Price
- $465,000
- Status
- CLOSED
- Days on Market
- 106
- Closing Date
- Jul 16, 2026
- MLS#
- 4363374
- Style
- Transitional
- Year Built
- 2001
- Bedrooms
- 4
- Bathrooms
- 4
- Full Baths
- 3
- Half Baths
- 1
- Living Area
- 2,562
- Lot Size
- 14,810
- Acres
- 0.34
- Subdivision
- Bent Creek
- Neighborhood
- Bent Creek
Property Description
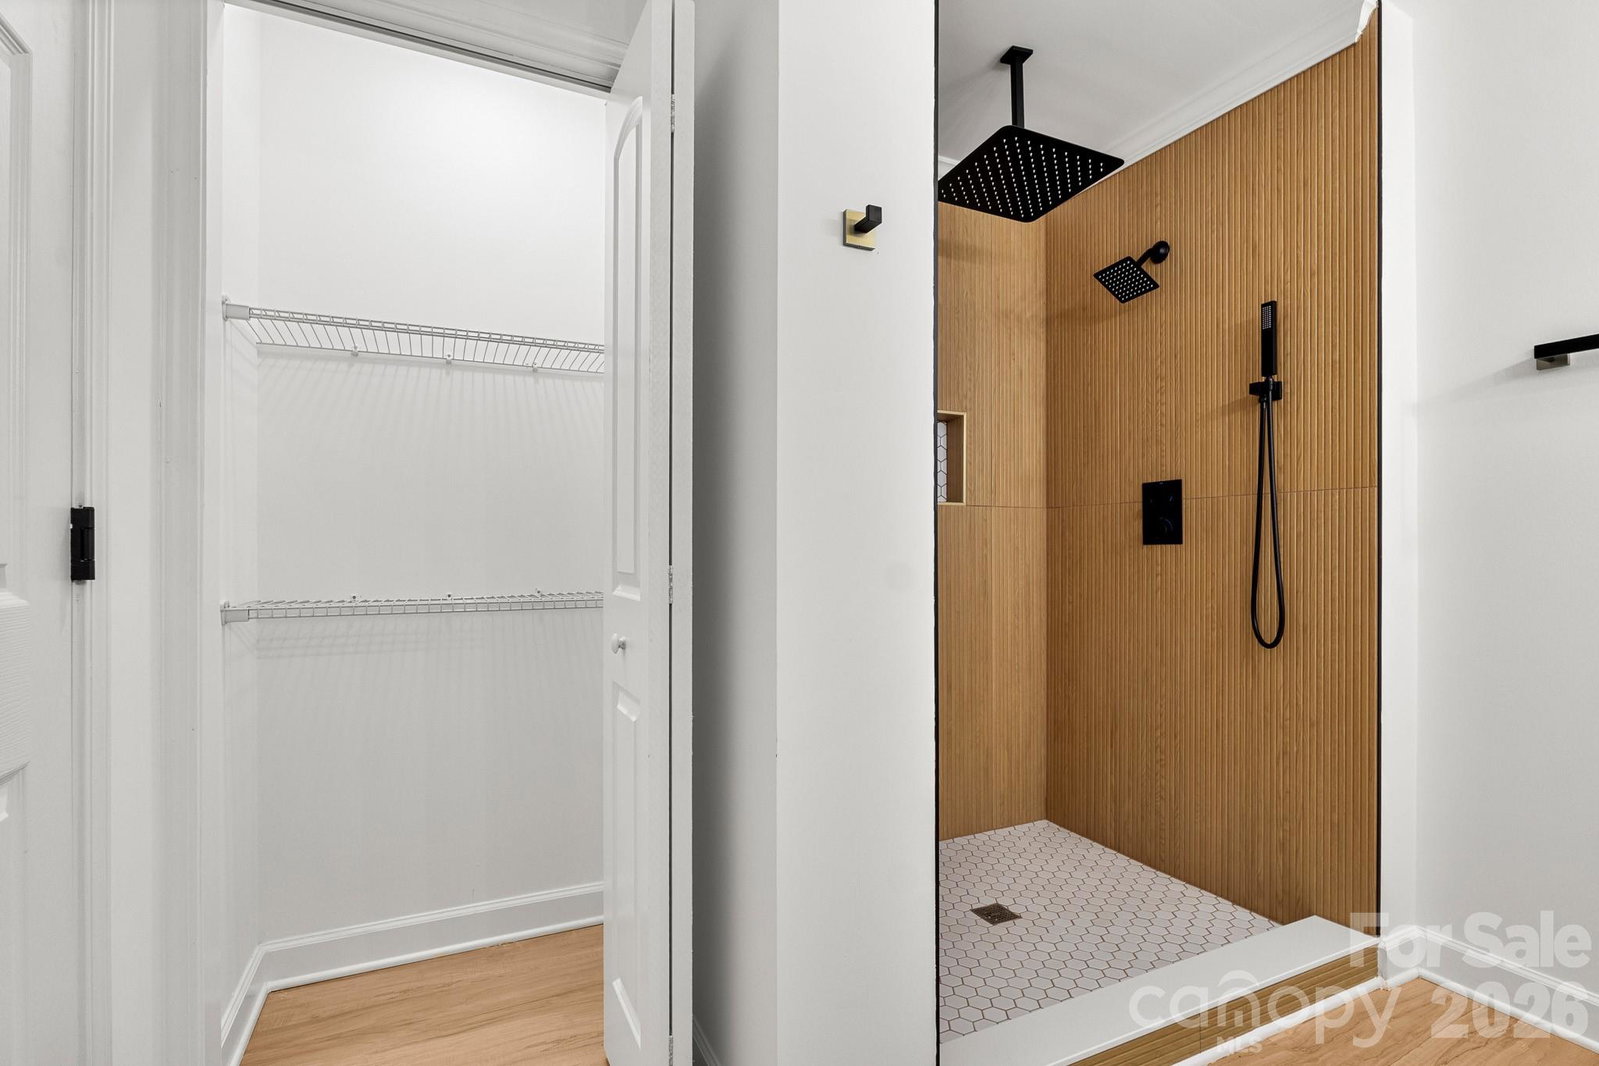
STUNNING 2 Story Home beautifully upgraded with modern features you will fall in love with! Walk into the home from the spacious covered front porch onto Beautiful LVP Flooring throughout all main living areas! The Office/Flex space offers endless opportunities to make that space fit your needs! This home offers GREAT spaces for entertaining with a formal Dining Room, Breakfast Bar, Breakfast Nook, and Great Room w/captivating Gas Fireplace and modern ceiling fan! The Kitchen is eye-catching w/wooden shaker cabinets, Quartz Countertops, and SS Dishwasher, Range, and Microwave! The Primary suite on the main floor offers privacy and luxury hosting plush carpeting, trey ceiling, and modern ceiling fan. Primary Bath is your own spa-like oasis w/BIG walk-in closet, dual Quartz Vanity, and custom shower surround w/multiple shower heads for extra relaxation after a long day! UP: There is a Junior Primary Suite upstairs also featuring plush carpeting, trey ceiling, walk-in closet, and bath w/single vanity & tub/shower combo. 2 additional bedrooms and another bed/bonus room upstairs offer tons of space for all your individual needs! Additional full bath upstairs w/single vanity & tub/shower combo. Enjoy the convenience of a fully fenced back yard too! This is one you just have to see for yourself!
/u.realgeeks.media/humpreyhyattrealtygroup/Humphrey_and_Hyatt_Stacked_Logo_Color.png)
Additional Information
- Interior Features
- Attic Other, Breakfast Bar, Entrance Foyer, Split Bedroom, Walk-In Closet(s)
- HOA Fee
- $614
- Property Description
- Transitional
- Appliances
- Dishwasher, Electric Range, Gas Water Heater, Microwave, Plumbed For Ice Maker, Self Cleaning Oven
- Heating
- Central, Forced Air, Natural Gas
- Air Conditioning
- Ceiling Fan(s), Central Air, Electric
- Exterior Construction
- Site Built
- Levels
- Two
- Roof
- Composition
- Foundation
- Slab
- Parking
- Driveway, Attached Garage
- Garage Spaces
- 2
- Elementary School
- Hemby Bridge
- Middle School
- Porter Ridge
- High School
- Porter Ridge
Mortgage Calculator
“ Based on information submitted to the MLS GRID as of . All data is obtained from various sources and may not have been verified by broker or MLS GRID. Supplied Open House Information is subject to change without notice. All information should be independently reviewed and verified for accuracy. Some IDX listings have been excluded from this website. Properties may or may not be listed by the office/agent presenting the information © 2026 Canopy MLS as distributed by MLS GRID”

Last Updated: