12 Mountain Laurel Dr, Aiken, SC 29801
- $749,000
- 4
- BD
- 4
- BA
- 3,612
- SqFt




Listing courtesy of Red Rock Realty.
Seller Representative Red Rock Realty
Listing courtesy of Red Rock Realty. Contact:
- List Price
- $749,000
- Status
- ACTIVE
- Days on Market
- 93
- Price Change
- ▼ $16,000 1788401769
- MLS#
- 100582429
- Subtype
- Residential
- Year Built
- 1992
- Bedrooms
- 4
- Bathrooms
- 4
- Full Baths
- 3
- Half Baths
- 1
- Living Area
- 3,612
- Lot Size
- 174,240
- Acres
- 4
- Subdivision
- Not In Subdivision
- Neighborhood
- Not In Subdivision
Property Description
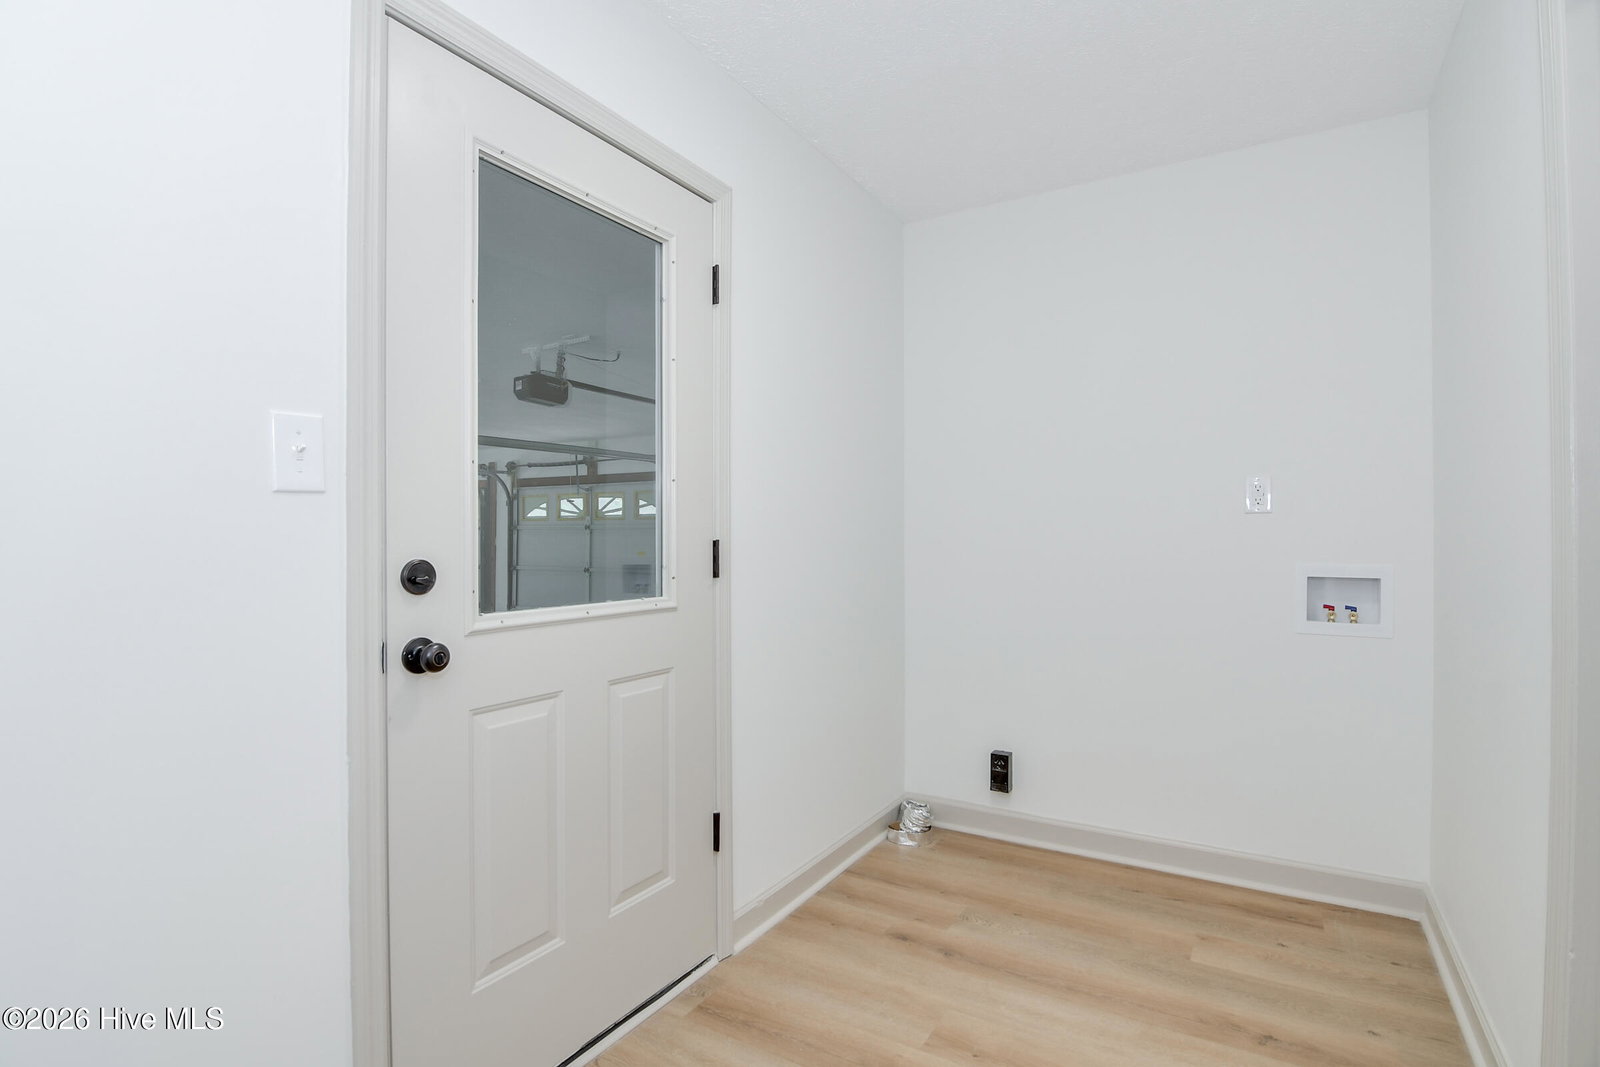
Opportunities like this do not come along often. Welcome to 12 Mountain Laurel Drive in Aiken, SC a one-of-a-kind 4-acre property featuring a fully updated 3,600 sq ft brick ranch and a massive 3,200 sq ft shop with automatic garage door. This 4 bedroom, 3.5 bathroom home has been updated inside and out and offers the perfect setup for entertaining, storage, hobbies, business use, or anyone needing serious space. Major updates include new HVAC, gutters, windows, LVP flooring, carpet, countertops, cabinets, tile showers, and more. Home is USDA eligible! The home features a 3-car garage, spacious great room, and a large primary suite with a massive walk-in closet. The primary bathroom includes a freestanding soaking tub, dual-head tile shower, and separate vanities. Two bedrooms share a Jack and Jill bathroom, while the fourth bedroom has its own en suite bathroom, making it perfect for guests, family, or a private office setup. The lot is relatively flat with endless parking and plenty of room to spread out. Between the acreage, updated home, massive shop, and prime Aiken location, this property is truly hard to find.
/u.realgeeks.media/humpreyhyattrealtygroup/Humphrey_and_Hyatt_Stacked_Logo_Color.png)
Additional Information
- Amenities
- See Remarks
- Interior Features
- Walk-In Closet(s), Vaulted/Cathedral Ceilings, Entrance Foyer, Pantry, Walk-In Closet(s)
- Zoning
- unknown
- Flooring
- Vinyl, Carpet, Tile
- Appliances
- Refrigerator, Disposal, Dishwasher, Electric Range
- Heating
- Electric, Forced Air
- Air Conditioning
- Central Air
- Levels
- One
- Roof
- Architectural
- Foundation
- Block, Crawl Space
- Parking Features
- Workshop in Garage, Garage Faces Front, Circular Driveway, Paved, Garage Door Opener, Garage
- Garage Spaces
- 13
- Elementary School
- North Aiken
- Middle School
- Schofield
- High School
- AIKEN HIGH SCHOOL
- View
- Other
Mortgage Calculator

Copyright 2026 NCRMLS. All rights reserved. North Carolina Regional Multiple Listing Service, (NCRMLS), provides content displayed here (“provided content”) on an “as is” basis and makes no representations or warranties regarding the provided content, including, but not limited to those of non-infringement, timeliness, accuracy, or completeness. Individuals and companies using information presented are responsible for verification and validation of information they utilize and present to their customers and clients. NCRMLS will not be liable for any damage or loss resulting from use of the provided content or the products available through Portals, IDX, VOW, and/or Syndication. Recipients of this information shall not resell, redistribute, reproduce, modify, or otherwise copy any portion thereof without the expressed written consent of NCRMLS.