Share this with your friends


252-714-6017
Real Estate Company
200 Carpenter Brook Dr, Cary, NC 27519
- $621,000
- 4
- BD
- 3
- BA
- 2,415
- SqFt





Seller Representative Flex Realty
Buyer Representative
- Sold Price
- $621,000
- List Price
- $640,000
- Status
- CLOSED
- Days on Market
- 61
- Closing Date
- Dec 30, 2025
- MLS#
- 10130408
- Subtype
- Residential
- Style
- Transitional
- Year Built
- 1996
- Bedrooms
- 4
- Bathrooms
- 3
- Full Baths
- 2
- Half Baths
- 1
- Living Area
- 2,415
- Lot Size
- 10,018
- Acres
- 0.23
- Subdivision
- Brookstone
Property Description
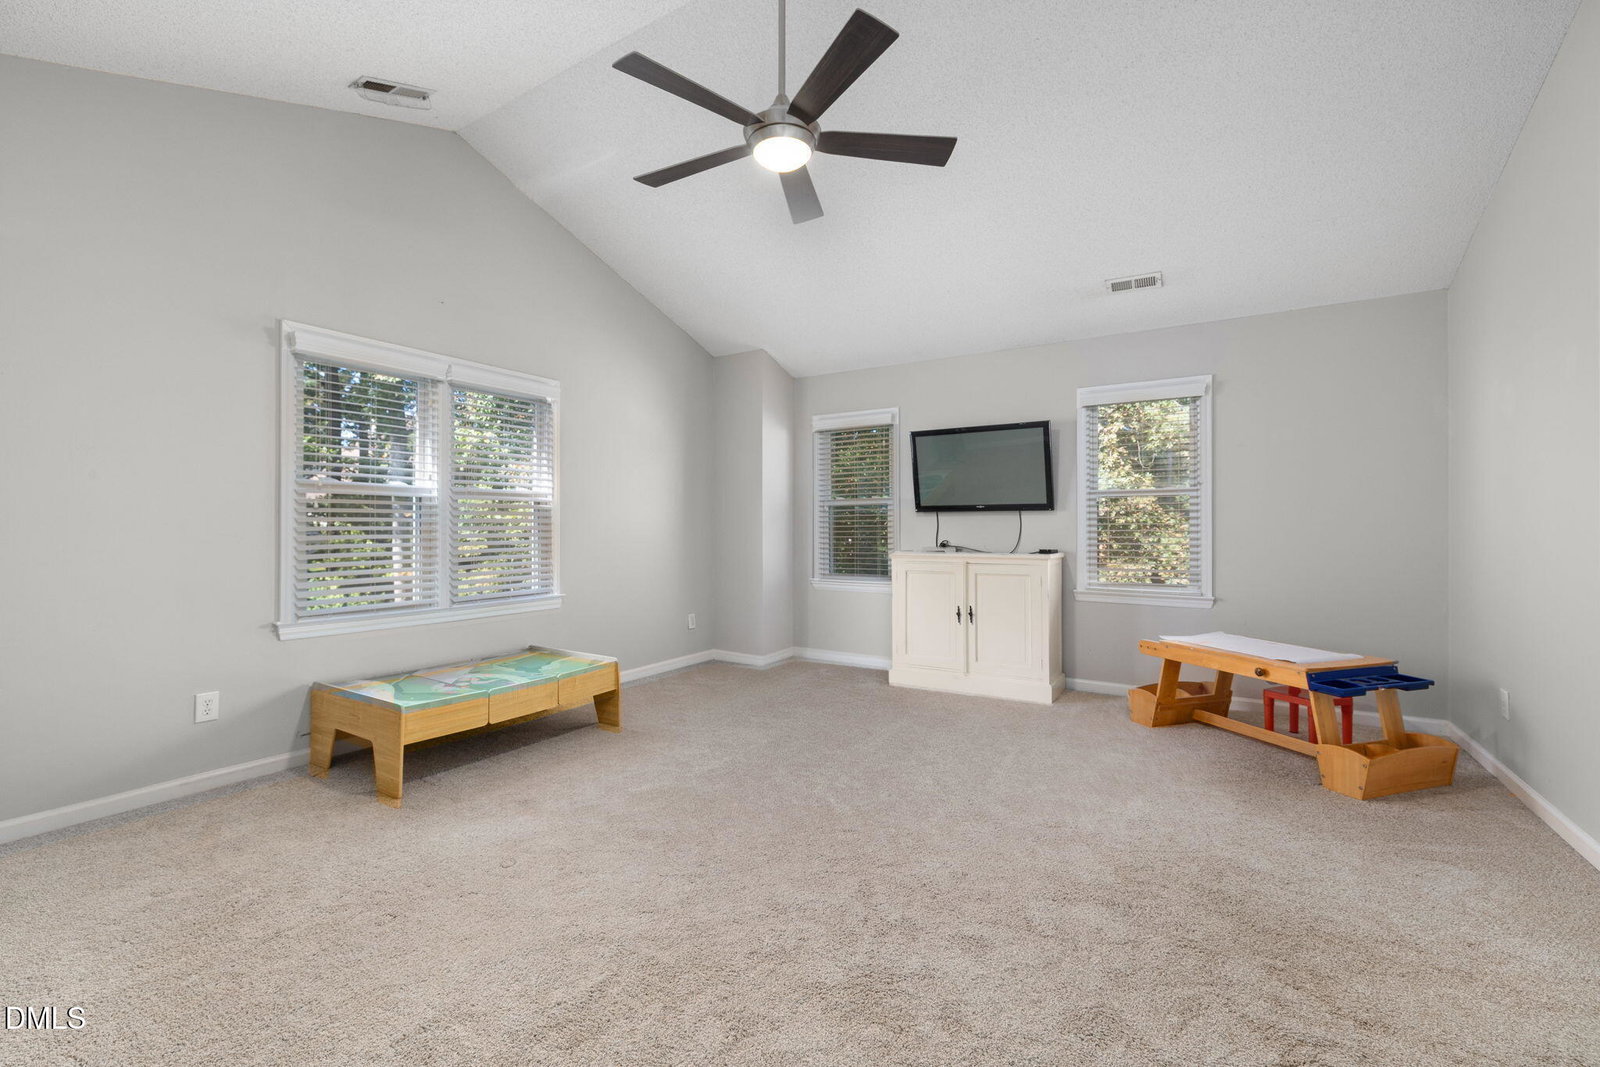
Beautifully Updated Home in a Highly Desirable Location! This fantastic, move-in ready home offers the perfect combination of modern updates and everyday comfort in highly sought-after Cary. Nestled on a cul de sac, you can enjoy the convenience of nearby schools, parks, walking trails, shopping, and dining — all just minutes away. Inside, you'll find a bright and open living space filled with natural light, ideal for both relaxing and entertaining. The updated kitchen features stylish finishes, quality appliances, and excellent flow into the dining and living areas. A dedicated office provides the perfect setup for remote work or study. Upstairs you'll find 4 generously sized bedrooms including a spacious owner's suite with spa-like finishes and a walk in closet of your dreams. The 4th bedroom in this home could be flexible as a bonus room, playroom, or guest suite. Step outside to enjoy a private, fenced-in backyard lined with mature trees—perfect for pets, play, or outdoor gatherings. This home truly has it all: an unbeatable location, modern upgrades, and bright, open living spaces. Don't miss your opportunity to call it home!

Additional Information
- Interior Features
- Ceiling Fans, Double Vanity, Entrance Foyer, Eat-In Kitchen, Granite Counters, Open Floor Plan, Pantry, Soaking Tub, Walk-In Closet(s), Shower Only, Bathtub/Shower Combination, Garage Apartment
- Exterior Features
- Private Yard, Fenced Yard
- Taxes
- $5,129
- HOA Fee
- $175
- Financing
- Conventional, VA
- Property Description
- Transitional
- Flooring
- Carpet, Tile, Wood
- Appliances
- Dishwasher, Electric Range, Microwave, Refrigerator, Stainless Steel Appliance(s), Washer/Dryer, Water Heater
- Heating
- Forced Air
- Air Conditioning
- Central Air
- Stories
- 2
- Levels
- Two
- Roof
- Shingle
- Foundation
- Crawl Space
- Parking Features
- Attached, Driveway, Garage Faces Front, Garage, Garage Door Opener
- Garage Spaces
- 2
- Elementary School
- Wake - Turner Creek Road Year Round
- Middle School
- Wake - Salem
- High School
- Wake - Green Hope
How much is your home worth?
...get instant property value now!
Mortgage Calculator
Listings provided courtesy of Triangle MLS, Inc. of NC, Internet Data Exchange Database. Information deemed reliable but not guaranteed. © 2026 Triangle MLS, Inc. of North Carolina. Data last updated .