6716 Stepherly Way, Holly Springs, NC 27540
- $750,000
- 4
- BD
- 3
- BA
- 4,000
- SqFt









Seller Representative Keller Williams Legacy
- List Price
- $750,000
- Status
- ACTIVE
- Days on Market
- 50
- MLS#
- 10183409
- Subtype
- Residential
- Style
- Craftsman, Traditional
- Year Built
- 2009
- Bedrooms
- 4
- Bathrooms
- 3
- Full Baths
- 3
- Living Area
- 4,000
- Lot Size
- 38,768
- Acres
- 0.89
- Subdivision
- Whitetail Farm
Property Description
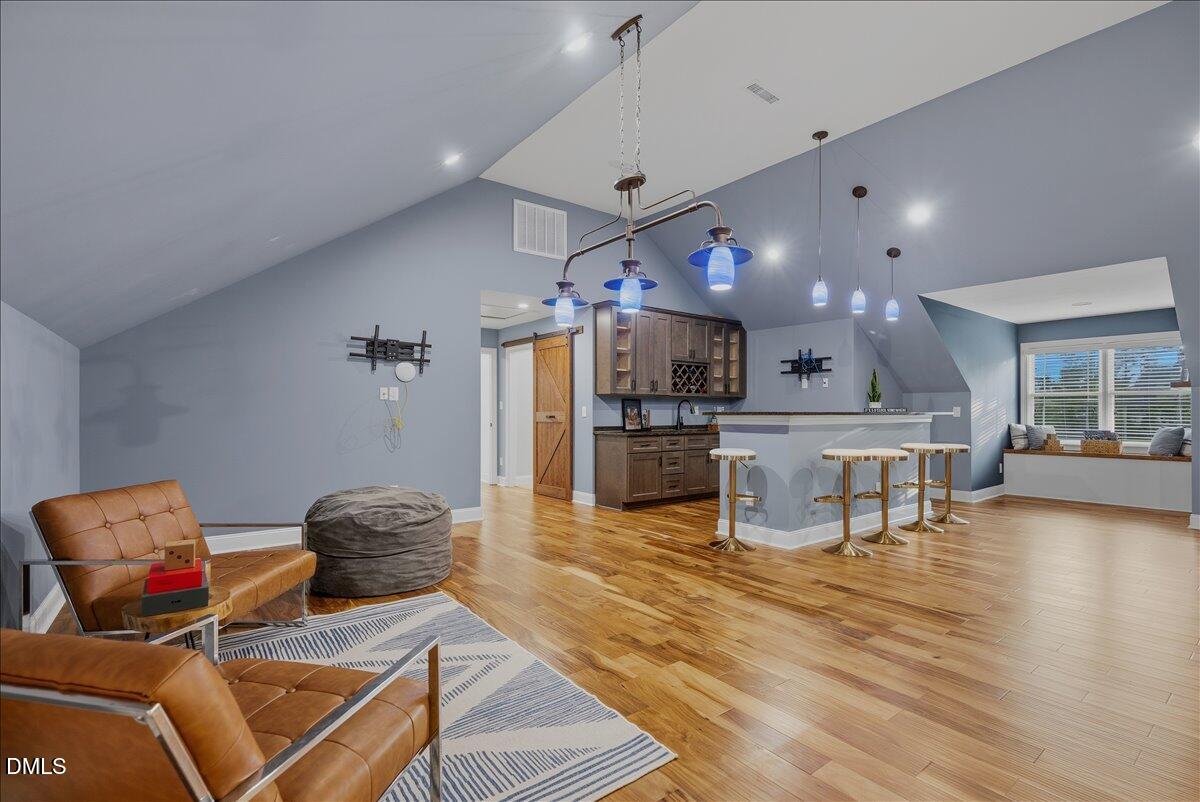
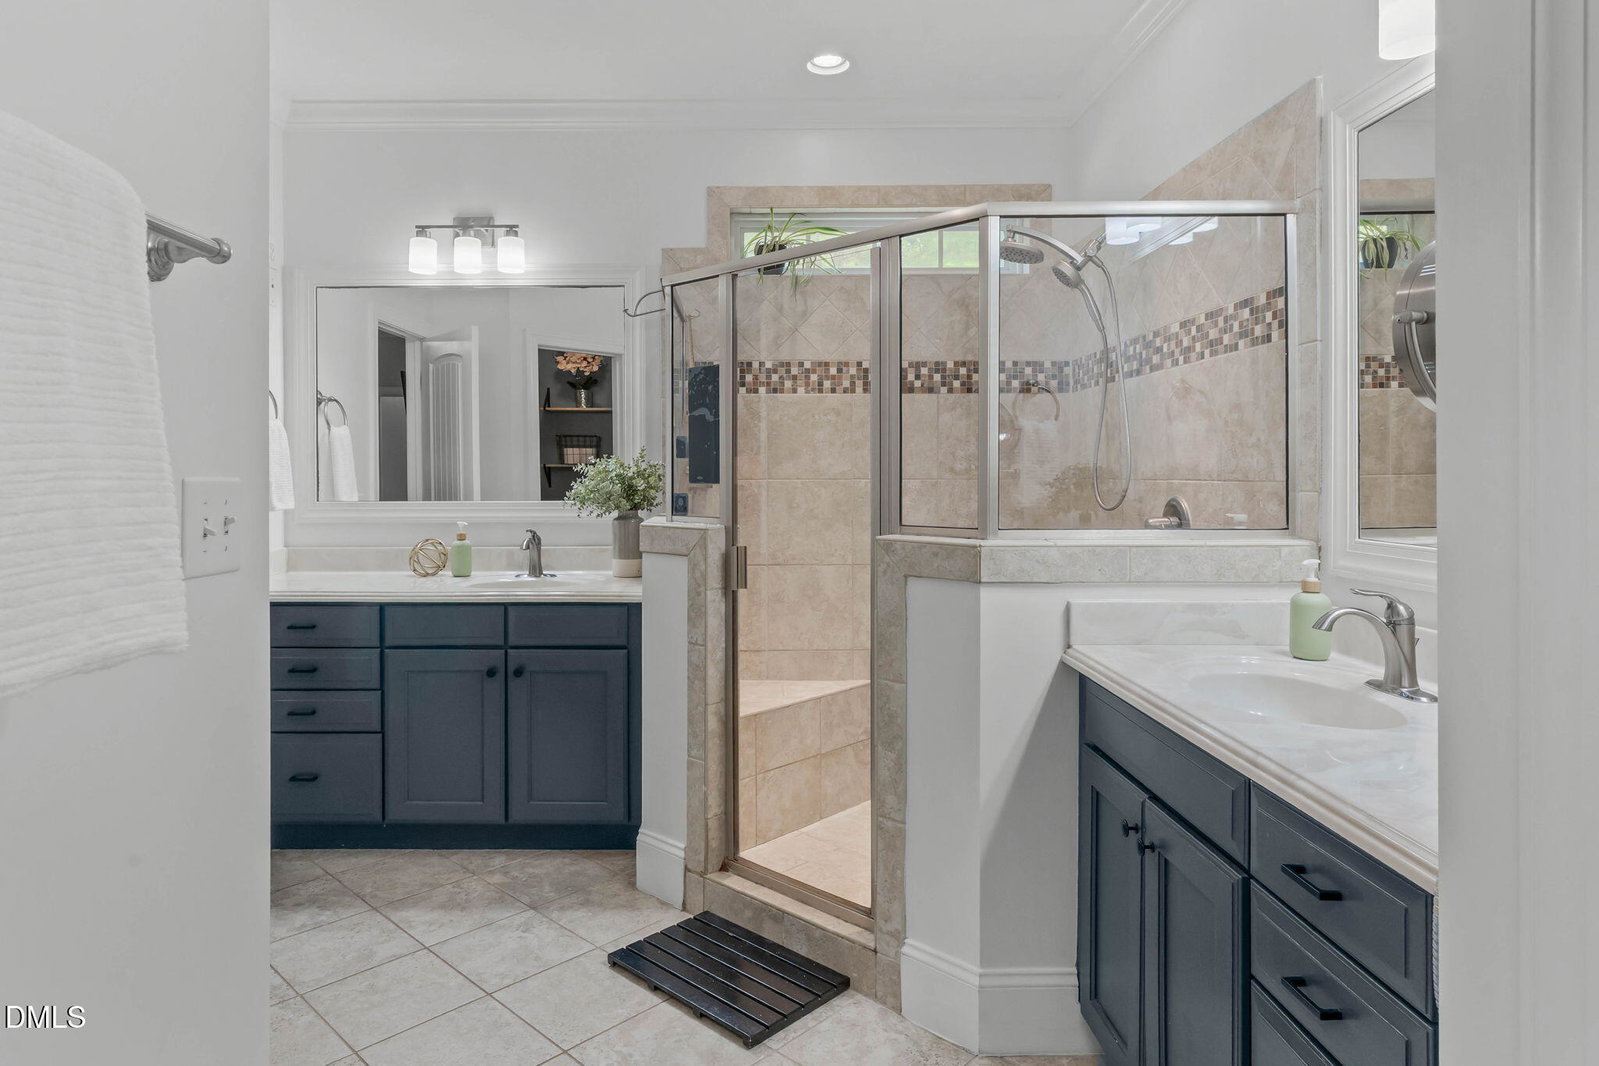
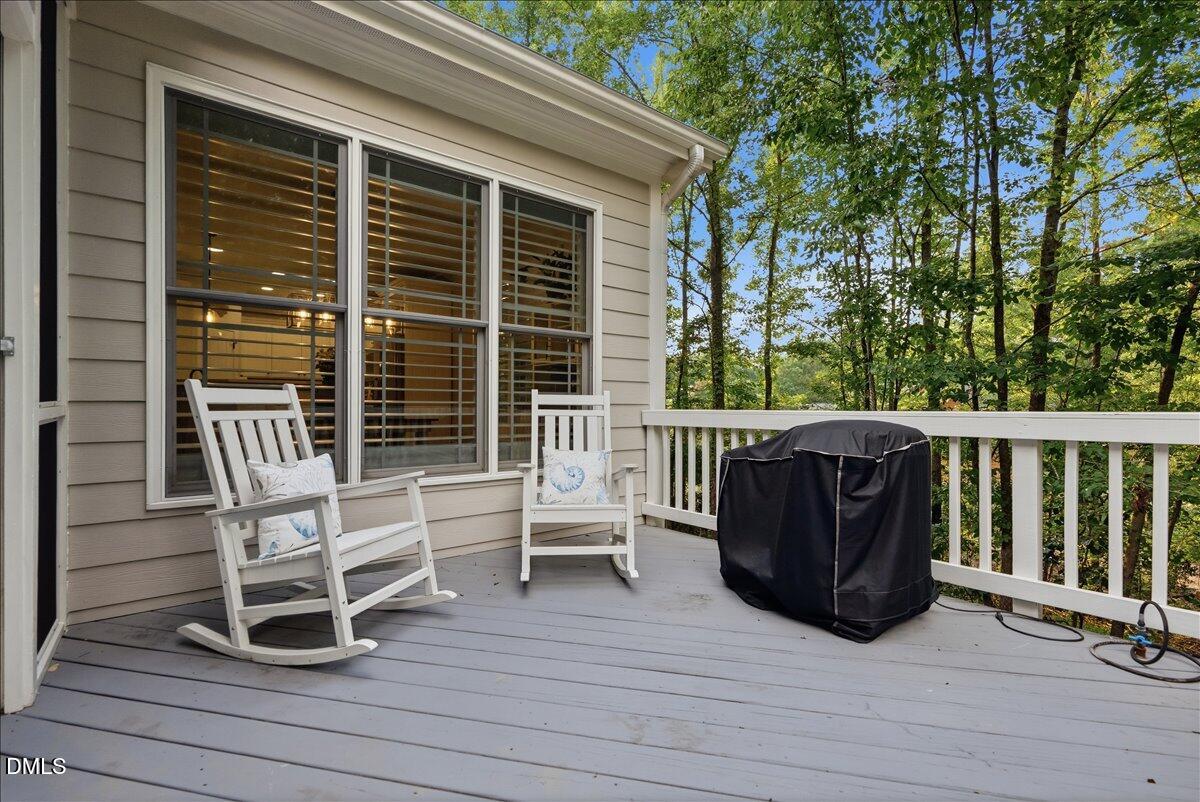
4000 square feet on .89 acre lot, 4 bedroom options, a fenced yard, and just five minutes from downtown Holly Springs.Three bedrooms on the main level, Optional 4th or office on on second floor with a secret room.Formal dining room serves as a private home office with french doors. The media room and massive recreation room complete with a full bar and ample room for multiple TVs is perfect. The recently renovated kitchen with elegant quartz countertops and all new kitchen appliances, complemented by solid hardwood floors. Exceptional craftsmanship throughout.For entertaining, the home offers a screened deck, an adjoining grilling deck complete with a gas line, and a fenced backyard with a beautiful wooded view, creating a private, peaceful setting.Additional highlights include an oversized garage, extended driveway with plenty of additional parking, and an encapsulated crawl space. Recent improvements include a new roof in 2025, HVAC system in 2024, exterior paint in 2025, fresh interior paint, new carpet, and a septic system pumped in 2025. With wooded views, extended driveway, and spacious entertaining areas, this home offers a private, peaceful setting with room to gather. Commute, I540>8 Mi. RDU >28 Mi. The best retaurants in Holly Springs> 5mi. Sounds like home.
/u.realgeeks.media/humpreyhyattrealtygroup/Humphrey_and_Hyatt_Stacked_Logo_Color.png)
Additional Information
- Interior Features
- Bar, Breakfast Area, Beamed Ceilings, Vaulted/Cathedral Ceilings, Ceiling Fans, Chandelier, Crown Molding, Coffered Ceiling(s), Double Vanity, Eat-In Kitchen, High Ceilings, Open Floor Plan, Primary Downstairs, Recessed Lighting, Stone Counters, Vaulted/Cathedral Ceilings, Bar-Wet, Wired for Data, Dining Combo, Walk-In Shower, Quartz/Quartzite Counters
- Exterior Features
- Barbecue, Outdoor Grill, Private Yard, Rain Gutters, Fenced Yard
- Taxes
- $4,799
- HOA Fee
- $300
- Financing
- Conventional, FHA, FHA 203(k)
- Property Description
- Craftsman, Traditional
- Zoning
- R-30
- Flooring
- Carpet, Tile, Hardwood, Tile, Wood
- Appliances
- Bar Fridge, Dryer, Dishwasher, Gas Range, Refrigerator, Range, Gas Cooktop, Gas Range, Ice Maker, Microwave, Oven, Range, Refrigerator, Stainless Steel Appliance(s), Washer, Wine Cooler, Washer/Dryer, Wine Refrigerator
- Heating
- Baseboard, Electric, Fireplace, None, Radiant
- Air Conditioning
- Central Air, Ceiling Fan(s), Heat Pump
- Stories
- 1
- Levels
- One and One Half, Two
- Roof
- Shingle
- Foundation
- Raised, Crawl Space
- Parking Features
- Paved, Driveway
- Garage Spaces
- 2
- Elementary School
- Wake - Buckhorn Creek Elementary
- Middle School
- Wake - Holly Grove Middle School
- High School
- Wake - Fuquay Varina High
- View
- Trees/Woods
Mortgage Calculator
Listings provided courtesy of Triangle MLS, Inc. of NC, Internet Data Exchange Database. Information deemed reliable but not guaranteed. © 2026 Triangle MLS, Inc. of North Carolina. Data last updated .