6201 Hirondelle Ct, Holly Springs, NC 27540
- $579,000
- 4
- BD
- 4
- BA
- 3,052
- SqFt







Seller Representative Aimee Anderson & Associates
- List Price
- $579,000
- Status
- ACTIVE
- Days on Market
- 15
- MLS#
- 10190425
- Subtype
- Residential
- Style
- Traditional
- Year Built
- 2014
- Bedrooms
- 4
- Bathrooms
- 4
- Full Baths
- 2
- Half Baths
- 2
- Living Area
- 3,052
- Lot Size
- 9,583
- Acres
- 0.22
- Subdivision
- Avocet
Property Description
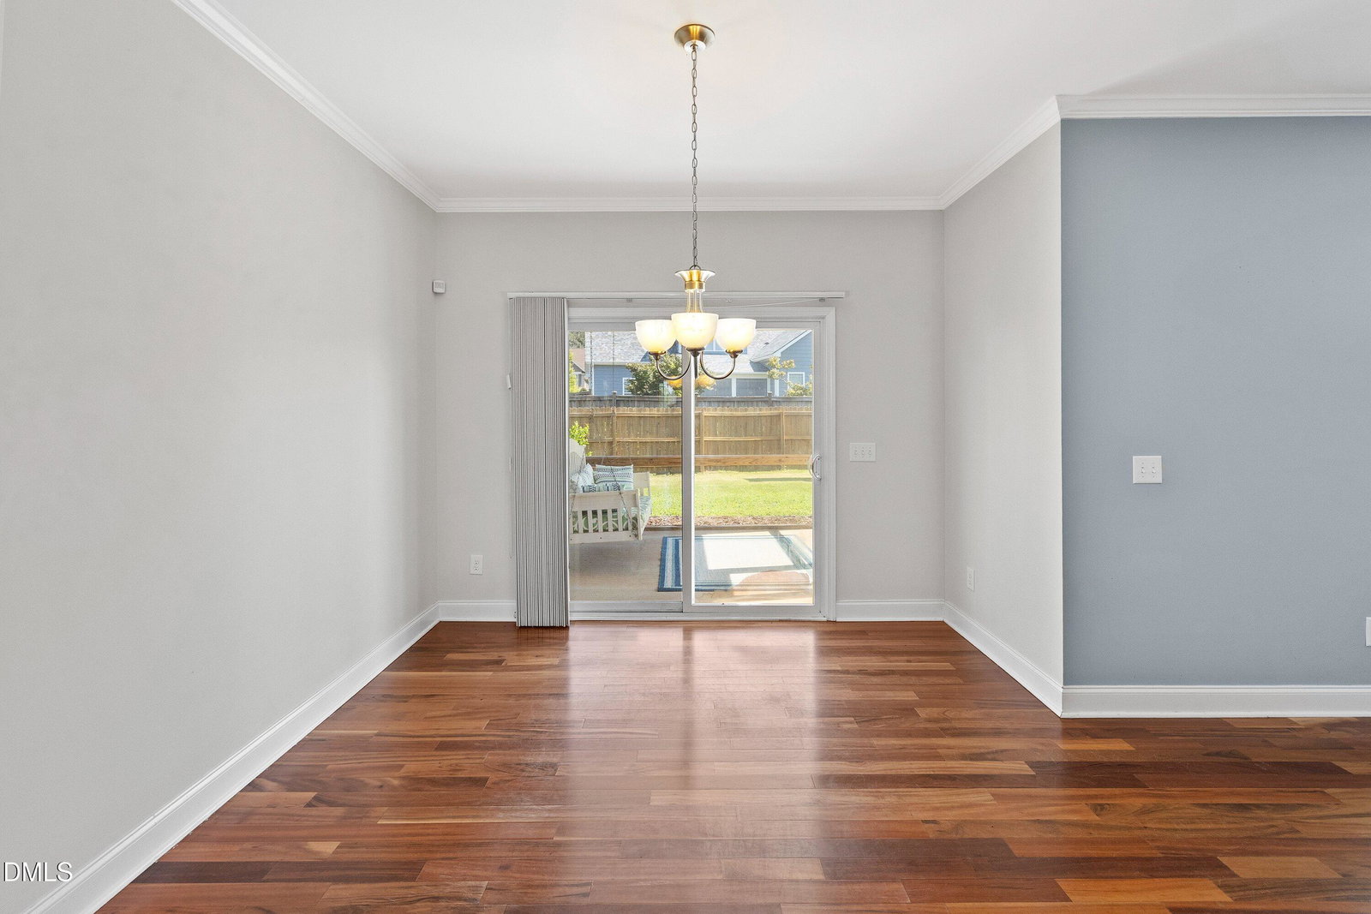
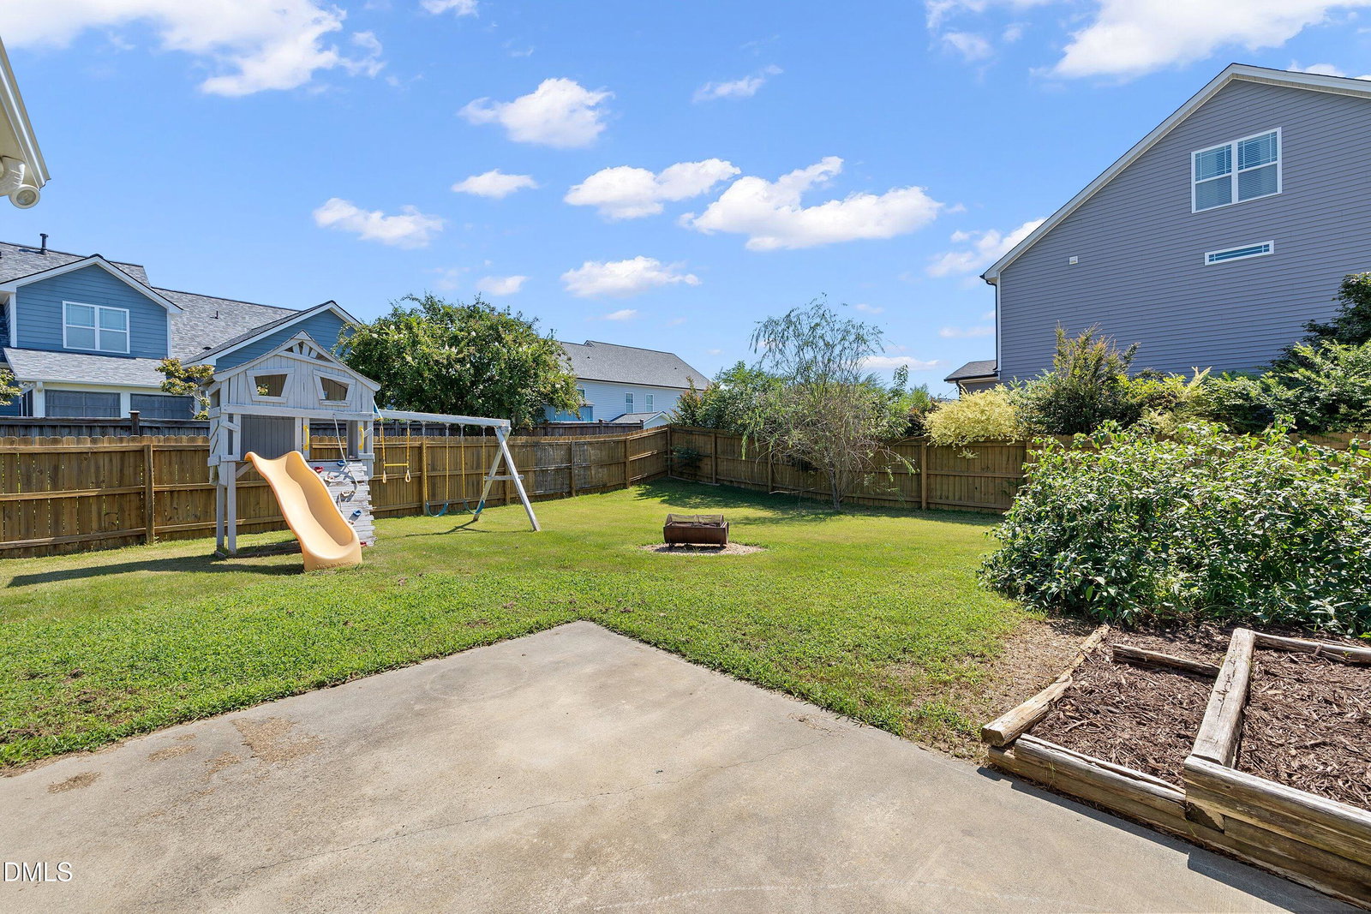
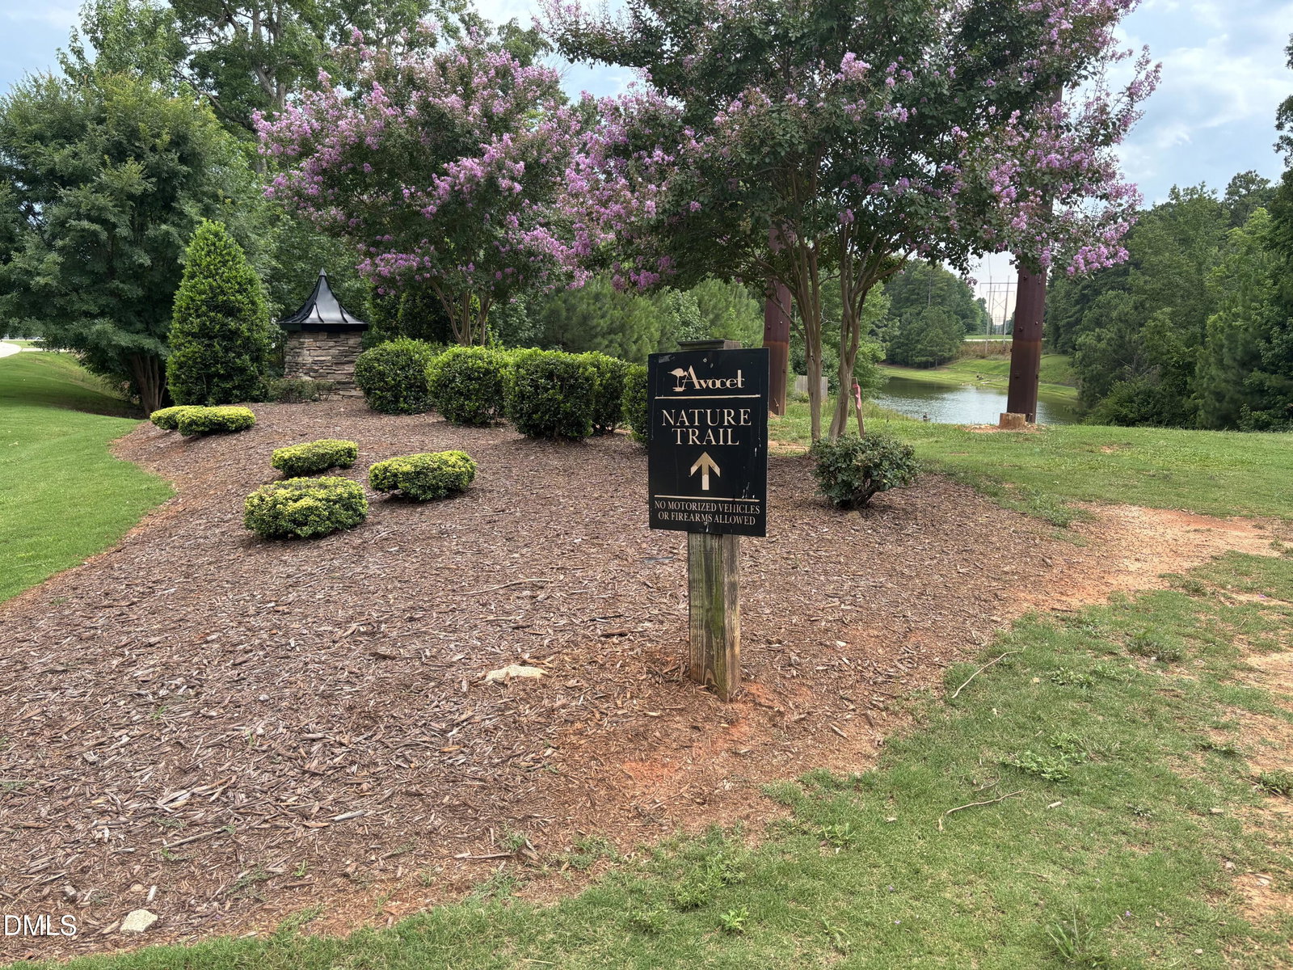
Welcome to 6201 Hirondelle Court, the amenity rich community of Avocet. Enjoy the community pool, playground, sports field, lake and scenic paths all located within the neighborhood. If you feel like venturing outside of the development, shopping, dining, parks and downtown Holly Springs are a few miles away. Inside, step into the bright, light-filled dining room that seamlessly flows into the kitchen, creating the perfect space for entertaining or casual meals. The kitchen features classic white cabinets, stainless steel appliances and granite countertops all opening to a spacious breakfast nook with direct access to the screen porch for easy outdoor living. Back inside, retreat to the large family room complete with a gas fireplace surrounded by built in cabinets. Upstairs, the primary suite offers a relaxing retreat with dual sinks, a walk-in shower, and a soaking tub. Three additional bedrooms, a guest bath and a laundry room complete the second floor. The large third floor bonus space with attached bathroom provides options for versatile living and hosting. Conveniently equipped with a 2 car garage, mudroom with built-in drop zone, and unfinished space on the third floor, this home offers ample storage to meet all your needs.
/u.realgeeks.media/humpreyhyattrealtygroup/Humphrey_and_Hyatt_Stacked_Logo_Color.png)
Additional Information
- Interior Features
- Ceiling Fans, Crown Molding, Granite Counters, Kitchen Island, Open Floor Plan, Walk-In Closet(s), Separate Shower, Smooth Ceilings
- Exterior Features
- Playground, Rain Gutters, Fenced Yard
- Taxes
- $3,977
- HOA Fee
- $90
- Property Description
- Traditional
- Zoning
- R-20
- Flooring
- Carpet, Hardwood, Tile
- Appliances
- Disposal, Dishwasher, Electric Oven, Microwave, Refrigerator, Water Heater
- Heating
- Heat Pump
- Air Conditioning
- Central Air
- Stories
- 2
- Levels
- Three Or More
- Roof
- Architectural
- Foundation
- Slab
- Parking Features
- Driveway, Garage Faces Front, Garage Door Opener
- Garage Spaces
- 2
- Elementary School
- Wake - Rex Road Elementary
- Middle School
- Wake - Holly Grove Middle School
- High School
- Wake - Fuquay Varina High
Mortgage Calculator
Listings provided courtesy of Triangle MLS, Inc. of NC, Internet Data Exchange Database. Information deemed reliable but not guaranteed. © 2026 Triangle MLS, Inc. of North Carolina. Data last updated .