613 Darian Woods Dr, Holly Springs, NC 27540
- $945,000
- 4
- BD
- 6
- BA
- 4,205
- SqFt





Seller Representative Long & Foster Real Estate INC/Cary
- List Price
- $945,000
- Status
- ACTIVE
- Days on Market
- 15
- MLS#
- 10190644
- Subtype
- Residential
- Style
- Transitional
- New Construction
- Yes
- Year Built
- 2024
- Bedrooms
- 4
- Bathrooms
- 6
- Full Baths
- 4
- Half Baths
- 2
- Living Area
- 4,205
- Lot Size
- 39,639
- Acres
- 0.91
- Subdivision
- Crown Village
Property Description
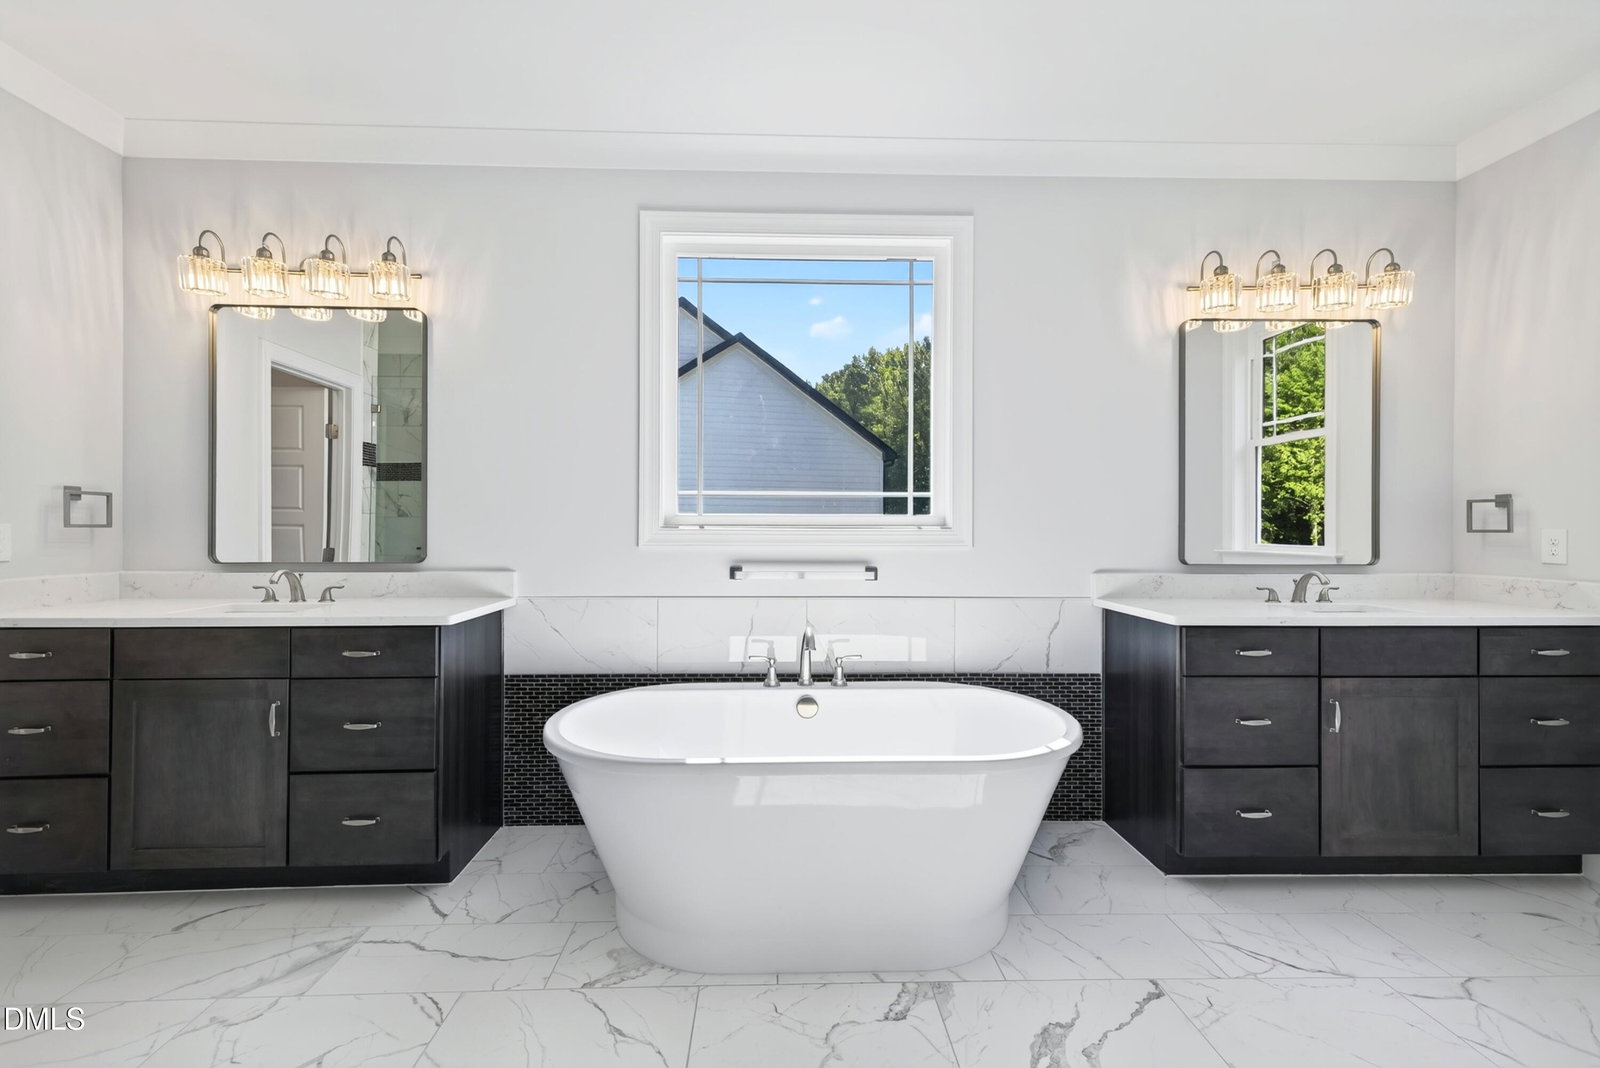
Stunning custom, cul de sac home on nearly an acre has it ALL! Built by Crown Builders who are known for their high end finishes and superb craftmanship has 4 beds, 4 full and 2 half baths, bonus room / office, game / rec room, 3 car garage plus a sunroom! The gathering room features beautiful built-ins surrounding a breathtaking stone tile FP. The chef's kitchen has 2 convection ovens, induction cooking, oversized island, an abundance of custom cabinets and very large pantry. There's a 1st floor guest suite/office as well as a sunroom & deck overlooking flat, wooded yard. You'll love the primary suite that's very large with trey ceiling and a huge split closet. The primary bath has separate vanities, a large soaking tub and an amazing shower. The amply sized guest bedrms, lg laundry w/ sink & bonus room complete the 2nd level. The enormous third floor rec / game room has a wet bar, beverage fridge and half bath. There's a very large wlk-in attic storage space too! Absolutely beautiful property! Some rooms virtually staged.
/u.realgeeks.media/humpreyhyattrealtygroup/Humphrey_and_Hyatt_Stacked_Logo_Color.png)
Additional Information
- Interior Features
- Breakfast Area, Bookcases, Ceiling Fans, Crown Molding, Coffered Ceiling(s), Double Vanity, Granite Counters, Kitchen Island, Open Floor Plan, Pantry, Recessed Lighting, Walk-In Closet(s), Butler Pantry, Separate Shower
- Exterior Features
- Rain Gutters
- Taxes
- $7,424
- HOA Fee
- $800
- Financing
- Conventional
- Property Description
- Transitional
- Zoning
- RA
- Flooring
- Carpet, Vinyl, Tile
- Appliances
- Bar Fridge, Convection Oven, Double Oven, Dishwasher, Induction Cooktop, Microwave, Range Hood
- Heating
- Central, Forced Air, Heat Pump
- Air Conditioning
- Central Air, Ceiling Fan(s), Window/Wall
- Stories
- 3
- Levels
- Three Or More
- Roof
- Shingle
- Foundation
- Crawl Space
- Parking Features
- Driveway, Paved
- Garage Spaces
- 3
- Elementary School
- Wake - Bowling Road Elementary
- Middle School
- Wake - Fuquay Varina Middle
- High School
- Wake - Fuquay Varina High
- View
- Neighborhood, Trees/Woods
Mortgage Calculator
Listings provided courtesy of Triangle MLS, Inc. of NC, Internet Data Exchange Database. Information deemed reliable but not guaranteed. © 2026 Triangle MLS, Inc. of North Carolina. Data last updated .