5404 Turtlehead Ct, Holly Springs, NC 27540
- $1,199,990
- 4
- BD
- 4
- BA
- 4,251
- SqFt





Seller Representative Imagination Homes LLC
- List Price
- $1,199,990
- Status
- ACTIVE
- Days on Market
- 161
- MLS#
- 10158930
- Subtype
- Residential
- Style
- Cape Cod, Traditional, Transitional
- Year Built
- 2000
- Bedrooms
- 4
- Bathrooms
- 4
- Full Baths
- 3
- Half Baths
- 1
- Living Area
- 4,251
- Lot Size
- 19,602
- Acres
- 0.45
- Subdivision
- Sunset Lake Village
Property Description
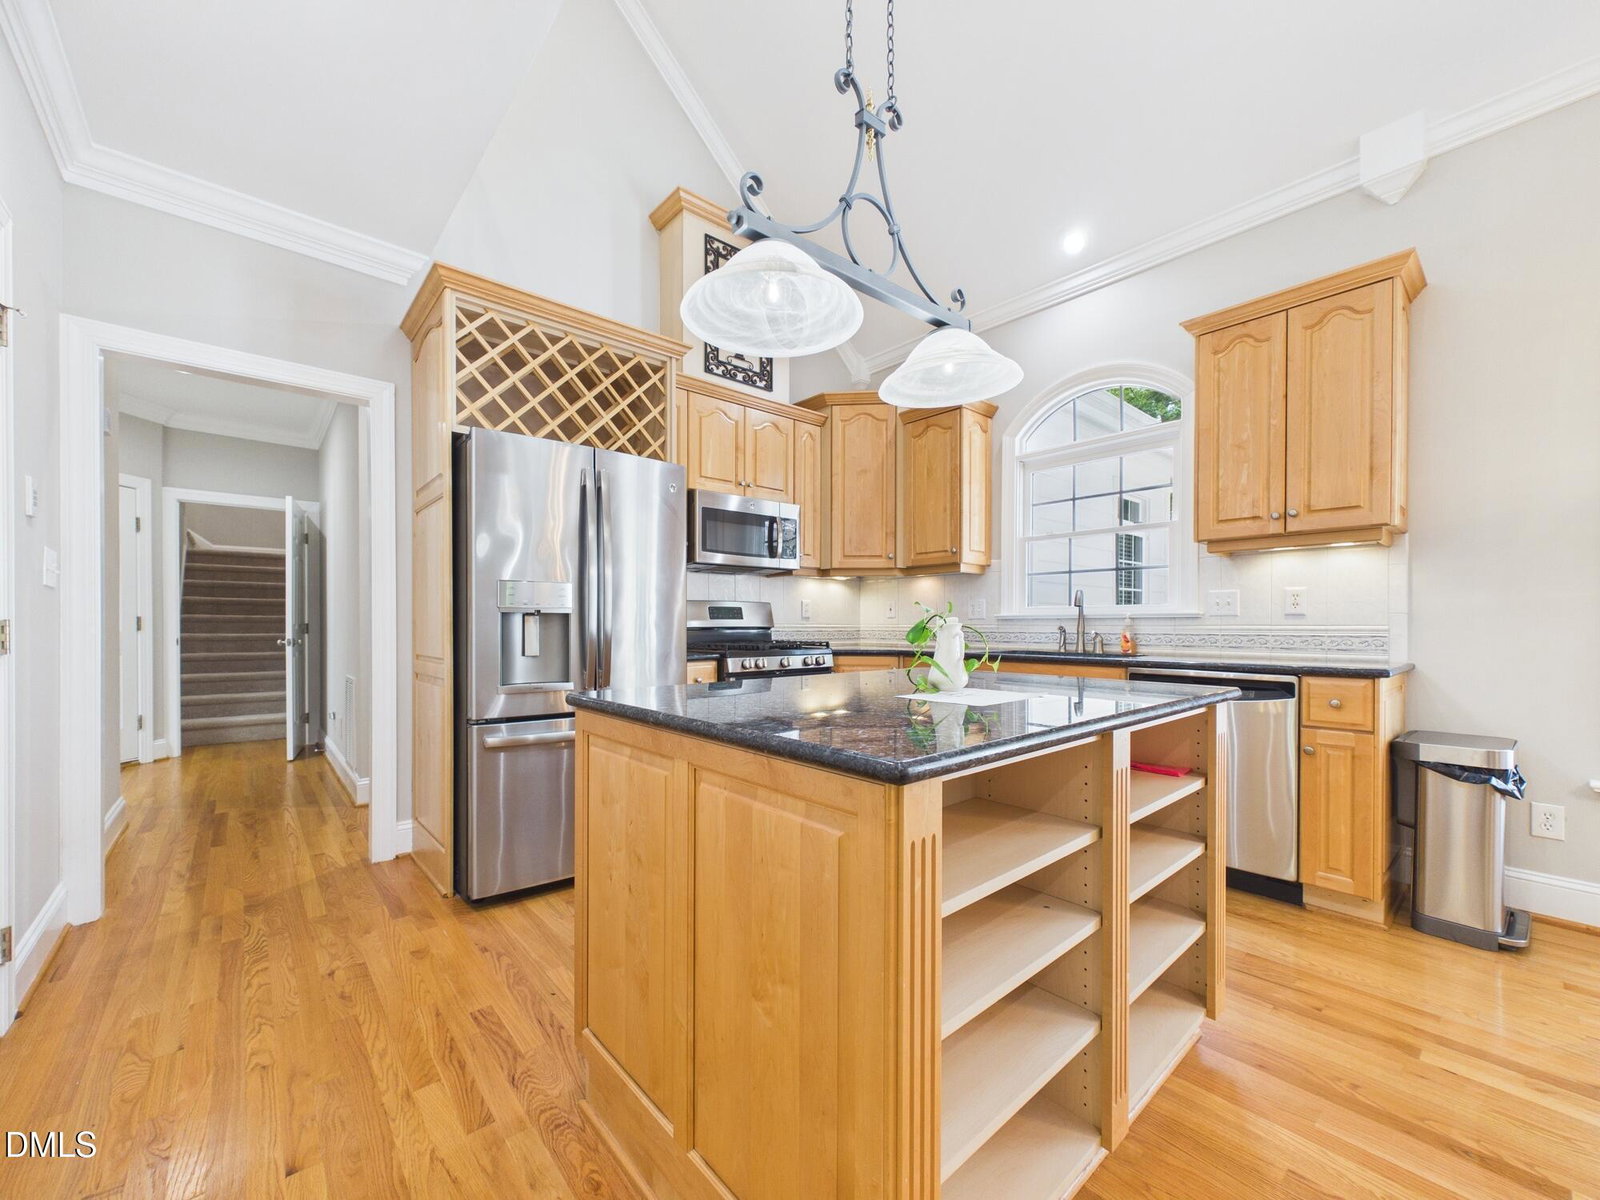
Luxury Living in Sunset Lake Village! Nestled on a private cul-de-sac backing to protected HOA land, this stunning custom-built William Poole low-country offers the ultimate privacy and charm. Brick rocking-chair front porch, new roof (2020), full interior/exterior repaint, new carpet with 8-lb pad, and updated lighting throughout. The open floor plan features hardwoods, crown moldings and wainscoting moldings, gas log fireplace, and a four-seasons room filled with natural light. The gourmet kitchen includes 42'' maple cabinets, granite countertops, stainless steel appliances, electric wall oven and gas stove oven, center island, and pantry. The spacious first-floor primary suite boasts a tray ceiling, jetted tub, walk-in shower, double vanities, and large walk-in closet. Upstairs offers three large bedrooms with en-suites, a massive bonus room, office area and entrance to a massive walk-in attic. Outside, enjoy a two-tiered patio, fenced landscaped yard, and access to the HOA lakefront clubhouse with docks, trails, and pavilion your private lakeside retreat near RDU, RTP, and I-540.
/u.realgeeks.media/humpreyhyattrealtygroup/Humphrey_and_Hyatt_Stacked_Logo_Color.png)
Additional Information
- Interior Features
- Vaulted/Cathedral Ceilings, Ceiling Fans, Chandelier, Crown Molding, Double Vanity, Entrance Foyer, Eat-In Kitchen, Granite Counters, High Ceilings, Dual Primary Closets, High Speed Internet, Kitchen Island, Open Floor Plan, Primary Downstairs, Recessed Lighting, Tray Ceiling(s), Bar-Wet, Walk-In Closet(s), Wired for Data, Dining Combo, Whirlpool Tub, Separate Shower, Walk-In Shower, Water Closets, Smooth Ceilings
- Exterior Features
- Courtyard, Private Yard, Rain Gutters, Storage, Fenced Yard
- Taxes
- $6,312
- HOA Fee
- $1,501
- Property Description
- Cape Cod, Traditional, Transitional
- Zoning
- SR
- Flooring
- Carpet, Tile, Hardwood
- Appliances
- Dryer, Disposal, Dishwasher, Range, Gas Range, LP Gas Water Heater, Ice Maker, Microwave, Range, Refrigerator, Self Cleaning Oven, Stainless Steel Appliance(s), Washer/Dryer, Wall Oven
- Heating
- Forced Air
- Air Conditioning
- Central Air, Ceiling Fan(s), Dual
- Stories
- 2
- Levels
- One and One Half
- Roof
- Architectural
- Foundation
- Block, Brick/Mortar
- Parking Features
- Attached, Paved, Garage Faces Side, Garage, Garage Door Opener, Parking Pad
- Garage Spaces
- 3
- Elementary School
- Wake - Middle Creek Elementary
- Middle School
- Wake - Holly Ridge Middle
- High School
- Wake - Holly Springs High
- View
- Trees/Woods
Mortgage Calculator
Listings provided courtesy of Triangle MLS, Inc. of NC, Internet Data Exchange Database. Information deemed reliable but not guaranteed. © 2026 Triangle MLS, Inc. of North Carolina. Data last updated .