305 Grigsby Ave, Holly Springs, NC 27540
- $994,900
- 4
- BD
- 3
- BA
- 3,170
- SqFt







Seller Representative RE/MAX Capital
- List Price
- $994,900
- Status
- ACTIVE
- Days on Market
- 99
- Price Change
- ▼ $5,000 1788551167
- MLS#
- 10173361
- Subtype
- Residential
- Style
- Traditional, Transitional
- New Construction
- Yes
- Year Built
- 2026
- Bedrooms
- 4
- Bathrooms
- 3
- Full Baths
- 2
- Half Baths
- 1
- Living Area
- 3,170
- Lot Size
- 11,325
- Acres
- 0.26
- Subdivision
- Not In A Subdivision
Property Description
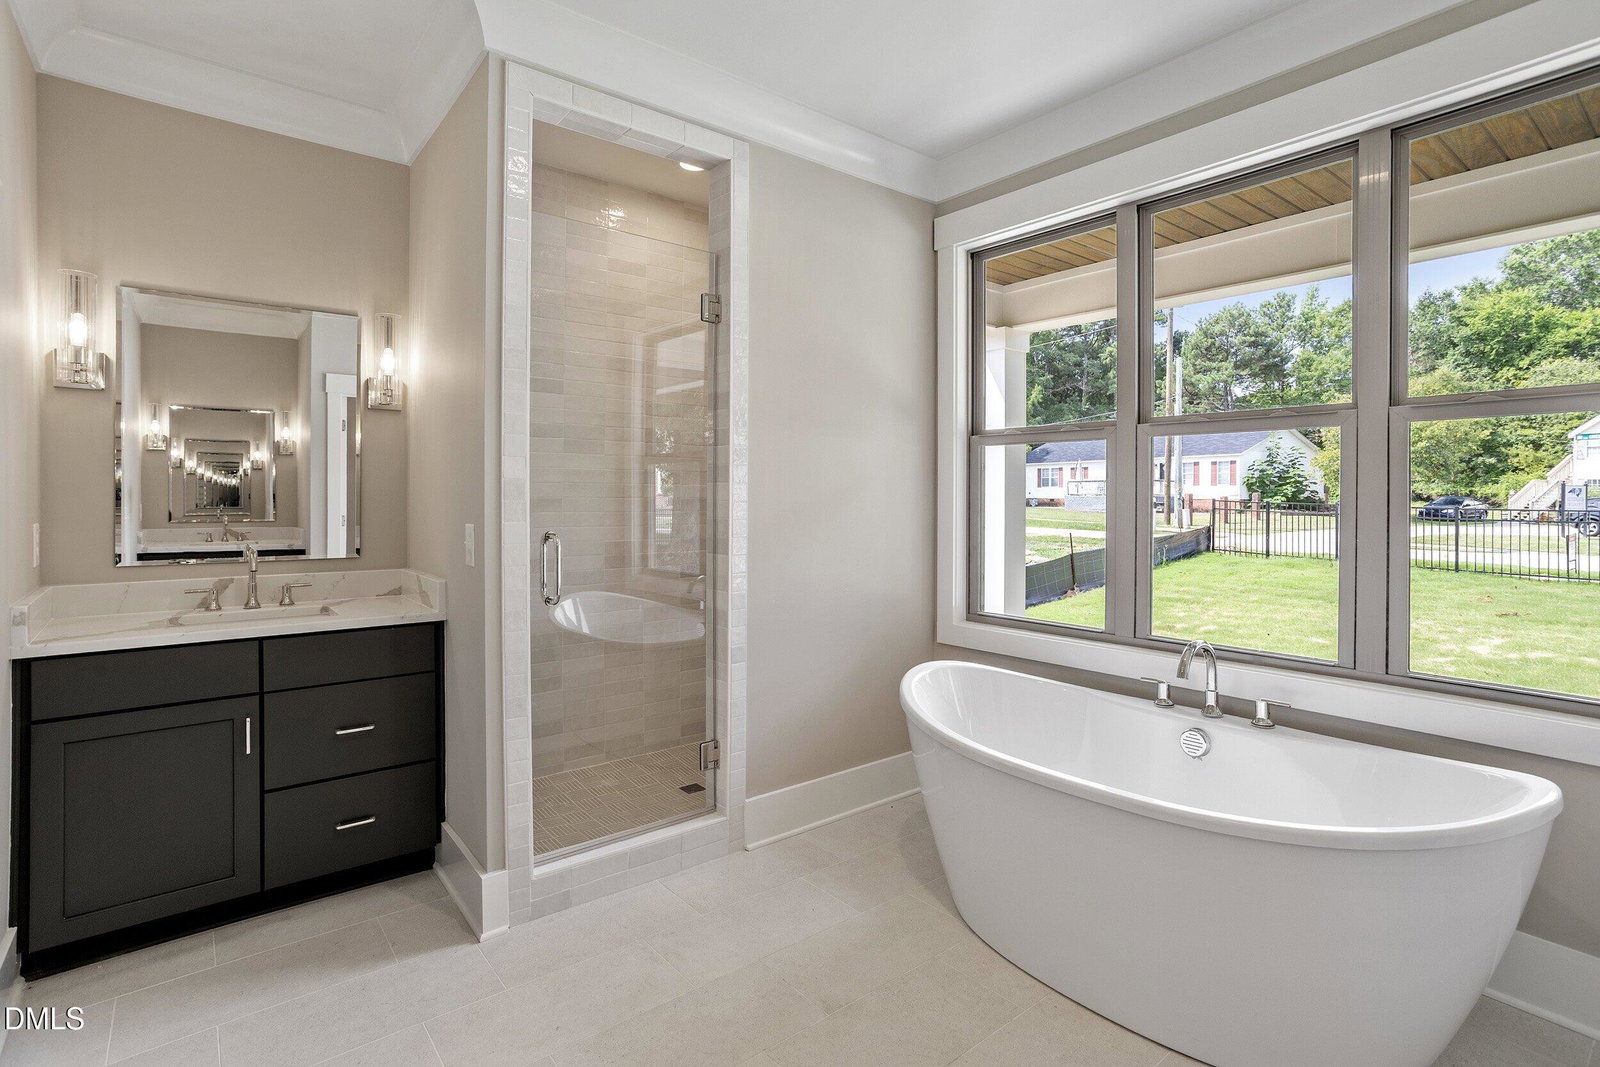
$10,000 -USE AS YOU CHOOSE BUYER INCENTIVE OFFERED BY BUILDER! A rare opportunity in an exclusive, boutique four home development—where only two homesites remain. This new construction residence offers modern design, thoughtful craftsmanship, and an unbeatable one minute walk to downtown Holly Springs location. Enjoy effortless access to local parks, shopping and top rated dining. Inside, the home features a bright, open layout with generous living spaces, multiple flex areas, a spacious vaulted family room, large kitchen with scullery, large primary ensuite with dual closets on main floor. Upstairs includes a loft, large bonus room and well-appointed bedrooms. Enjoy seamless indoor outdoor living with both front and rear porches. Opportunities like this are increasingly hard to find— only two homes remain. Secure yours while you can!
/u.realgeeks.media/humpreyhyattrealtygroup/Humphrey_and_Hyatt_Stacked_Logo_Color.png)
Additional Information
- Interior Features
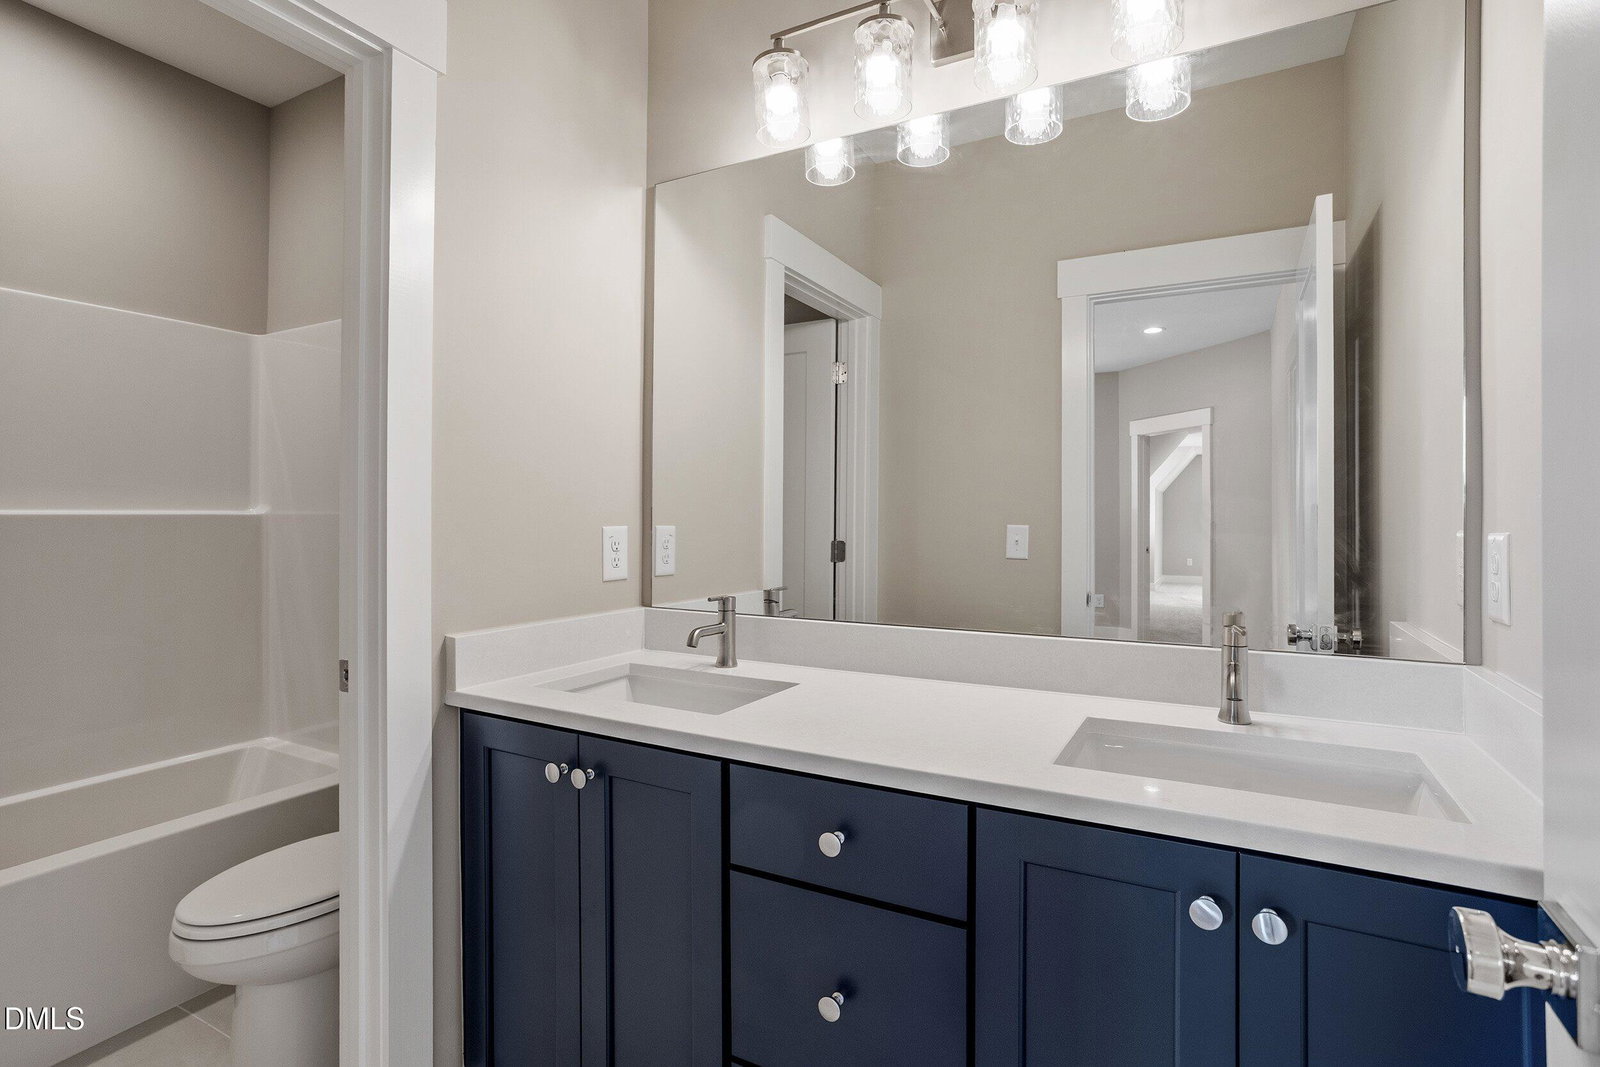
- Beamed Ceilings, Ceiling Fans, Double Vanity, Eat-In Kitchen, Dual Primary Closets, Kitchen Island, Pantry, Soaking Tub, Storage, Vaulted/Cathedral Ceilings, Walk-In Closet(s), Dining Combo, Separate Shower, Bathtub/Shower Combination, Walk-In Shower, Water Closets, Smooth Ceilings
- Exterior Features
- Rain Gutters
- Taxes
- $1,431
- Property Description
- Traditional, Transitional
- Zoning
- SR
- Flooring
- Carpet, Vinyl, Tile
- Appliances
- Disposal, Dishwasher, Gas Range, Range Hood, Stainless Steel Appliance(s), Water Heater
- Heating
- Electric, Forced Air, Heat Pump, Natural Gas
- Air Conditioning
- Central Air, Electric, Heat Pump
- Stories
- 2
- Levels
- Two
- Roof
- Architectural
- Foundation
- Block, Brick/Mortar, Crawl Space
- Parking Features
- Alley Access, Driveway, Garage Faces Rear, Garage
- Garage Spaces
- 2
- Elementary School
- Wake - Holly Springs Elementary
- Middle School
- Wake - Holly Ridge Middle
- High School
- Wake - Holly Springs High
Mortgage Calculator
Listings provided courtesy of Triangle MLS, Inc. of NC, Internet Data Exchange Database. Information deemed reliable but not guaranteed. © 2026 Triangle MLS, Inc. of North Carolina. Data last updated .