113 Amberwing Ct, Holly Springs, NC 27540
- $1,600,000
- 5
- BD
- 5
- BA
- 5,423
- SqFt







Seller Representative Carolina's Choice Real Estate
- List Price
- $1,600,000
- Status
- ACTIVE
- Days on Market
- 65
- Price Change
- ▼ $50,000 1786417280
- MLS#
- 10162932
- Subtype
- Residential
- Style
- Contemporary, Traditional, Transitional
- Year Built
- 2020
- Bedrooms
- 5
- Bathrooms
- 5
- Full Baths
- 4
- Half Baths
- 1
- Living Area
- 5,423
- Lot Size
- 18,731
- Acres
- 0.43
- Subdivision
- Addison Pond
Property Description
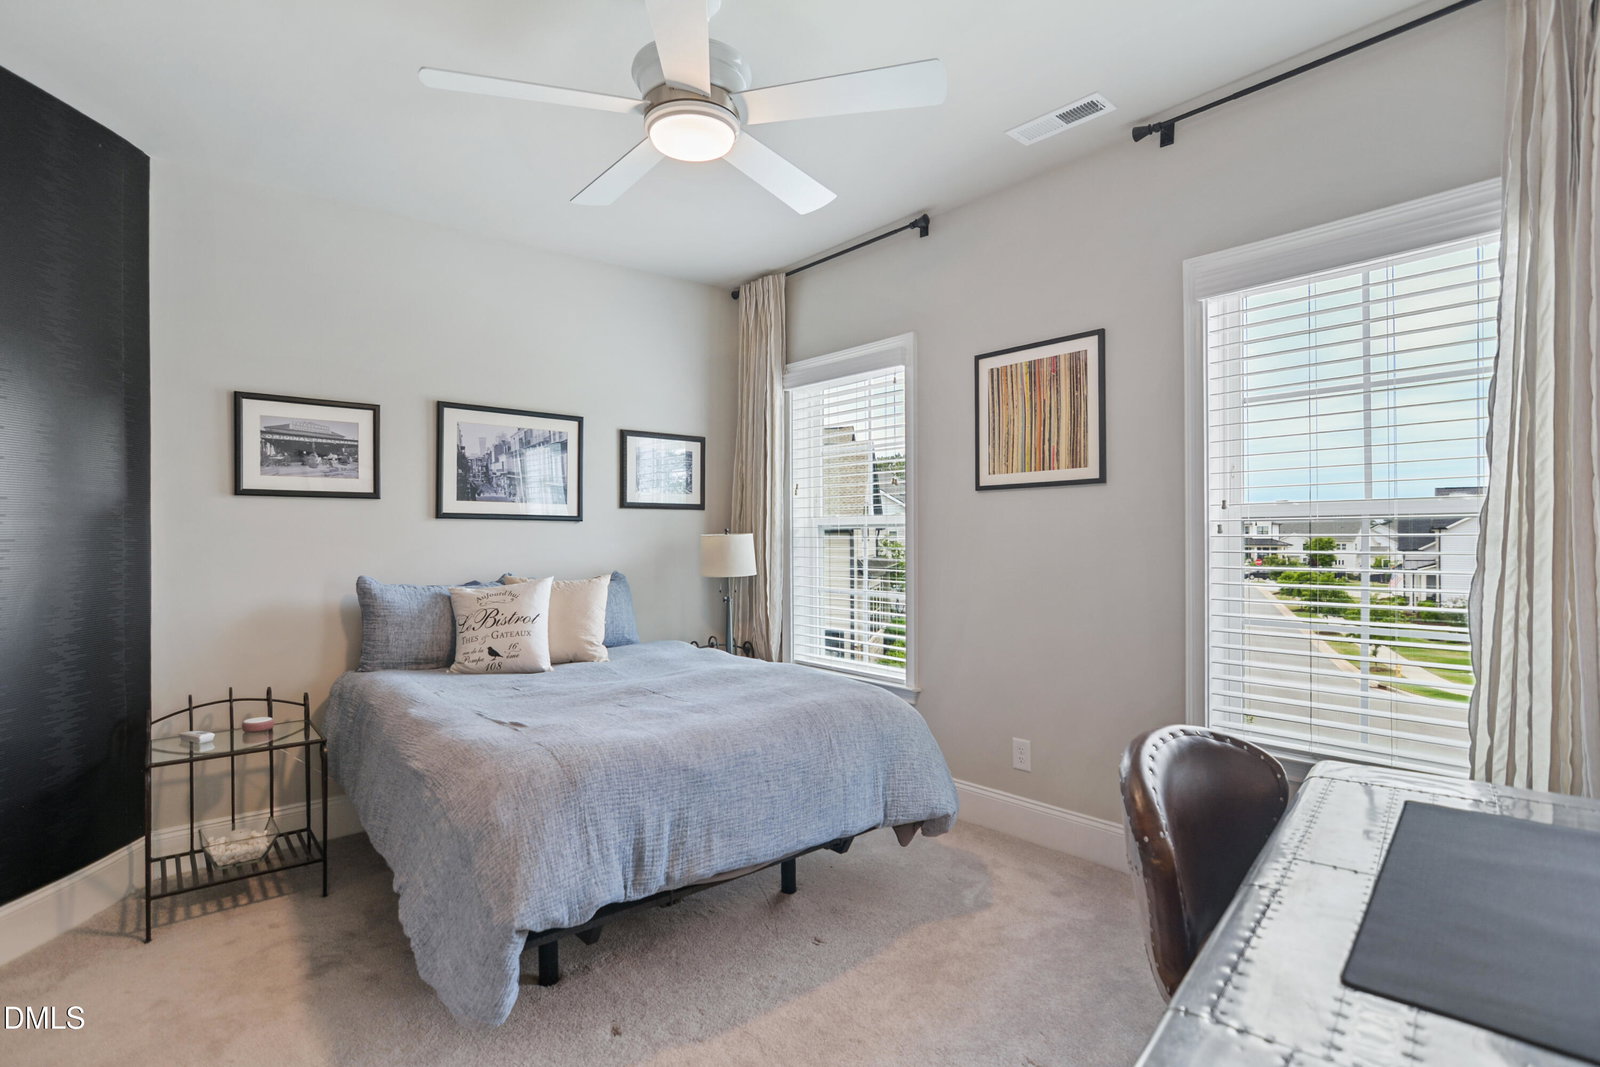
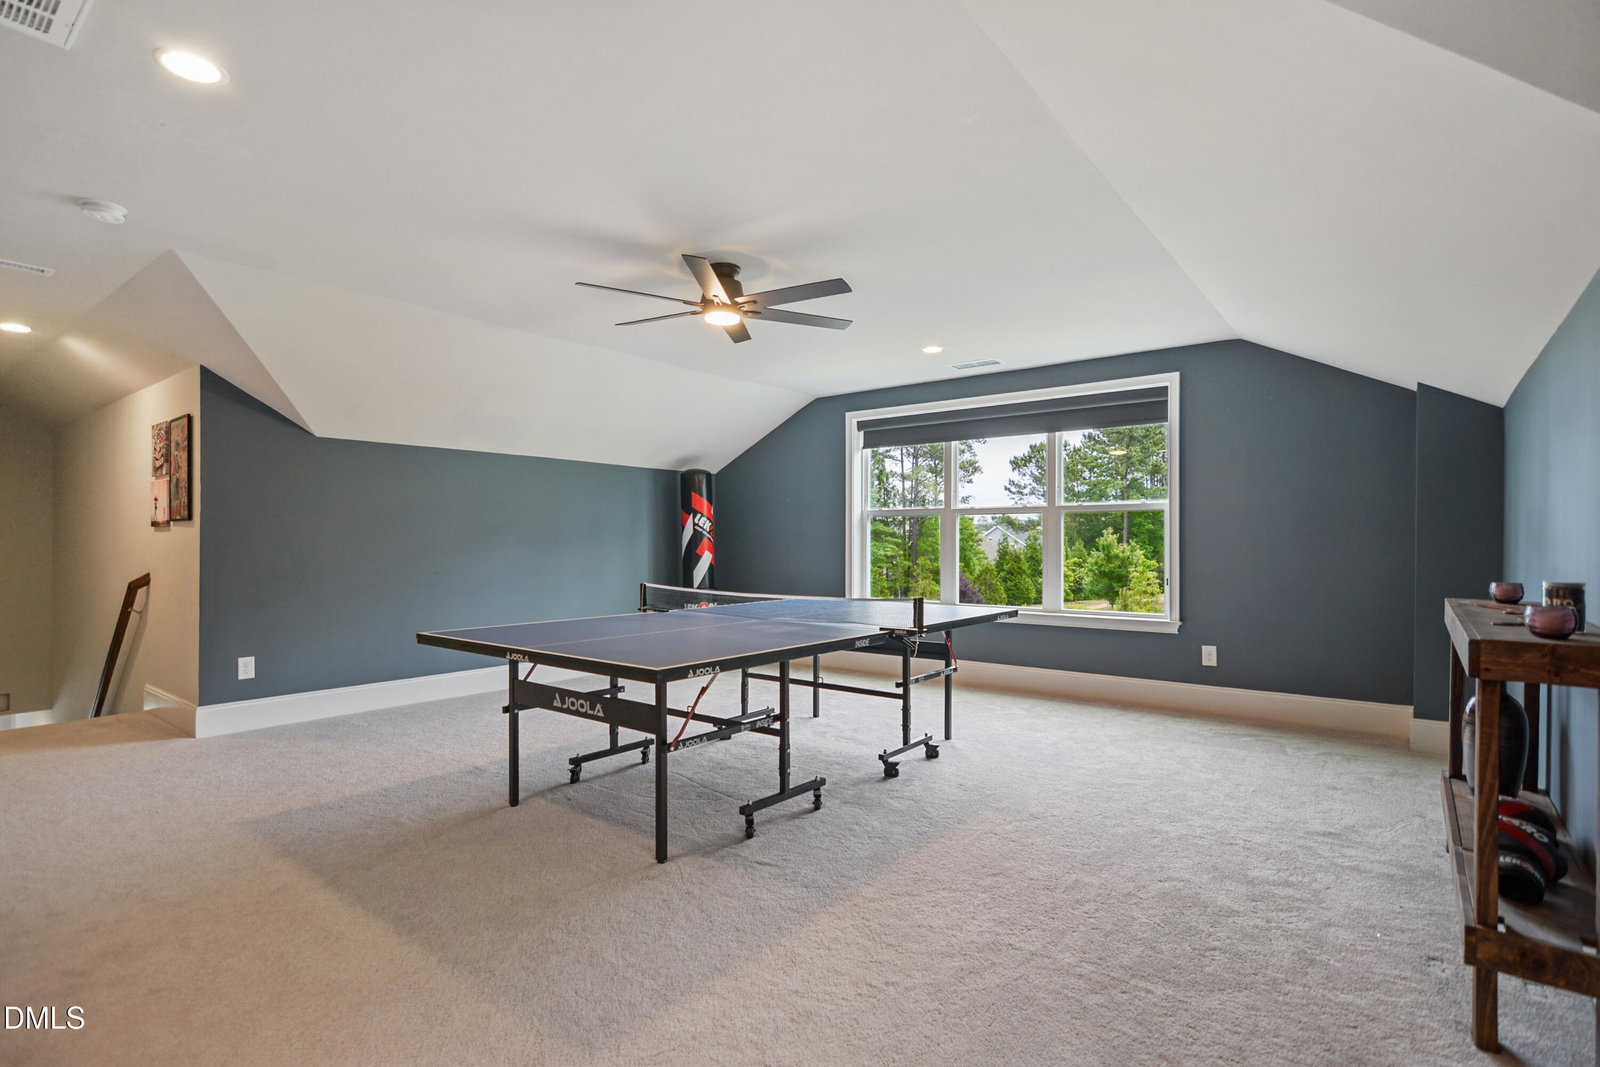
Stunning 5 bed room 4.5 bath home nestled on a .43 acre lot at the end of a quiet cul-de-sac in prime Holly Springs location. 10 ft ceilings. Extensive millwork. Hardwoods throughout 1st floor. Spacious family room features wood beam ceilings & gas log fireplace with tile surround. Formal living room/flex space. 1st floor office/bedroom. Bright & open eat-in kitchen offers quartz countertops, massive center island, designer tile backsplash , ample custom cabinets, walk in pantry & stainless steel appliances (gas cooktop). Large primary suite has trey ceiling, 2 walk in closets, quartz top dual vanities & whirlpool tub with separate oversized tile shower (dual shower heads). 2nd floor bonus room + HUGE third floor rec room area. Expansive covered back porch overlooks private, flat backyard (pool-ready) with extensive landscaping. 4 car garage! HOA Dues include access to 12 Oaks amenities including pool, tennis and clubhouse.
/u.realgeeks.media/humpreyhyattrealtygroup/Humphrey_and_Hyatt_Stacked_Logo_Color.png)
Additional Information
- Interior Features
- Beamed Ceilings, Entrance Foyer, Eat-In Kitchen, High Ceilings, Kitchen Island, Pantry, Recessed Lighting, Tray Ceiling(s), Walk-In Closet(s), Butler Pantry, Whirlpool Tub, Separate Shower, Bathtub/Shower Combination, Walk-In Shower, Quartz/Quartzite Counters, Smooth Ceilings
- Exterior Features
- Private Yard, Rain Gutters
- Taxes
- $11,468
- HOA Fee
- $465
- Property Description
- Contemporary, Traditional, Transitional
- Zoning
- SR
- Flooring
- Carpet, Hardwood, Tile
- Appliances
- Convection Oven, Dishwasher, Exhaust Fan, Gas Cooktop, LP Gas Water Heater, Microwave, Stainless Steel Appliance(s), Wall Oven
- Heating
- Forced Air, Zoned
- Air Conditioning
- Central Air, Zoned
- Stories
- 3
- Levels
- Three Or More
- Roof
- Shingle
- Foundation
- Crawl Space
- Parking Features
- Driveway, Garage Faces Side, Garage, Garage Door Opener
- Garage Spaces
- 4
- Elementary School
- Wake - Oakview Elementary School
- Middle School
- Wake - Apex Friendship Middle
- High School
- Wake - Felton Grove High
- View
- Trees/Woods
Mortgage Calculator
Listings provided courtesy of Triangle MLS, Inc. of NC, Internet Data Exchange Database. Information deemed reliable but not guaranteed. © 2026 Triangle MLS, Inc. of North Carolina. Data last updated .