5729 Woodridge Nw Court, Concord, NC 28027
- $560,000
- 5
- BD
- 4
- BA
- 2,741
- SqFt




Listing courtesy of Keller Williams Lake Norman. jennifer@frpremierproperties.com
Sold listing courtesy of Dana Greshko Realty
- Sold Price
- $560,000
- List Price
- $569,000
- Status
- CLOSED
- Days on Market
- 62
- Closing Date
- Mar 05, 2026
- MLS#
- 4331653
- Year Built
- 1997
- Bedrooms
- 5
- Bathrooms
- 4
- Full Baths
- 3
- Half Baths
- 1
- Living Area
- 2,741
- Lot Size
- 20,908
- Acres
- 0.48
- Subdivision
- The Woodlands
- Neighborhood
- The Woodlands
- Building Name
- The Woodlands
Property Description
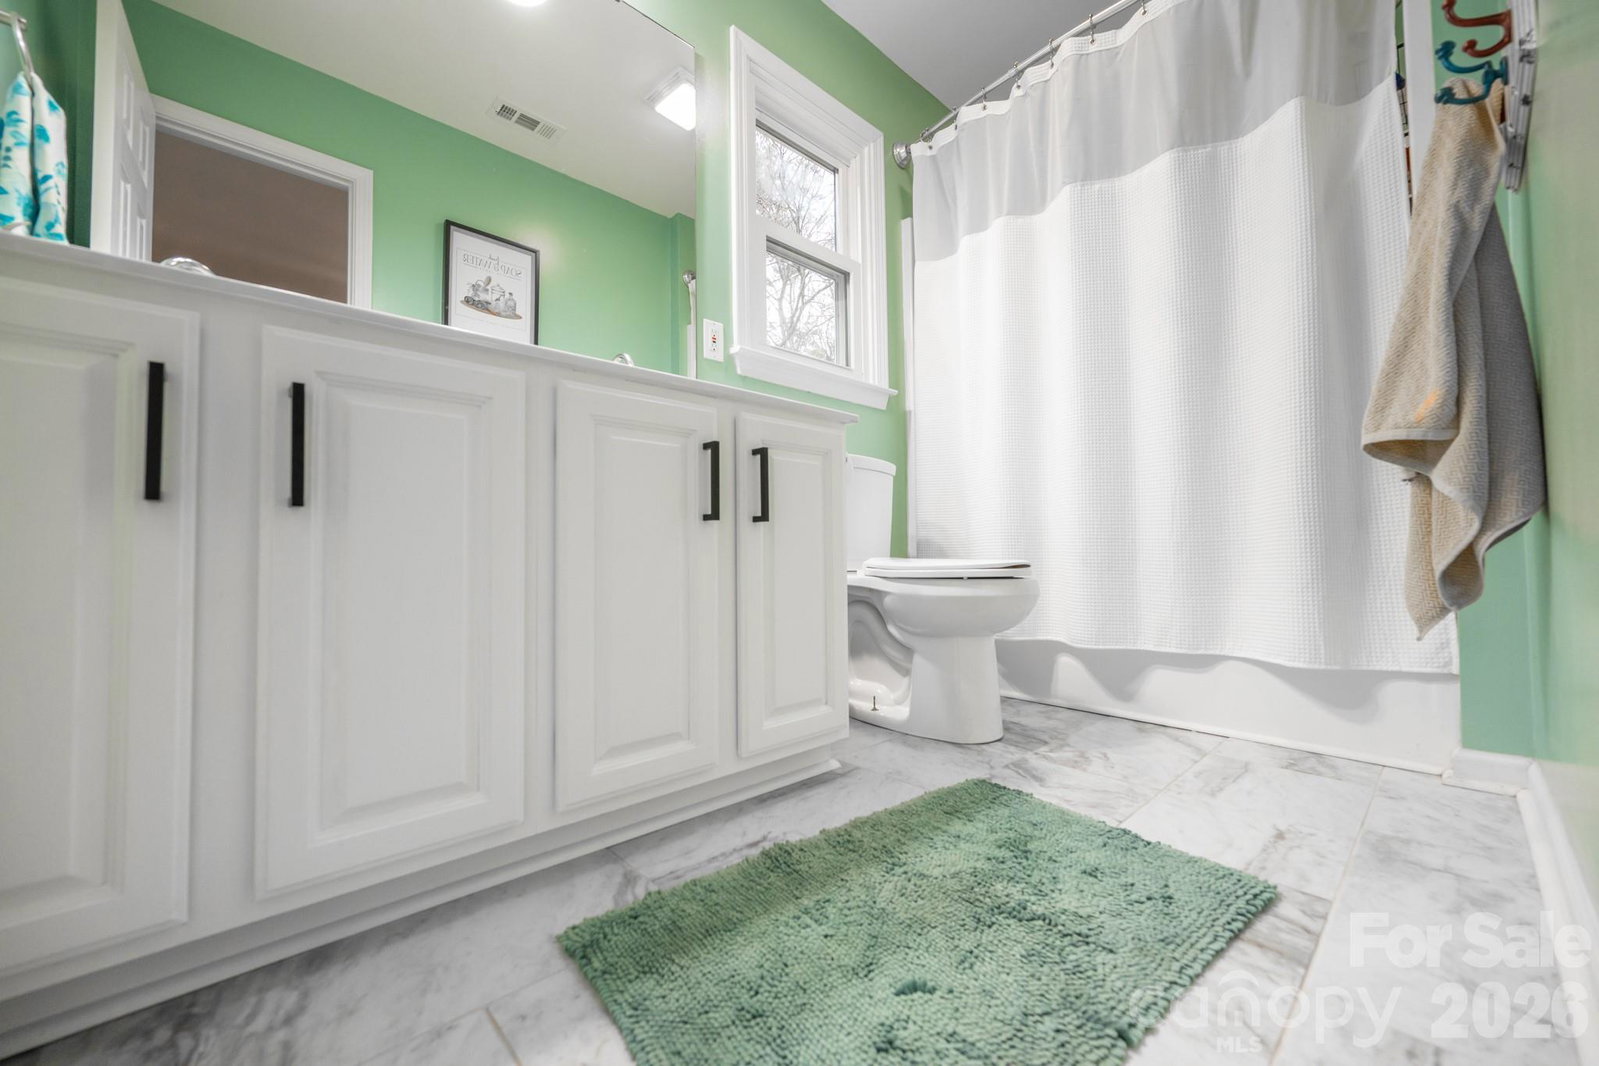
Stunning meticulously maintained full brick home featuring hardwood floors throughout, a beautifully updated kitchen and bathrooms, and an outdoor oasis that cannot be matched—all situated on a desirable cul-de-sac lot! The spacious kitchen offers granite countertops, updated cabinetry, a tile backsplash, and ample workspace, opening seamlessly to the inviting family room with a cozy gas log fireplace. Upstairs, hardwood floors continue throughout including five spacious bedrooms—with the flexible fifth bedroom ideal as a guest suite or flex space with a private full bathroom. The grand primary suite is a true retreat, featuring dual owner’s walk-in closets and a luxurious updated bathroom with a standalone soaking tub, separate shower, dual-sink vanity, and generous space. Step outside to your private backyard sanctuary, where a custom paver patio, pergola, and stone fireplace create a true luxury outdoor retreat. The large, level backyard—nearly half an acre—is surrounded by trees, offering exceptional privacy. A brand new roof, newer windows and systems, along with countless additional updates, add peace of mind. The Woodlands neighborhood offers a pool, tennis and basketball and is conveniently located close to top-rated schools, restaurants, golf, shopping, and easy access to highways. RUN, DON'T WALK—THIS ONE WON'T LAST!
/u.realgeeks.media/humpreyhyattrealtygroup/Humphrey_and_Hyatt_Stacked_Logo_Color.png)
Additional Information
- Interior Features
- Kitchen Island, Open Floorplan, Pantry, Walk-In Closet(s)
- Exterior Features
- Fire Pit, Other - See Remarks
- HOA Fee
- $119
- Appliances
- Dishwasher, Disposal, Electric Oven, Electric Range, Microwave, Oven
- Heating
- Central, Forced Air, Heat Pump
- Air Conditioning
- Central Air
- Exterior Construction
- Site Built
- Levels
- Two
- Roof
- Architectural Shingle
- Foundation
- Crawl Space
- Parking
- Attached Garage, Garage Faces Side
- Garage Spaces
- 2
- Elementary School
- Carl A. Furr
- Middle School
- Harold E Winkler
- High School
- West Cabarrus
Mortgage Calculator
“ Based on information submitted to the MLS GRID as of . All data is obtained from various sources and may not have been verified by broker or MLS GRID. Supplied Open House Information is subject to change without notice. All information should be independently reviewed and verified for accuracy. Some IDX listings have been excluded from this website. Properties may or may not be listed by the office/agent presenting the information © 2026 Canopy MLS as distributed by MLS GRID”

Last Updated: