4037 Wolf Trap Way, Rock Hill, SC 29732
- $445,000
- 4
- BD
- 3
- BA
- 2,725
- SqFt




Listing courtesy of Stephen Cooley Real Estate. zach@stephencooley.com
Sold listing courtesy of Stephen Cooley Real Estate
- Sold Price
- $445,000
- List Price
- $445,000
- Status
- CLOSED
- Days on Market
- 61
- Closing Date
- Jun 02, 2026
- MLS#
- 4365013
- Year Built
- 2010
- Bedrooms
- 4
- Bathrooms
- 3
- Full Baths
- 3
- Living Area
- 2,725
- Lot Size
- 13,939
- Acres
- 0.32
- Subdivision
- The Woodlands
- Neighborhood
- The Woodlands
Property Description
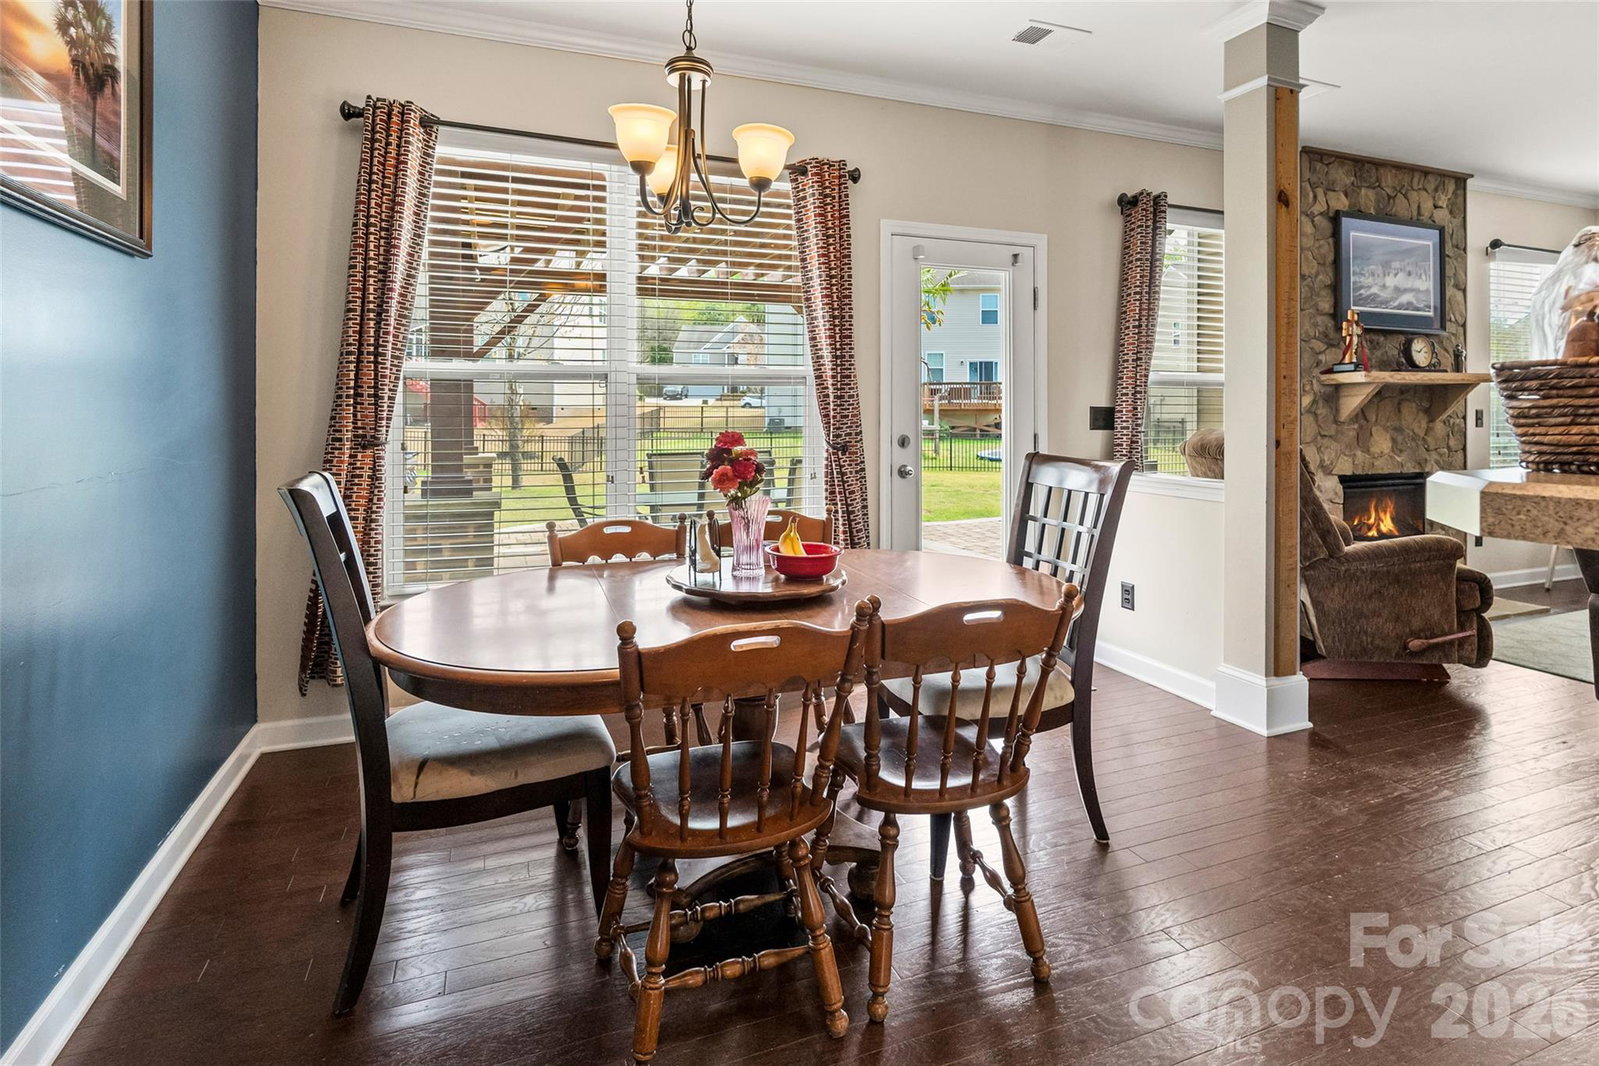
Welcome to this Craftsman-style home featuring a blend of stone and shake siding with excellent curb appeal. The main level offers a functional, open layout including a formal dining room with wainscoting and a spacious living room centered around a floor-to-ceiling stone fireplace. The kitchen is equipped with ample cabinetry, a raised breakfast bar, and a bright eating area that overlooks the backyard. A rare feature of this floor plan is the inclusion of a full bedroom and bathroom on the main level, providing an ideal setup for guests or a home office. Upstairs, the primary suite serves as a spacious retreat with tray ceilings and plenty of room for large furniture. Secondary bedrooms are spacious and a large bonus room for entertaining! The highlight of this property is the expansive outdoor living space. The oversized back patio is designed for entertaining, featuring a large stone-paved area, a custom wood pergola, and a built-in stone fire pit with a masonry seating wall. This overlooks a level, fully fenced backyard that offers significant space for recreation and gardening. Situated in an established neighborhood with a large lot, this home provides a perfect balance of indoor comfort and outdoor utility.
/u.realgeeks.media/humpreyhyattrealtygroup/Humphrey_and_Hyatt_Stacked_Logo_Color.png)
Additional Information
- Interior Features
- Breakfast Bar, Entrance Foyer, Open Floorplan, Pantry, Walk-In Closet(s)
- Exterior Features
- Fire Pit
- HOA Fee
- $215
- Appliances
- Dishwasher, Electric Range, Microwave
- Heating
- Electric, Heat Pump
- Air Conditioning
- Central Air
- Exterior Construction
- Site Built
- Levels
- Two
- Foundation
- Slab
- Parking
- Driveway, Attached Garage, Garage Door Opener
- Garage Spaces
- 2
- Elementary School
- India Hook
- Middle School
- Dutchman Creek
- High School
- Northwestern
Mortgage Calculator
“ Based on information submitted to the MLS GRID as of . All data is obtained from various sources and may not have been verified by broker or MLS GRID. Supplied Open House Information is subject to change without notice. All information should be independently reviewed and verified for accuracy. Some IDX listings have been excluded from this website. Properties may or may not be listed by the office/agent presenting the information © 2026 Canopy MLS as distributed by MLS GRID”

Last Updated: