5717 Weddington Road, Concord, NC 28027
- $760,000
- 4
- BD
- 3
- BA
- 3,184
- SqFt




Listing courtesy of Blanton Real Estate Group LLC. stephanie@blantonrealestategroup.com
Sold listing courtesy of DASH Carolina
- Sold Price
- $760,000
- List Price
- $775,000
- Status
- CLOSED
- Days on Market
- 42
- Closing Date
- Jul 30, 2026
- MLS#
- 4394509
- Year Built
- 2013
- Bedrooms
- 4
- Bathrooms
- 3
- Full Baths
- 2
- Half Baths
- 1
- Living Area
- 3,184
- Lot Size
- 46,609
- Acres
- 1.07
- Subdivision
- The Woodlands
- Neighborhood
- The Woodlands
Property Description
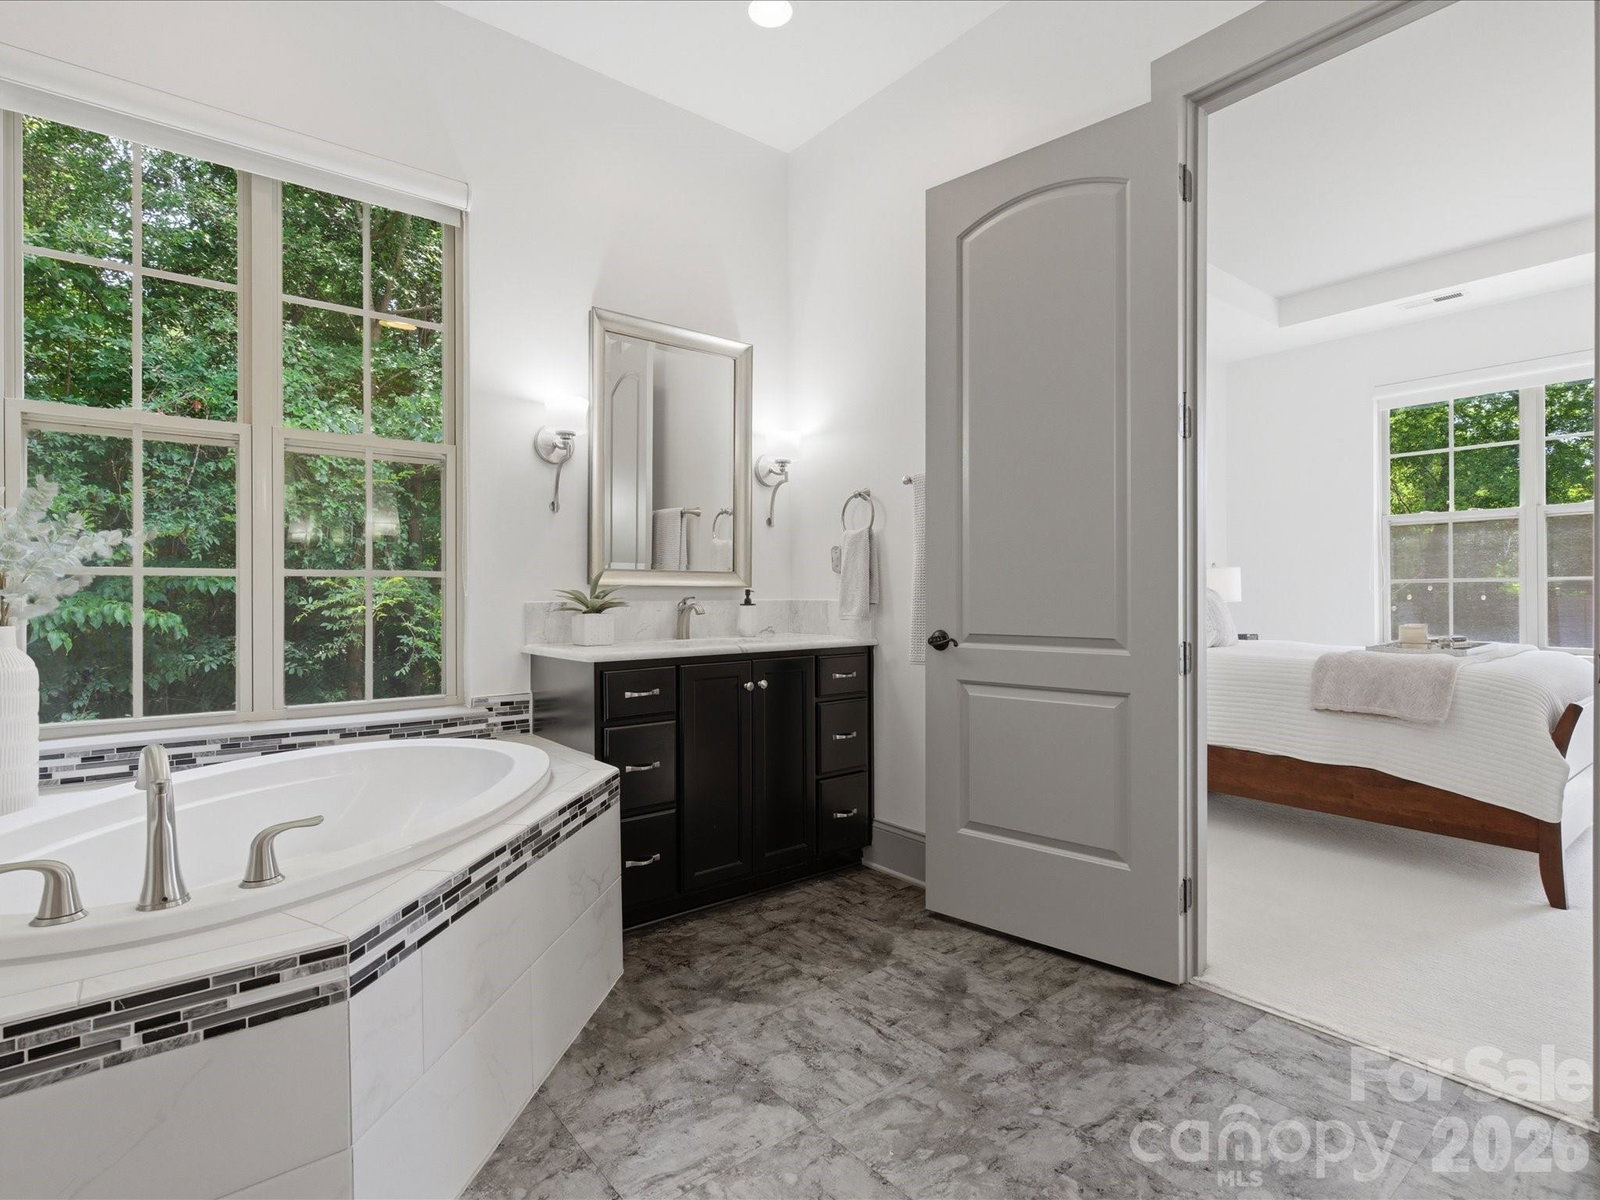
Custom Modern Transitional Ranch on Over an Acre in Premier Location!! Exceptional craftsmanship and timeless design come together in this stunning custom-built ranch nestled on a beautifully landscaped one-acre homesite in one of Concord's premier locations. From the moment you arrive, the stone façade, arched entry, and manicured grounds create a striking first impression. Inside, soaring 10-foot ceilings, 8-foot doors, site-finished hardwood floors, and abundant natural light showcase the home's exceptional quality and thoughtful design. The thoughtfully designed custom floor plan features a dedicated office, spacious living areas, and a spectacular bonus room with a dramatic dormer window and built-in window seat, creating a versatile space for recreation, media, or guests. At the heart of the home, the designer kitchen showcases beautiful granite countertops, 42" cabinetry, a large center island, and seamless flow into the living and dining spaces, where a striking custom feature wall creates an unforgettable setting for entertaining. The great room is highlighted by dramatic ceiling beams, expansive windows, and a stunning fireplace, creating an inviting gathering space year-round. Outdoor living is equally impressive with a gorgeous screened porch overlooking the private backyard, plus a custom shaped patio and fire pit designed for entertaining or quiet evenings under the stars. The neighborhood offers a refreshing pool, pickleball and tennis courts. Meticulously maintained and move-in ready, this exceptional property offers the rare combination of outstanding craftsmanship, timeless style, one-level living, and a picturesque acre setting just minutes from Concord's shopping, dining, and everyday conveniences. Listing Agents are Owners.
/u.realgeeks.media/humpreyhyattrealtygroup/Humphrey_and_Hyatt_Stacked_Logo_Color.png)
Additional Information
- Interior Features
- Attic Walk In, Drop Zone, Garden Tub, Kitchen Island, Open Floorplan, Pantry, Split Bedroom, Walk-In Closet(s), Walk-In Pantry
- Exterior Features
- Fire Pit, Other - See Remarks
- HOA Fee
- $122
- Appliances
- Convection Oven, Dishwasher, Disposal, Electric Cooktop, Gas Water Heater, Ice Maker, Microwave, Self Cleaning Oven
- Heating
- Heat Pump, Zoned
- Air Conditioning
- Central Air
- Exterior Construction
- Site Built
- Levels
- 1 Story/F.R.O.G.
- Roof
- Architectural Shingle
- Foundation
- Slab
- Parking
- Attached Garage
- Garage Spaces
- 3
- Elementary School
- Unspecified
- Middle School
- Unspecified
- High School
- Unspecified
Mortgage Calculator
“ Based on information submitted to the MLS GRID as of . All data is obtained from various sources and may not have been verified by broker or MLS GRID. Supplied Open House Information is subject to change without notice. All information should be independently reviewed and verified for accuracy. Some IDX listings have been excluded from this website. Properties may or may not be listed by the office/agent presenting the information © 2026 Canopy MLS as distributed by MLS GRID”

Last Updated: