Share this with your friends


252-714-6017
Real Estate Company
14020 Durant Rd, Raleigh, NC 27614
- $1,150,000
- 4
- BD
- 5
- BA
- 4,172
- SqFt





Seller Representative Coldwell Banker HPW
- List Price
- $1,150,000
- Status
- ACTIVE
- Days on Market
- 74
- MLS#
- 10190236
- Subtype
- Residential
- Style
- Transitional
- New Construction
- Yes
- Year Built
- 2025
- Bedrooms
- 4
- Bathrooms
- 5
- Full Baths
- 5
- Living Area
- 4,172
- Lot Size
- 20,909
- Acres
- 0.48
- Subdivision
- Not In A Subdivision
Property Description
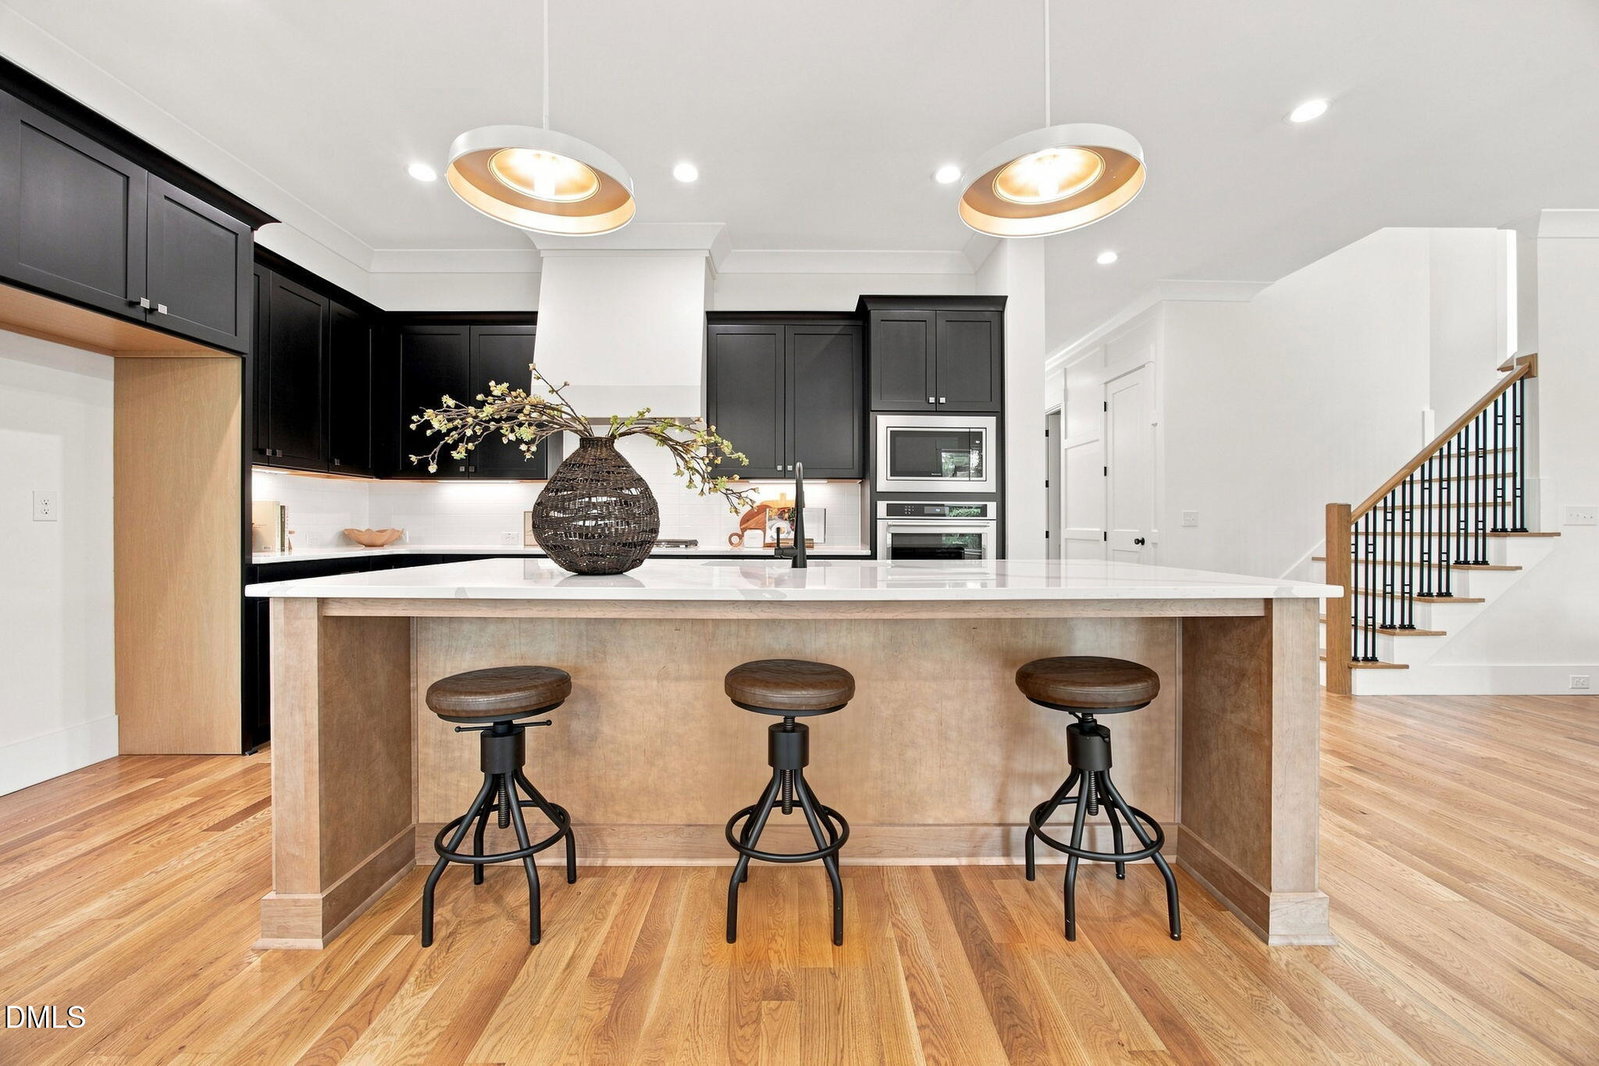
Welcome to The Emerald II, a stunning 2026 Parade of Homes entry by Gemstone Homes. Set on an expansive, fully fenced lot that comes pool-ready, this architectural showcase pairs rich site-finished hardwoods with high-end designer finishes across three exquisitely planned levels. The gourmet kitchen is built to entertain with quartz countertops, custom accent-painted shaker cabinets, premium stainless steel appliances, a massive quartz island illuminated by designer pendant lighting—complete with a spacious walk-in pantry. All opening to the light-filled dining space with 4-panel sliding glass doors leading to a private screened porch and flagstone grilling patio. On the main level, a private guest retreat easily doubles as an executive home office. The upstairs owner's suite offers a custom trim ceiling, hardwoods and en-suite bath with a floating dual-quartz vanity with designer sconces, a custom walk-in closet, and a luxurious tile-to-ceiling shower with built-in bench seating.The open family is anchored by a gas-log fireplace with built-in lower cabinetry and floating open shelves, featuring a dramatic full-height vertical slat accent wall and a statement chandelier. Upstairs, you'll find an large bonus room with built-ins and generous secondary bedrooms. The third floor expands your living options with an oversized recreation room, a dedicated flex/craft room, a walk-in storage closet, and a full bath. Complete with a deep, two-car garage for ample parking and storage. Lux finishes, upgraded trim details, and cozy elegance make this home a true retreat.

Additional Information
- Interior Features
- Breakfast Area, Bookcases, Ceiling Fans, Crown Molding, Coffered Ceiling(s), Entrance Foyer, Eat-In Kitchen, In-Law Arrangement, Kitchen Island, Open Floor Plan, Pantry, Recessed Lighting, Walk-In Closet(s), Separate Shower, Bathtub/Shower Combination, Walk-In Shower, Water Closets, Quartz/Quartzite Counters, Smooth Ceilings
- Exterior Features
- Rain Gutters, Fenced Yard
- Taxes
- $6,788
- Financing
- None
- Property Description
- Transitional
- Zoning
- R-40W
- Flooring
- Carpet, Hardwood, Tile
- Appliances
- Dishwasher, Gas Cooktop, Microwave, Range Hood, Stainless Steel Appliance(s), Washer/Dryer, Wall Oven
- Heating
- Fireplace, Forced Air
- Air Conditioning
- Central Air, Ceiling Fan(s)
- Stories
- 3
- Levels
- Three Or More
- Roof
- Architectural
- Foundation
- Brick/Mortar, Crawl Space
- Parking Features
- Attached, Paved, Driveway, Garage Faces Side, Garage, Garage Door Opener, Inside Entrance
- Garage Spaces
- 2
- Elementary School
- Wake - Baileywick Road Elementary
- Middle School
- Wake - West Millbrook Middle
- High School
- Wake - Millbrook High
How much is your home worth?
...get instant property value now!
Mortgage Calculator
Listings provided courtesy of Triangle MLS, Inc. of NC, Internet Data Exchange Database. Information deemed reliable but not guaranteed. © 2026 Triangle MLS, Inc. of North Carolina. Data last updated .