Share this with your friends


252-714-6017
Real Estate Company
119 Decatur Dr, Fuquay Varina, NC 27526
- $444,700
- 5
- BD
- 4
- BA
- 3,030
- SqFt







Seller Representative Adams Homes Realty, Inc
- List Price
- $444,700
- Status
- ACTIVE
- Days on Market
- 235
- Price Change
- ▼ $10,000 1791079150
- MLS#
- 10154587
- Subtype
- Residential
- Style
- Traditional
- New Construction
- Yes
- Year Built
- 2026
- Bedrooms
- 5
- Bathrooms
- 4
- Full Baths
- 3
- Half Baths
- 1
- Living Area
- 3,030
- Lot Size
- 10,018
- Acres
- 0.23
- Subdivision
- The Preserve At Kipling Creek
Property Description
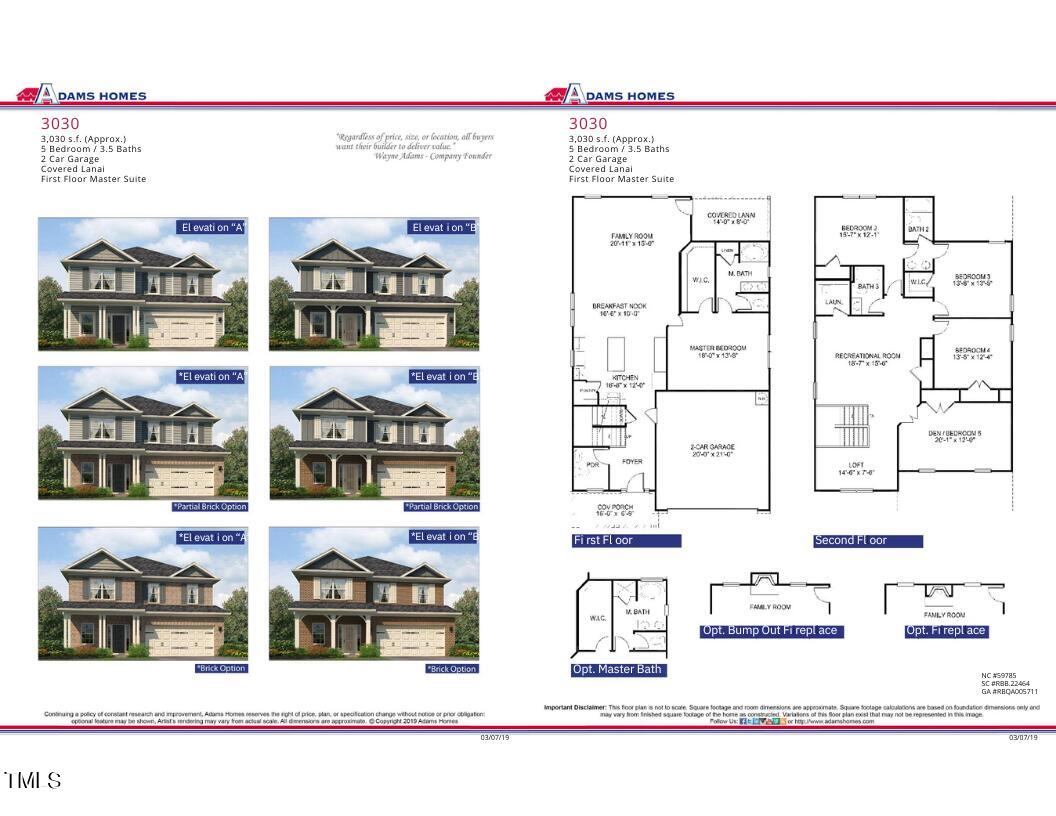
Move in NOW!!! This two-story home blends functionality with elegance! Featuring 5 bedrooms, 3.5 bathrooms across 3,030 square feet. Features a stone and vinyl siding exterior. As you step into the charming foyer, you will discover all this home has to offer! The modern kitchen features quartz countertops, upgraded stainless steel appliances, a Ceramic tile backsplash, kitchen island and walk-in pantry. Just off the kitchen is a charming breakfast nook.. Step across the upgraded LVP flooring to the cozy family living area featuring an elegant fireplace to find the generous first floor primary bedroom. You will adore the tray ceilings, crown molding and recessed lighting. Then step into the primary bath with a ceramic tile shower, double vanities, relaxing garden tub for soaking, and a walk in closet. Exploring upstairs you will find 4 additional bedrooms with ample closet space. A spacious loft and recreational bonus room are nested upstairs alongside two full bathrooms and a laundry room. The home also features a finished two car garage with door opener and inviting Patio in the back perfect for enjoying those serene Carolina nights. Nestled just 12 minutes from downtown Fuquay Varina. Relish the convenience of suburban living without the weight of city taxes. This home is a canvas for your future, where each room tells a tale of comfort, elegance, and joy. Pricing and incentives may change at any time without notice. We do not sell to investors!

Additional Information
- Interior Features
- Ceiling Fans, Crown Molding, Double Vanity, Entrance Foyer, Eat-In Kitchen, High Ceilings, Kitchen Island, Open Floor Plan, Pantry, Primary Downstairs, Recessed Lighting, Soaking Tub, Tray Ceiling(s), Walk-In Closet(s), Dining Combo, Shower Only, Separate Shower, Bathtub/Shower Combination, Walk-In Shower, Water Closets, Quartz/Quartzite Counters, Smooth Ceilings
- Exterior Features
- Rain Gutters
- HOA Fee
- $325
- Property Description
- Traditional
- Flooring
- Carpet, Vinyl, Vinyl
- Appliances
- Convection Oven, Disposal, Dishwasher, Electric Cooktop, Exhaust Fan, Electric Oven, Electric Range, Electric Water Heater, Microwave, Oven, Plumbed For Ice Maker, Self Cleaning Oven, Stainless Steel Appliance(s), Water Heater
- Heating
- Electric, Forced Air
- Air Conditioning
- Central Air, Ceiling Fan(s), Electric
- Stories
- 2
- Levels
- Two
- Roof
- Architectural
- Foundation
- Slab
- Parking Features
- Attached, Paved, Driveway, Garage Faces Front, Garage Door Opener
- Garage Spaces
- 2
- Elementary School
- Harnett - Northwest Harnett Elementary
- Middle School
- Harnett - Harnett Central Middle
- High School
- Harnett - Harnett Central High
How much is your home worth?
...get instant property value now!
Mortgage Calculator
Listings provided courtesy of Triangle MLS, Inc. of NC, Internet Data Exchange Database. Information deemed reliable but not guaranteed. © 2026 Triangle MLS, Inc. of North Carolina. Data last updated .