Share this with your friends


252-714-6017
Real Estate Company
466 Serenity Walk Pkwy, Fuquay Varina, NC 27526
- $613,750
- 4
- BD
- 3
- BA
- 2,602
- SqFt




Seller Representative Choice Residential Real Estate
- List Price
- $613,750
- Status
- ACTIVE
- Days on Market
- 207
- Price Change
- ▼ $500 1784178308
- MLS#
- 10161212
- Subtype
- Residential
- Style
- Traditional
- Year Built
- 2024
- Bedrooms
- 4
- Bathrooms
- 3
- Full Baths
- 3
- Living Area
- 2,602
- Lot Size
- 9,148
- Acres
- 0.21
- Subdivision
- Serenity
- Building Name
- David Weekley
Property Description
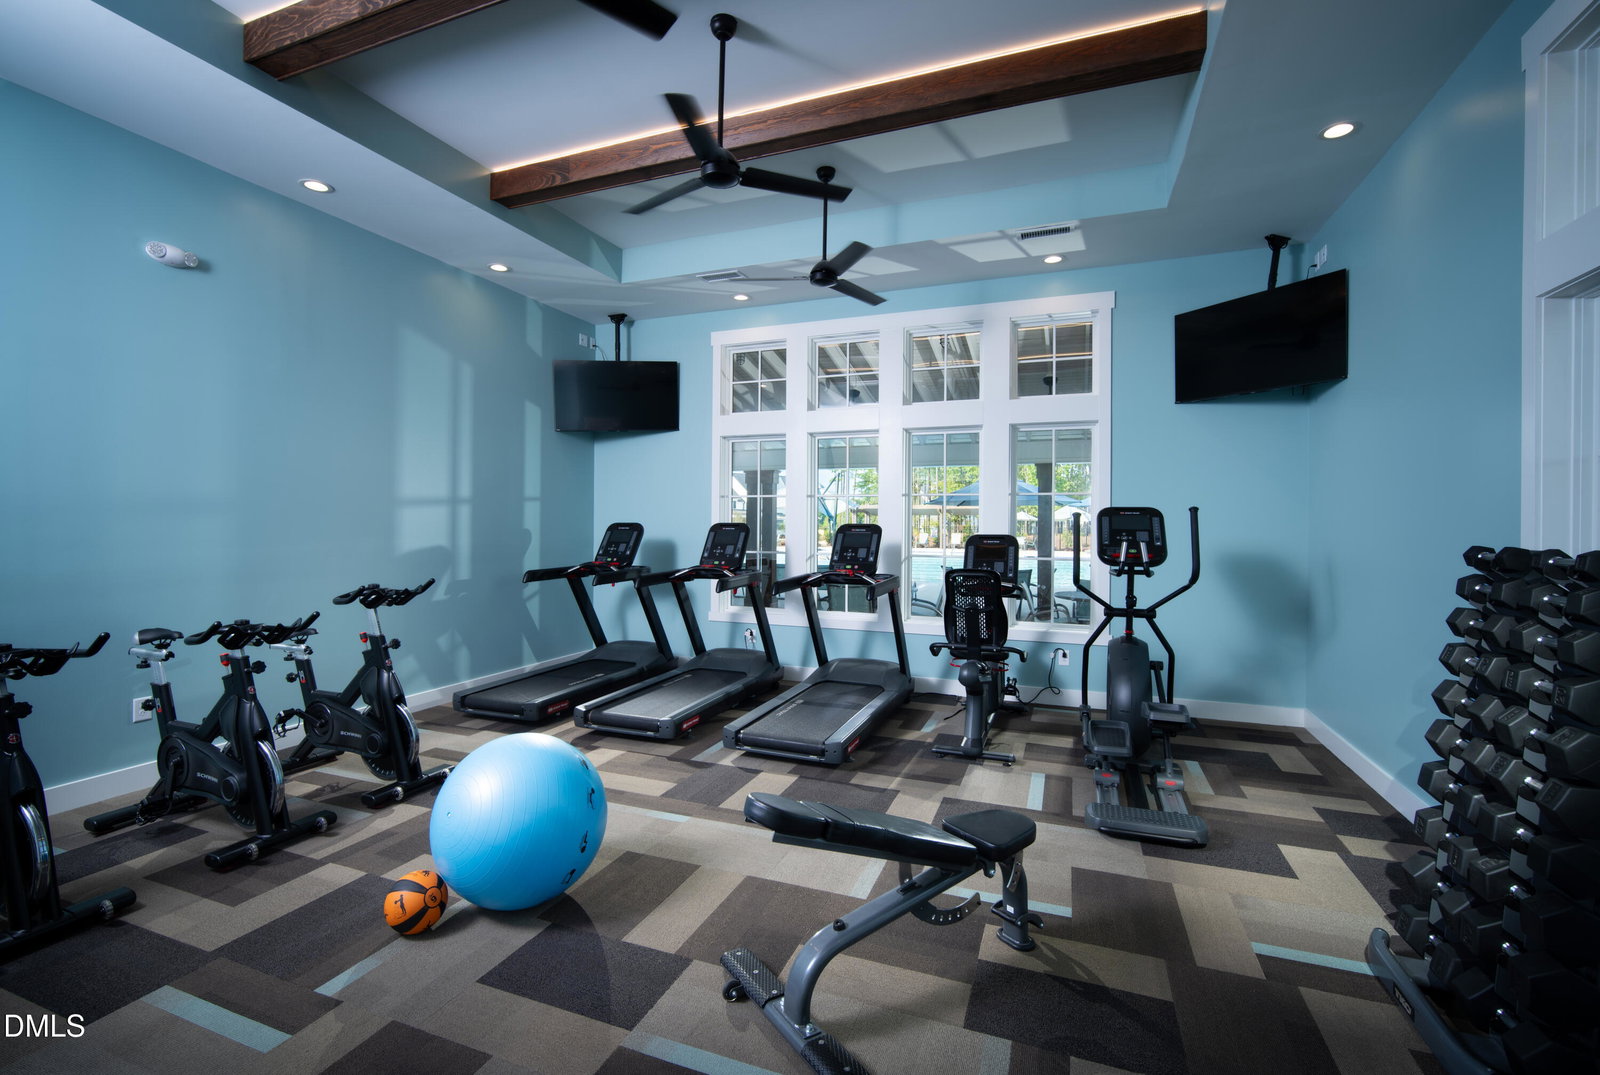
Welcome to this beautifully appointed, better-than-new home. Offering 4 bedrooms, 3 full bathrooms, and a 3-car garage, this thoughtfully designed home combines luxury, comfort, and everyday functionality. The heart of the home is the gourmet kitchen, featuring a large quartz island, gas cooktop, built-in wall oven, abundant cabinetry, and an open layout perfect for entertaining. The luxurious first-floor owner's suite, dedicated home office, laundry room, and main living areas provide the convenience of main-floor living, while the spacious upstairs loft, bedroom, and full bath offer ideal space for guests, recreation, or multi-generational living. Enjoy the privacy of a beautiful, fully fenced backyard featuring charming lighting that creates a warm, inviting ambiance in the evening. The perfect setting for sipping your morning coffee, relaxing outdoors, or entertaining family and friends. Serenity's resort-style amenities, including a community pool, clubhouse, fitness center, dog park, private lake, and scenic walking trails. Additional Buyer Incentive: Qualified buyers may receive up to a $5,000 lender credit through the preferred lender, which can be used toward closing costs or an interest rate buydown. Move-in ready and ideally located just 10 minutes from shopping, dining, parks, and everything Fuquay-Varina has to offer. Don't miss this exceptional opportunity to own a home that truly has it all!

Additional Information
- Interior Features
- Ceiling Fans, Crown Molding, Entrance Foyer, High Ceilings, Kitchen Island, Pantry, Walk-In Closet(s), Quartz/Quartzite Counters
- Exterior Features
- Rain Gutters
- Taxes
- $3,721
- HOA Fee
- $270
- Financing
- Conventional
- Property Description
- Traditional
- Zoning
- RA-40
- Flooring
- Carpet, Vinyl, Tile
- Appliances
- Electric Oven, Dishwasher, Gas Cooktop, Instant Hot Water, Range Hood
- Heating
- Forced Air
- Air Conditioning
- Central Air
- Stories
- 1
- Levels
- One and One Half
- Roof
- Shingle
- Foundation
- Slab
- Parking Features
- Driveway, Garage Faces Front, Garage, Golf Cart Garage, Garage Door Opener
- Garage Spaces
- 3
- Elementary School
- Harnett - Northwest Harnett Elementary
- Middle School
- Harnett - Harnett Central Middle
- High School
- Harnett - Harnett Central High
How much is your home worth?
...get instant property value now!
Mortgage Calculator
Listings provided courtesy of Triangle MLS, Inc. of NC, Internet Data Exchange Database. Information deemed reliable but not guaranteed. © 2026 Triangle MLS, Inc. of North Carolina. Data last updated .