Share this with your friends


252-714-6017
Real Estate Company
246 Deer Tail Ln Unit Lot 32, Fuquay Varina, NC 27526
- $789,000
- 3
- BD
- 3
- BA
- 3,193
- SqFt





Seller Representative HomeTowne Realty
- List Price
- $789,000
- Status
- ACTIVE
- Days on Market
- 288
- Price Change
- ▼ $10,000 1780601036
- MLS#
- 10143292
- Subtype
- Residential
- Style
- Traditional
- New Construction
- Yes
- Year Built
- 2026
- Bedrooms
- 3
- Bathrooms
- 3
- Full Baths
- 3
- Living Area
- 3,193
- Lot Size
- 25,003
- Acres
- 0.57
- Subdivision
- Cotton Farms
Property Description
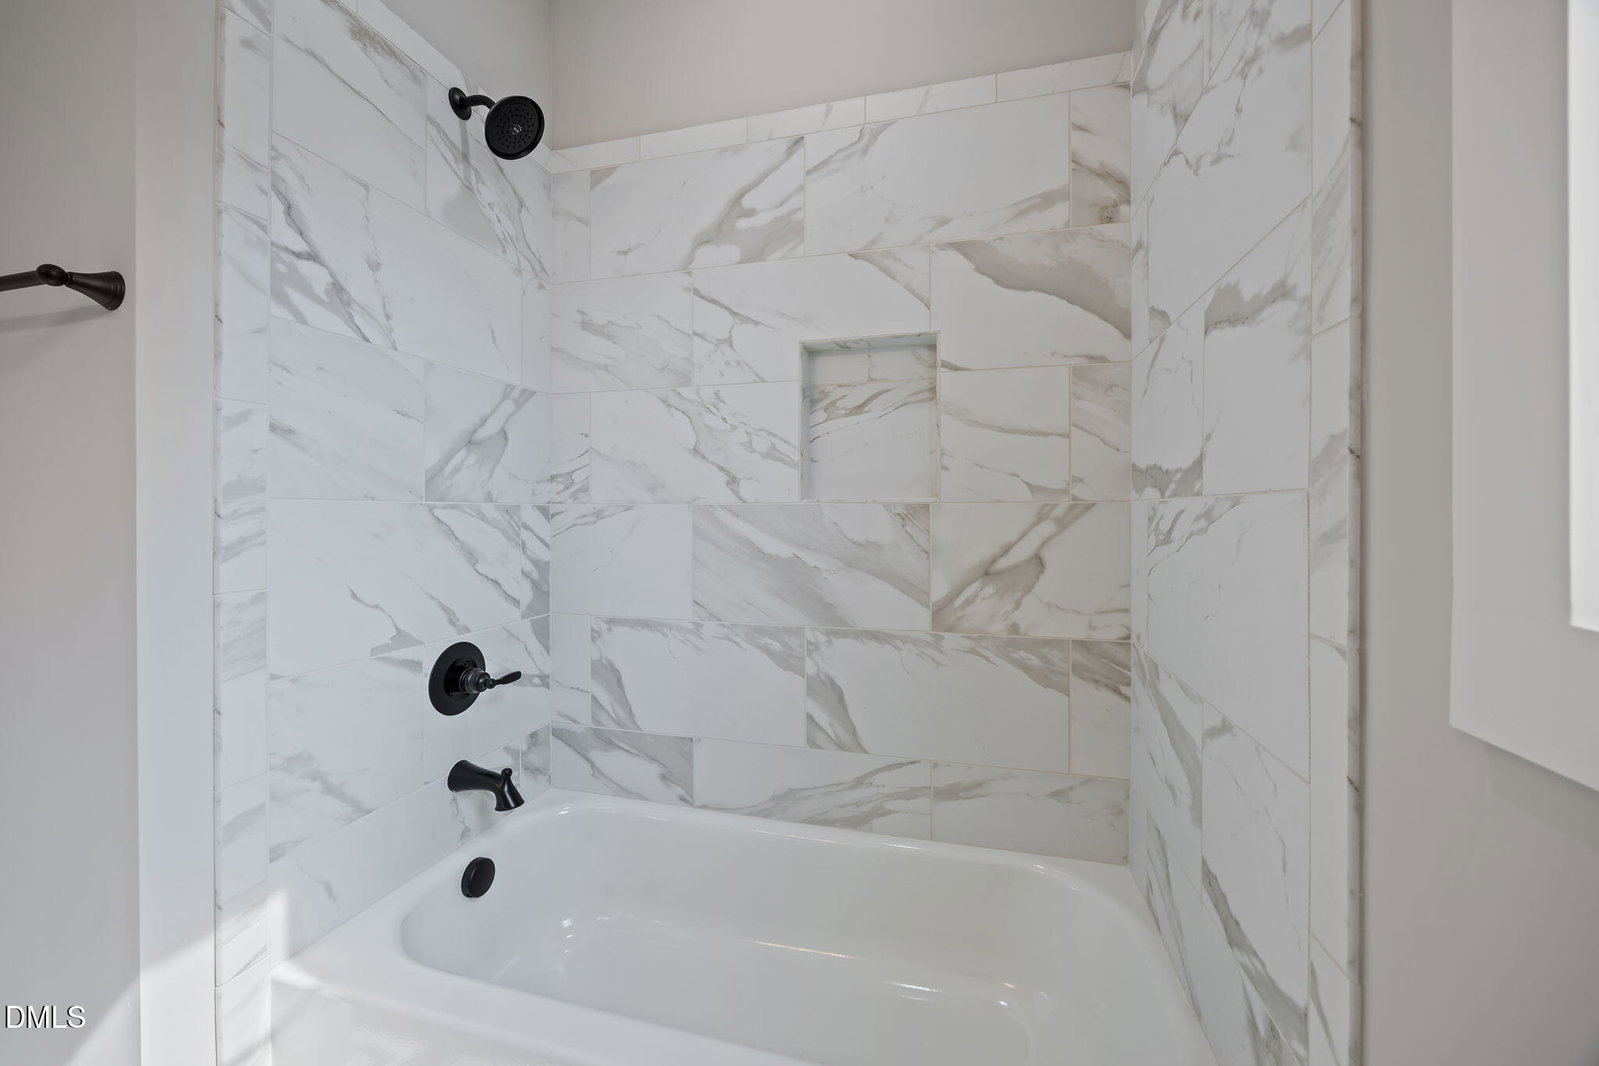
SPECIAL FINANCING AVAILABLE! Cotton Farms has partnered with First Federal Bank to offer an attractive 5.99 prcnt interest rate on a 30-year fixed-rate conventional mortgage, with the cost of the rate reduction already included in the home's price. Don't miss this opportunity to make your new home even more affordable! Rate subject to change. Additional terms, conditions, and eligibility requirements may apply. *Ask AGT for details* SPECTACULAR spacious floorplan with many upgraded features! This genuine custom home lives like a split bedroom ranch but with additional room upstairs. The second floor features a large rec room, a full bath, and a study with a walk-in closet. Grand 2-story foyer opens to formal dining room with a gorgeous accent wall. The kitchen shows off with a lovely tile backsplash, white cabinets, large center island, cooktop with custom hood, wall oven & microwave. Spacious breakfast nook with attractive shiplap accent wall. Family room includes custom built-in cabinets with floating shelves above and a tile surround gas log fireplace. Private primary suite with glamour bath includes an oversized shower with dual shower heads and a custom designed closet. First floor laundry room upgraded with a sink and lots of cabinet storage. Tons of walk-in attic storage. Seller provides RWC Warranty at closing TOUR COTTON FARMS OPEN HOUSES EVERY SATURDAY & SUNDAY 12-3

Additional Information
- Interior Features
- Bookcases, Ceiling Fans, Crown Molding, Double Vanity, Entrance Foyer, High Ceilings, Kitchen Island, Open Floor Plan, Pantry, Primary Downstairs, Walk-In Closet(s), Separate Shower, Bathtub/Shower Combination, Walk-In Shower, Water Closets, Smooth Ceilings
- Exterior Features
- Rain Gutters
- Taxes
- $5,649
- HOA Fee
- $600
- Property Description
- Traditional
- Flooring
- Carpet, Hardwood, Tile
- Appliances
- Electric Oven, Dishwasher, Electric Water Heater, Gas Cooktop, Microwave, Range Hood, Stainless Steel Appliance(s), Wall Oven
- Heating
- Heat Pump, Zoned
- Air Conditioning
- Central Air, Ceiling Fan(s), Heat Pump, Zoned
- Stories
- 2
- Levels
- Two
- Roof
- Asphalt, Architectural
- Foundation
- Crawl Space
- Parking Features
- Attached, Paved, Driveway, Garage Faces Side, Garage
- Garage Spaces
- 3
- Elementary School
- Harnett - Northwest Harnett Elementary
- Middle School
- Harnett - Harnett Central Middle
- High School
- Harnett - Harnett Central High
How much is your home worth?
...get instant property value now!
Mortgage Calculator
Listings provided courtesy of Triangle MLS, Inc. of NC, Internet Data Exchange Database. Information deemed reliable but not guaranteed. © 2026 Triangle MLS, Inc. of North Carolina. Data last updated .