Share this with your friends


252-714-6017
Real Estate Company
25 Babbling Brook Dr, Fuquay Varina, NC 27526
- $369,990
- 4
- BD
- 3
- BA
- 2,824
- SqFt





Seller Representative D.R. Horton, Inc.
- List Price
- $369,990
- Status
- ACTIVE
- Days on Market
- 178
- Price Change
- ▲ $3,700 1793756449
- MLS#
- 10168135
- Subtype
- Residential
- Style
- Traditional
- New Construction
- Yes
- Year Built
- 2026
- Bedrooms
- 4
- Bathrooms
- 3
- Full Baths
- 2
- Half Baths
- 1
- Living Area
- 2,824
- Lot Size
- 6,969
- Acres
- 0.16
- Subdivision
- The Grove At Matthews Landing
Property Description
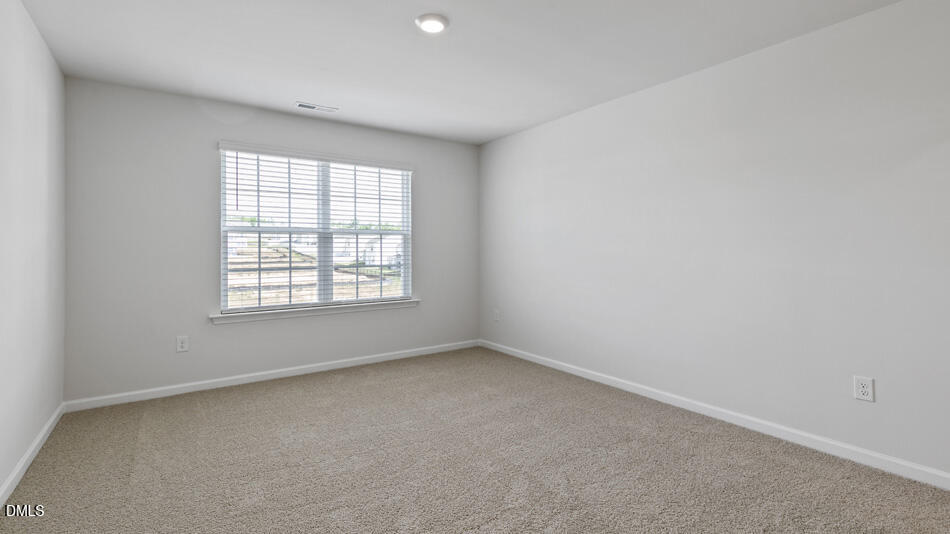
Welcome to 25 Babbling Brook Drive at The Grove at Matthews Landing in Fuquay-Varina, NC! This Wilmington floorplan offers 4 bedrooms, 2.5 bathrooms, 2,824 sq. ft., and a 2-car garage in one of Fuquay-Varina's newest lifestyle communities. The thoughtfully designed main level features a private office, formal dining room, and spacious open-concept family room. The kitchen serves as the centerpiece of the home with quartz countertops, stainless-steel appliances, generous cabinet space, and a large island ideal for entertaining. Upstairs, you'll find a spacious primary suite, three additional bedrooms with walk-in closets, and a versatile loft that can adapt to your needs. Future Matthews Landing amenities are planned to include a pool, clubhouse, sports courts, dog park, playground, and open green spaces designed to encourage connection and recreation. Photos are not of the actual home or interior features and are representative of floor plan only.

Additional Information
- Interior Features
- Double Vanity, Eat-In Kitchen, High Ceilings, Kitchen Island, Open Floor Plan, Pantry, Smart Light(s), Smart Thermostat, Vaulted/Cathedral Ceilings, Walk-In Closet(s), Dining Combo, Separate Shower, Bathtub/Shower Combination, Walk-In Shower, Water Closets, Quartz/Quartzite Counters, Smooth Ceilings
- Exterior Features
- Lighting, Smart Light(s), Smart Lock(s)
- HOA Fee
- $350
- Property Description
- Traditional
- Flooring
- Carpet, Laminate, Vinyl
- Appliances
- Dishwasher, Electric Range, Microwave, Stainless Steel Appliance(s)
- Heating
- Electric
- Air Conditioning
- Electric, Zoned
- Stories
- 2
- Levels
- Two
- Roof
- Architectural
- Foundation
- Slab
- Parking Features
- Attached, Paved, Driveway, Garage Faces Front, Garage, Garage Door Opener
- Garage Spaces
- 2
- Elementary School
- Harnett - Northwest Harnett Elementary
- Middle School
- Harnett - Harnett Central Middle
- High School
- Harnett - Harnett Central High
How much is your home worth?
...get instant property value now!
Mortgage Calculator
Listings provided courtesy of Triangle MLS, Inc. of NC, Internet Data Exchange Database. Information deemed reliable but not guaranteed. © 2026 Triangle MLS, Inc. of North Carolina. Data last updated .