1540 Coatsworth Lane, Rock Hill, SC 29732
- $410,000
- 4
- BD
- 3
- BA
- 2,691
- SqFt




Listing courtesy of Keller Williams South Park. kbernard@empowerhome.com
Sold listing courtesy of Keller Williams Connected
- Sold Price
- $410,000
- List Price
- $425,000
- Status
- CLOSED
- Days on Market
- 98
- Closing Date
- Feb 18, 2026
- MLS#
- 4319066
- Year Built
- 2005
- Bedrooms
- 4
- Bathrooms
- 3
- Full Baths
- 2
- Half Baths
- 1
- Living Area
- 2,691
- Lot Size
- 12,632
- Acres
- 0.29
- Subdivision
- Ashley Park
- Neighborhood
- Ashley Park
Property Description
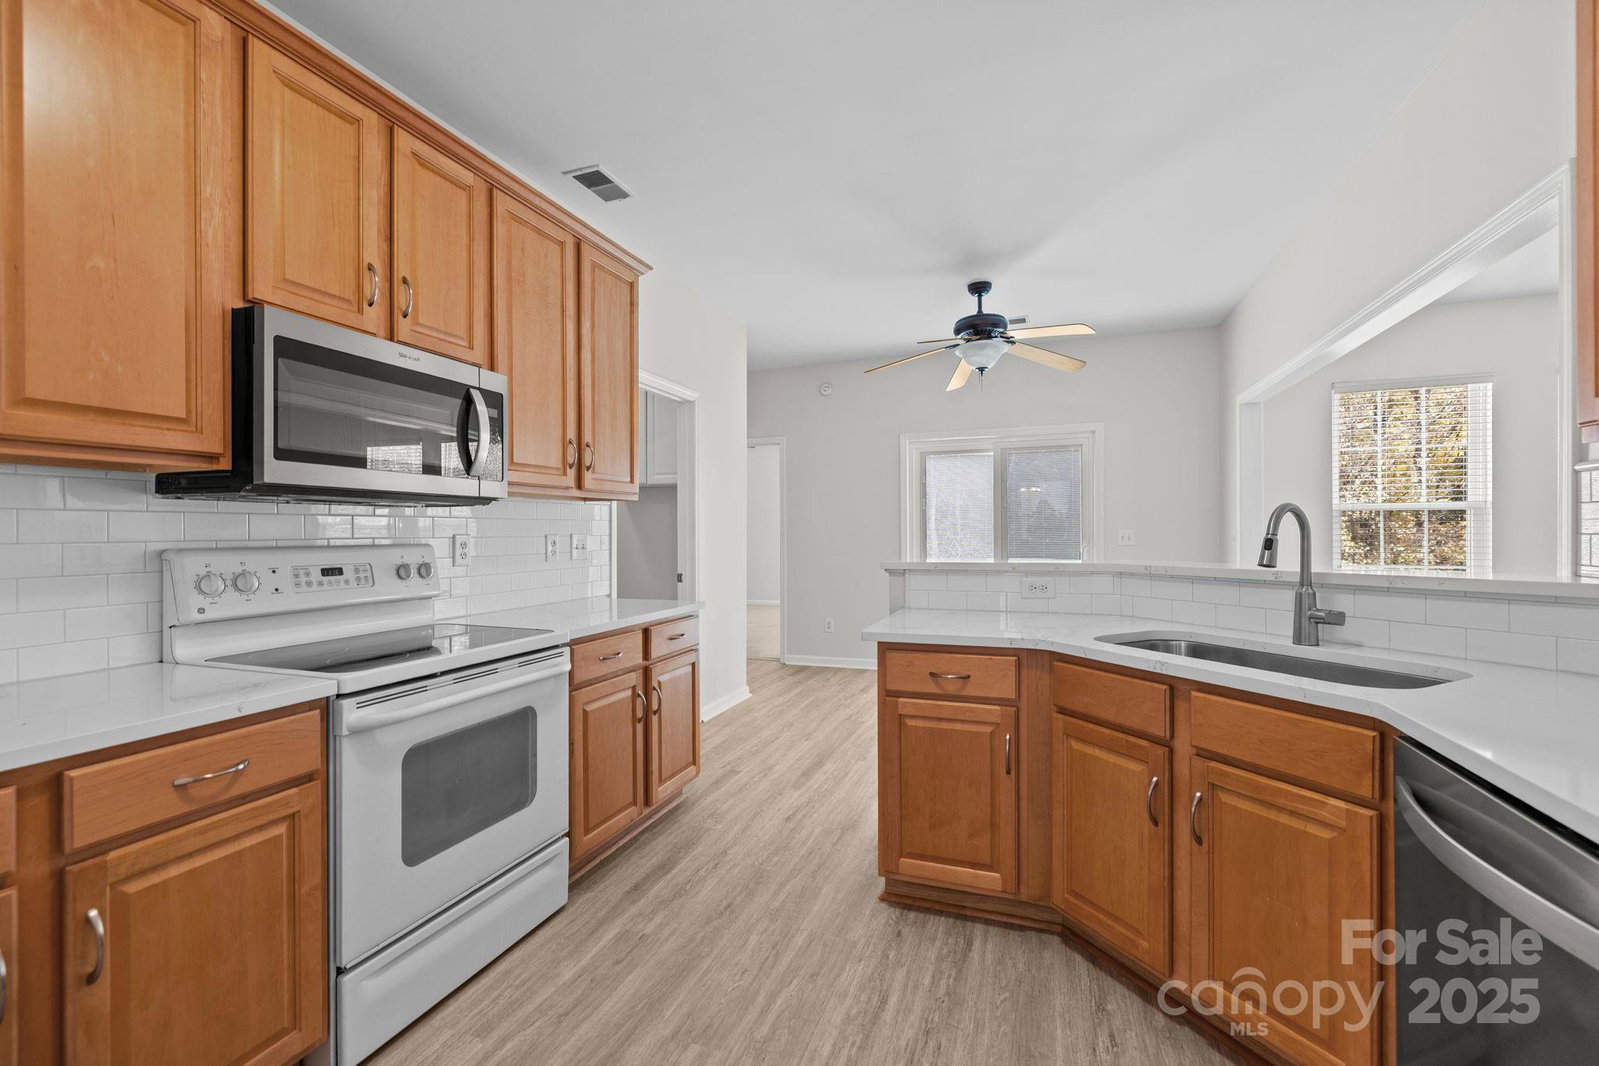
Tucked away at the end of a quiet cul-de-sac, this home feels like the kind of place you’ve been hoping to find—peaceful, welcoming, and beautifully cared for. From the wraparound front porch to the private wooded backdrop, every corner radiates warmth and quiet confidence. Step inside and you’ll instantly sense the difference: sunlight fills the open floor plan, new luxury flooring and fresh neutral tones create effortless style, and a double-sided flow from living to dining makes entertaining feel natural. The kitchen’s new quartz counters and stainless appliances make it both elegant and easy to live in. The first-floor primary suite is a true haven—spacious, serene, and complete with dual walk-in closets and a spa-style bath. Upstairs, three additional bedrooms and an oversized loft offer flexible space for play, creativity, or movie nights. Out back, an expansive deck overlooks the treetops—a peaceful setting for coffee at sunrise or quiet evenings under the stars. With a new roof (2024), updated systems, oversized garage, and a large backyard shed, this home offers worry-free living in one of Rock Hill’s most sought-after communities. Low South Carolina taxes, low HOA dues, and a close-knit neighborhood of long-term residents make this the perfect blend of comfort and connection. Welcome home to Ashley Park—where every day begins and ends with a little more peace.
/u.realgeeks.media/humpreyhyattrealtygroup/Humphrey_and_Hyatt_Stacked_Logo_Color.png)
Additional Information
- Exterior Features
- Storage
- HOA Fee
- $125
- Appliances
- Dishwasher, Disposal, Electric Oven, Microwave, Refrigerator
- Heating
- Central, Forced Air, Heat Pump, Natural Gas
- Air Conditioning
- Ceiling Fan(s), Central Air, Electric
- Exterior Construction
- Site Built
- Levels
- Two
- Foundation
- Slab
- Parking
- Driveway, Attached Garage
- Garage Spaces
- 2
- Elementary School
- York Road
- Middle School
- Rawlinson Road
- High School
- South Pointe (SC)
Mortgage Calculator
“ Based on information submitted to the MLS GRID as of . All data is obtained from various sources and may not have been verified by broker or MLS GRID. Supplied Open House Information is subject to change without notice. All information should be independently reviewed and verified for accuracy. Some IDX listings have been excluded from this website. Properties may or may not be listed by the office/agent presenting the information © 2026 Canopy MLS as distributed by MLS GRID”

Last Updated: