1482 Big Leaf Loop, Apex, NC 27502
- $700,000
- 4
- BD
- 3
- BA
- 2,635
- SqFt




Seller Representative Chase Real Estate & Appraisal
Buyer Representative
- Sold Price
- $700,000
- List Price
- $679,000
- Status
- CLOSED
- Days on Market
- 48
- Closing Date
- Aug 12, 2026
- MLS#
- 10176392
- Subtype
- Residential
- Style
- Traditional, Transitional
- Year Built
- 2000
- Bedrooms
- 4
- Bathrooms
- 3
- Full Baths
- 2
- Half Baths
- 1
- Living Area
- 2,635
- Lot Size
- 16,117
- Acres
- 0.37
- Subdivision
- Dogwood Ridge
Property Description
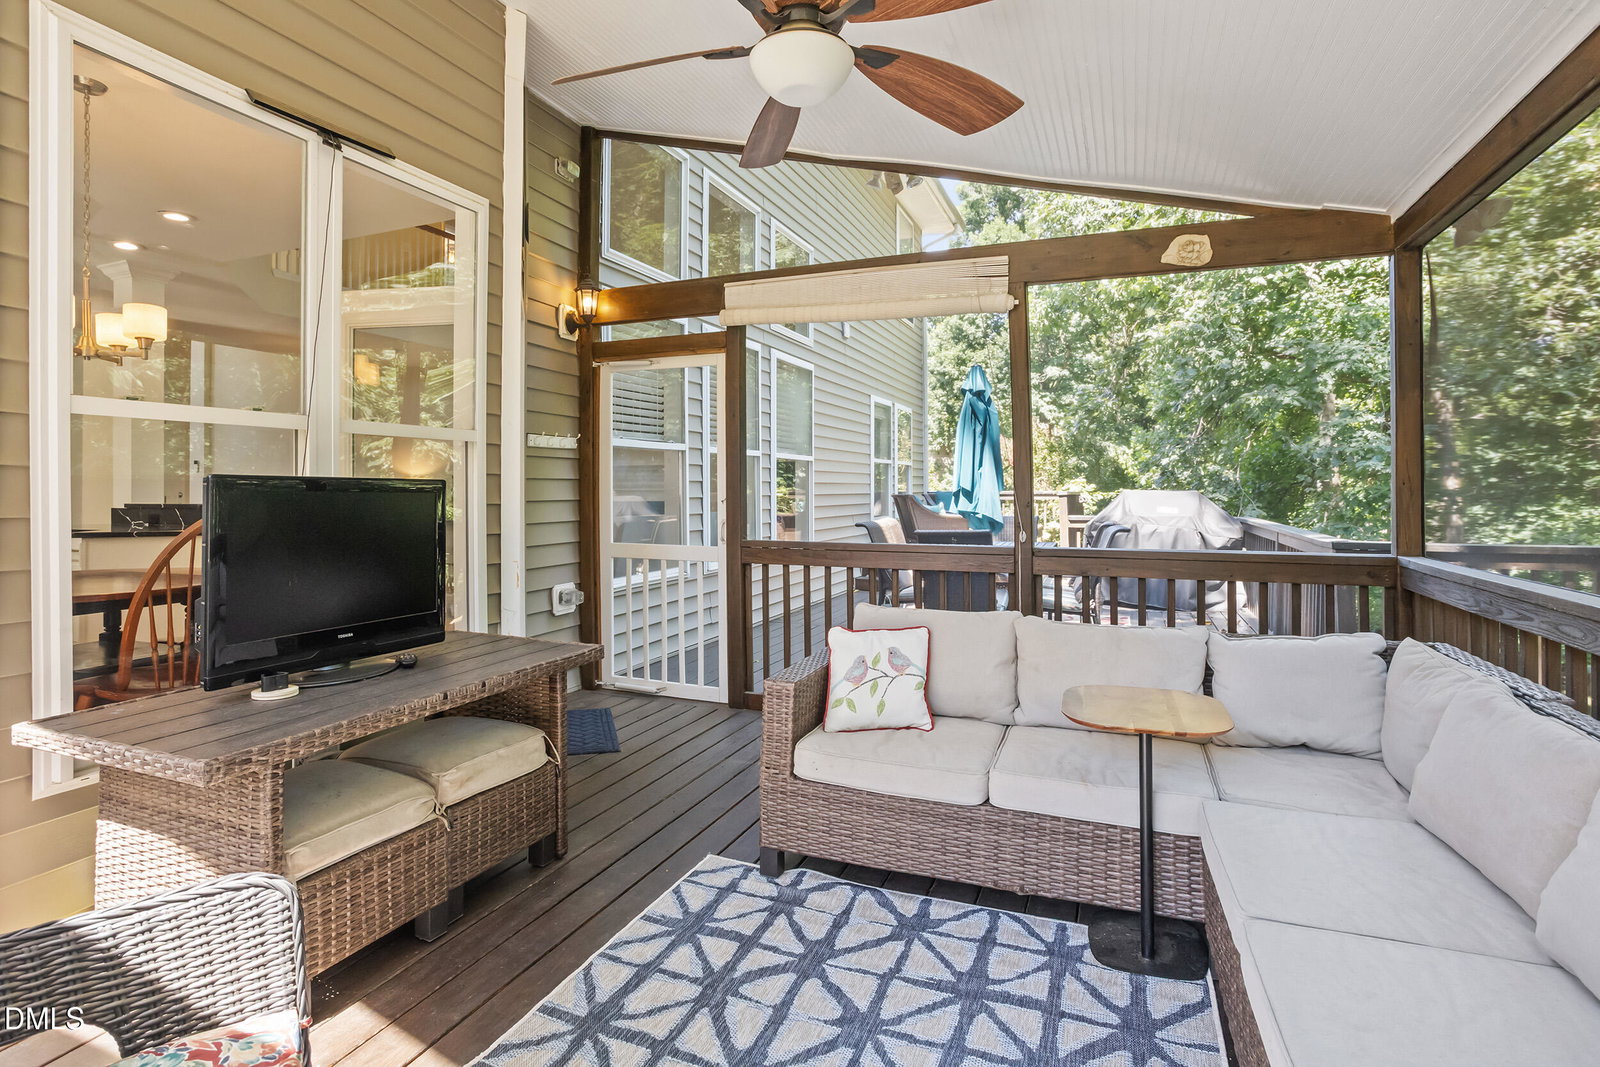
Welcome to this absolutely gorgeous home in the popular Dogwood Ridge community!Enter the elegant two story foyer which leads the way to a spacious open floorplan. Floor to ceiling windows allow for an abundance of natural light. The sunny breakfast room opens to a private screened porch and extended deck both offering a peaceful wooded view - enjoy while sipping your morning coffee. Primary and secondary bedrooms are designed as a split plan affording privacy for the primary suite. All enter from a dramatic open balcony ! (The main level study/office could also easily be 5th bedroom with closet addition.) In prep for sale, owners have fresh paint, new carpet, updated baths, new kitchen cabinets, dazzling quartz countertops and tile backsplash! The two-car garage, convenient for vehicle storage and parking, also offers overhead storage and workspace. A terraced backyard is set for entertaining and play with paved patios and inviting lawn area! This home is MOVE-IN ready!!! Must see to appreciate!!
/u.realgeeks.media/humpreyhyattrealtygroup/Humphrey_and_Hyatt_Stacked_Logo_Color.png)
Additional Information
- Interior Features
- Bookcases, Vaulted/Cathedral Ceilings, Ceiling Fans, Chandelier, Entrance Foyer, Eat-In Kitchen, High Ceilings, High Speed Internet, Kitchen Island, Open Floor Plan, Pantry, Soaking Tub, Dining Combo, Separate Shower, Bathtub/Shower Combination, Quartz/Quartzite Counters, Smooth Ceilings
- Exterior Features
- Fire Pit, Garden, Lighting, Permeable Paving, Private Yard, Smart Irrigation, Storage
- Taxes
- $5,546
- HOA Fee
- $54
- Financing
- Conventional
- Property Description
- Traditional, Transitional
- Zoning
- HD SF
- Flooring
- Bamboo, Carpet, Tile
- Appliances
- Dishwasher, Electric Range, LP Gas Water Heater, Microwave
- Heating
- Natural Gas, None
- Air Conditioning
- Central Air, Ceiling Fan(s), Multi Units
- Stories
- 1
- Levels
- Two
- Roof
- Architectural
- Foundation
- Block, Crawl Space
- Parking Features
- Paved, Driveway, Garage Faces Front, Inside Entrance
- Garage Spaces
- 2
- Elementary School
- Wake - Scotts Ridge Elementary
- Middle School
- Wake - Apex Middle
- High School
- Wake - Apex High
- View
- Trees/Woods
Mortgage Calculator
Listings provided courtesy of Triangle MLS, Inc. of NC, Internet Data Exchange Database. Information deemed reliable but not guaranteed. © 2026 Triangle MLS, Inc. of North Carolina. Data last updated .