5300 Milford Road, Charlotte, NC 28210
- $?
- 3
- BD
- 2
- BA
- 1,661
- SqFt




Listing courtesy of Howard Hanna Allen Tate SouthPark. ashley.ginn@allentate.com
Sold listing courtesy of
- Sold Price
- $?
- List Price
- $675,000
- Status
- PENDING
- Days on Market
- Unknown
- MLS#
- 4402604
- Year Built
- 1958
- Bedrooms
- 3
- Bathrooms
- 2
- Full Baths
- 2
- Living Area
- 1,661
- Lot Size
- 11,761
- Acres
- 0.27
- Subdivision
- Madison Park
- Neighborhood
- Madison Park
Property Description
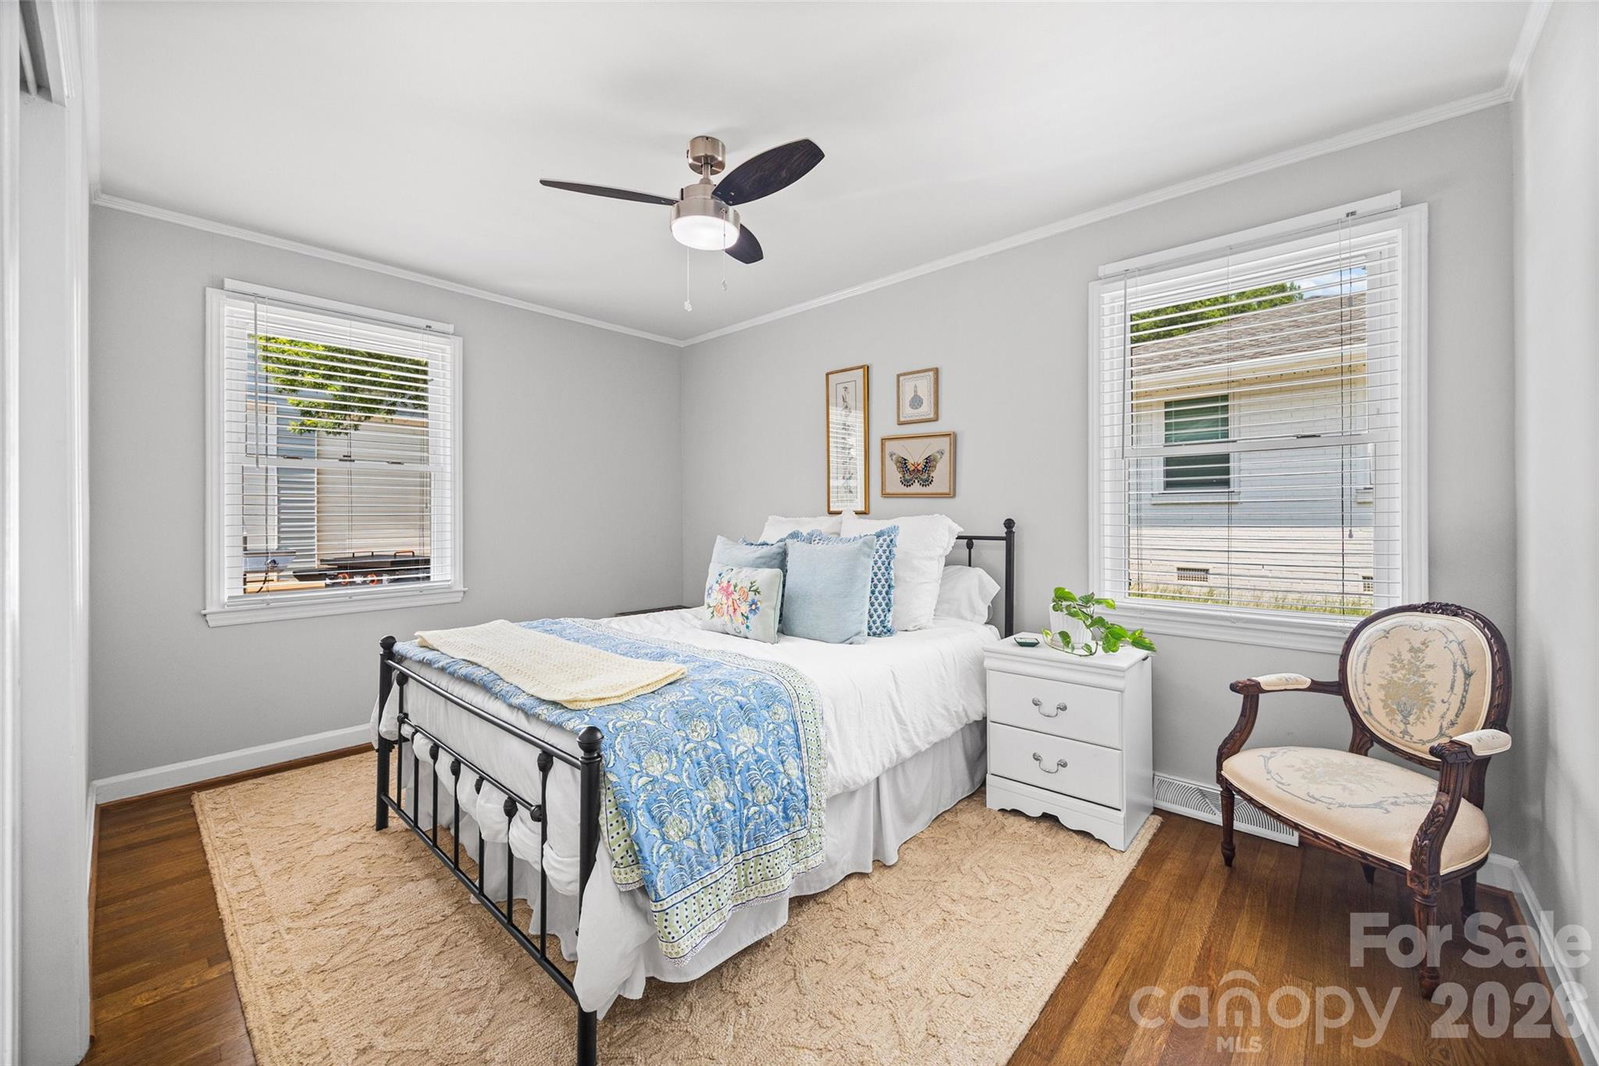
Charm, Quality and Location! Beautifully-Updated Brick Ranch in Historic Madison Park with Excellent Curb Appeal – the Perfect Blend of Modern Style and Timeless Character! Renovated in 2016 by Previous Owners, with Additional Updates in 2024-2026, this Special Home is Truly MOVE-IN READY! A Open-Concept Design Welcomes You at the Door, Featuring Freshly-Painted Neutral Interior Colors, Gorgeous Hardwood Floors and Contemporary Lighting (2024) - a Backdrop of Refined Elegance! A Great Room with Raised Cathedral Ceilings Opens to a Updated Kitchen with Porcelain White Quartz Countertops/Center Island (2024), New Sink/Faucet/Hardware (2024), Subway Tile Backsplash (2024), Premium 42” Cabinetry, and Modern Stainless Steel Appliances including Gas Range. An Abundance of Natural Light Fills the Breakfast/Sun Room, Leading to an Outdoor Oasis with Private Deck and Fully-Fenced, Flat Backyard – Perfect for Entertaining, Grilling Out or a Peaceful Retreat! The Spacious Owner’s Ensuite Features Elevated Ceilings, a Walk-in Closet with Custom Shelving, Updated Bath with Raised Double Vanity, New Countertops/Sinks/Faucets (2024), a Spa-Inspired Shower and Extra Closet for Storage. Exterior Features include Two Separate Driveways, Additional Parking Behind a Stately Wooden Gate, and a Two-Story, 1,187sq.ft. Detached Garage/Workshop (Sold As-Is) that Could Be Used for RV/Boat Storage, Workout Space, Golf Simulator and More – So Many Options! Conveniently Located Near I-77 and the Light Rail, this Special Property Offers a Unique Blend of Privacy and Proximity – with Easy Access to the Queen City’s Best Dining/Shopping Destinations including Uptown, South Park, Park Road Shopping Center and LoSo/SouthEnd. Expect to be Impressed -- Pride of Ownership Shines in Every Detail!
/u.realgeeks.media/humpreyhyattrealtygroup/Humphrey_and_Hyatt_Stacked_Logo_Color.png)
Additional Information
- Interior Features
- Attic Stairs Pulldown, Kitchen Island, Open Floorplan, Storage, Walk-In Closet(s)
- Appliances
- Dishwasher, Disposal, Gas Range, Microwave
- Heating
- Central, Forced Air, Natural Gas
- Air Conditioning
- Central Air, Electric
- Exterior Construction
- Site Built
- Levels
- One
- Roof
- Architectural Shingle
- Foundation
- Crawl Space
- Parking
- Driveway, Detached Garage
- Garage Spaces
- 4
- Elementary School
- Pinewood Mecklenburg
- Middle School
- Alexander Graham
- High School
- Myers Park
Mortgage Calculator
“ Based on information submitted to the MLS GRID as of . All data is obtained from various sources and may not have been verified by broker or MLS GRID. Supplied Open House Information is subject to change without notice. All information should be independently reviewed and verified for accuracy. Some IDX listings have been excluded from this website. Properties may or may not be listed by the office/agent presenting the information © 2026 Canopy MLS as distributed by MLS GRID”

Last Updated: