605 Allforth Pl, Cary, NC 27519
- $860,750
- 3
- BD
- 4
- BA
- 2,655
- SqFt


Seller Representative NextHome RARE Properties
Buyer Representative
- Sold Price
- $860,750
- List Price
- $820,000
- Status
- CLOSED
- Days on Market
- 14
- Closing Date
- May 15, 2026
- MLS#
- 10163953
- Subtype
- Residential
- Style
- Ranch
- Year Built
- 2007
- Bedrooms
- 3
- Bathrooms
- 4
- Full Baths
- 3
- Half Baths
- 1
- Living Area
- 2,655
- Subdivision
- Carolina Preserve
Property Description
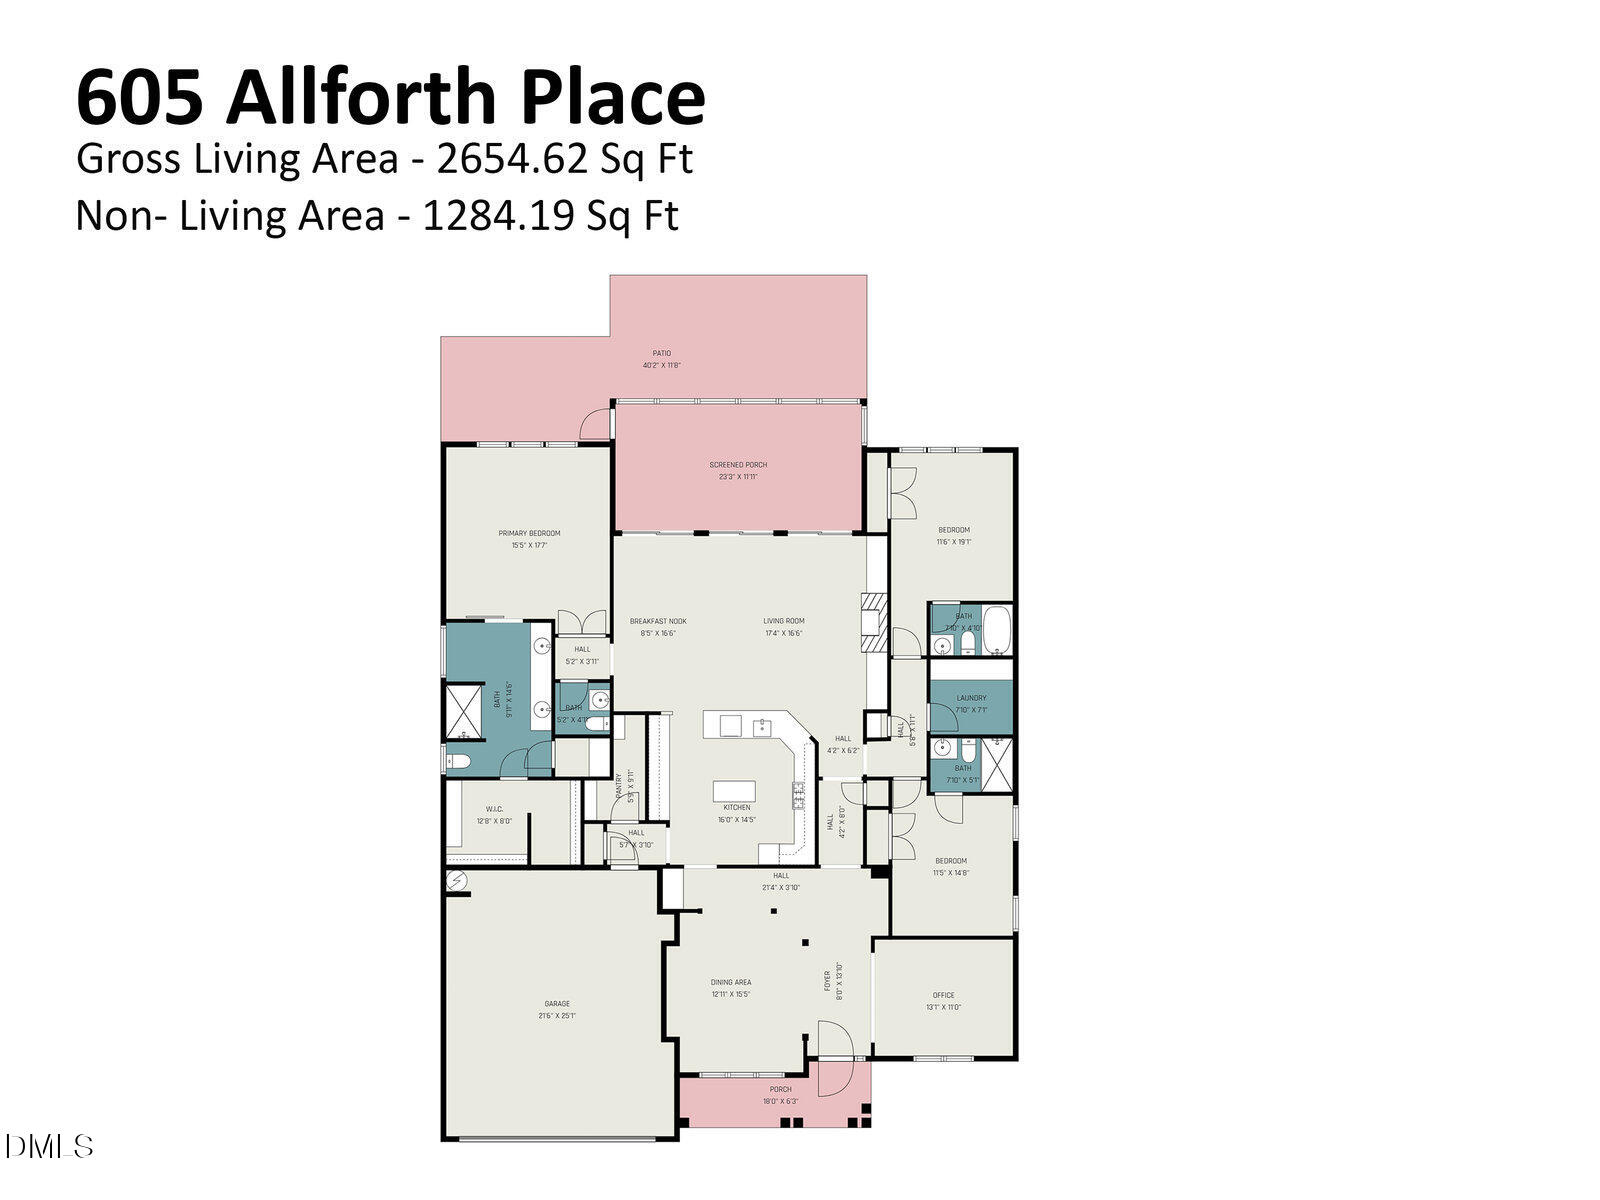
This stunning Morningside Lane ranch plan is thoughtfully upgraded, move-in ready, & delivers effortless single-level accessible living to age in place. More than a home, it's an invitation to the lifestyle you've been looking for in Carolina Preserve, a premier 55+ active adult community. The covered front porch welcomes you into beautiful new luxury vinyl plank flooring, updated lighting, & fresh paint throughout. Truly the heart of the home, this kitchen was built to gather family & friends with Zodiaq quartz countertops, stainless appliances, warming drawer, under-cabinet lighting, center island, & custom cabinetry with full pull-out drawers throughout. The primary suite offers a tray ceiling & custom barn doors leading to the owner's bath with dual vanity, walk-in shower, & a custom closet system. Each bedroom enjoys its own private suite. A large living room with gorgeous wood built-ins, a dedicated flex space serving as formal living or a home office, & a formal dining room round out the layout. Outside, a screened porch & expanded patio extend your living space well into the seasons. The big-ticket items are taken care of with roof installed in 2021, solar panels, & new HVAC in 2024. The community delivers resort-style amenities with the clubhouse, indoor and outdoor pools, fitness center, tennis, pickleball, bocce, & over 100 clubs. All conveniently located near highways, dining, shopping & healthcare. Welcome home to where your next chapter begins.
/u.realgeeks.media/humpreyhyattrealtygroup/Humphrey_and_Hyatt_Stacked_Logo_Color.png)
Additional Information
- Interior Features
- Breakfast Area, Ceiling Fans, Chandelier, Crown Molding, Double Vanity, Entrance Foyer, Kitchen Island, Natural Woodwork, Open Floor Plan, Pantry, Primary Downstairs, Recessed Lighting, Tray Ceiling(s), Solar Tubes, Walk-In Closet(s), Wired Audio, Dining Room, Butler Pantry, Bathtub/Shower Combination, Walk-In Shower, Quartz/Quartzite Counters, Smooth Ceilings
- Exterior Features
- Rain Gutters
- Taxes
- $6,929
- HOA Fee
- $312
- Property Description
- Ranch
- Zoning
- PDDMAJOR
- Flooring
- Vinyl, Tile
- Appliances
- Convection Oven, Disposal, Dishwasher, Exhaust Fan, Electric Oven, Freezer, Gas Cooktop, LP Gas Water Heater, Microwave, Range Hood, Self Cleaning Oven, Stainless Steel Appliance(s), Vented Exhaust Fan, Warming Drawer, Wall Oven
- Heating
- Electric, Heat Pump, Natural Gas, Solar
- Air Conditioning
- Central Air
- Stories
- 1
- Levels
- One
- Roof
- Shingle
- Foundation
- Slab
- Parking Features
- Driveway, Garage Faces Front, Garage, Garage Door Opener
- Garage Spaces
- 2
- Elementary School
- Chatham - North Chatham Elementary
- Middle School
- Chatham - Margaret B Pollard
- High School
- Chatham - Seaforth
Mortgage Calculator
Listings provided courtesy of Triangle MLS, Inc. of NC, Internet Data Exchange Database. Information deemed reliable but not guaranteed. © 2026 Triangle MLS, Inc. of North Carolina. Data last updated .