727 Hornchurch Loop, Cary, NC 27519
- $448,000
- 2
- BD
- 2
- BA
- 1,370
- SqFt





Seller Representative Jordan Lee Real Estate
Buyer Representative
- Sold Price
- $448,000
- List Price
- $455,000
- Status
- CLOSED
- Days on Market
- 62
- Closing Date
- Feb 18, 2026
- MLS#
- 10137835
- Subtype
- Residential
- Style
- Ranch, Transitional
- Year Built
- 2009
- Bedrooms
- 2
- Bathrooms
- 2
- Full Baths
- 2
- Living Area
- 1,370
- Lot Size
- 4,182
- Acres
- 0.10
- Subdivision
- Carolina Preserve
Property Description
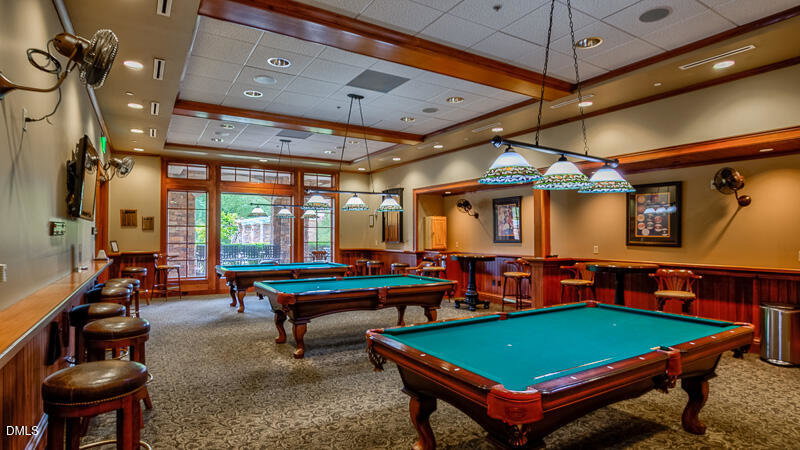
This light and bright Kenwood Villa sparkles with gleaming hardwood floors and new paint throughout. Meticulously maintained, including a new roof in 2021. The well-designed kitchen features granite counters, newer faucet, black appliances, breakfast nook and a pass-through window to the dining room. The large living/dining room combo provides plenty of space for entertaining and is open to the light-filled sunroom or office. Primary bedroom features a private bath with unique walk-in shower with two seats. Guest bedroom and bath. The garage features a convenient storage system as well as floored attic space for all your storage needs. The long driveway provides for plenty of extra parking space. Enjoy chatting with neighbors on the covered front porch or sip a glass of wine on the tiled patio with retractable awning. A short walk to the clubhouse where all the fun happens with 2 pools, gym, pickle ball, tennis, bocce ball, golf putting range. Come and find out for yourself why Carolina Preserve is an award winning 55+ active adult community. Prepare to be awed! The HOA maintains the yard, irrigation system and termite control.
/u.realgeeks.media/humpreyhyattrealtygroup/Humphrey_and_Hyatt_Stacked_Logo_Color.png)
Additional Information
- Interior Features
- Ceiling Fans, Double Vanity, Entrance Foyer, Eat-In Kitchen, Granite Counters, Open Floor Plan, Pantry, Primary Downstairs, Recessed Lighting, Walk-In Closet(s), Dining Combo, Bathtub/Shower Combination, Walk-In Shower, Smooth Ceilings
- Exterior Features
- Awning(s), Rain Gutters, Smart Irrigation
- Taxes
- $3,721
- HOA Fee
- $333
- Property Description
- Ranch, Transitional
- Zoning
- Pddmajor
- Flooring
- Hardwood, Tile, Vinyl
- Appliances
- Dryer, Disposal, Exhaust Fan, Gas Range, Gas Range, LP Gas Water Heater, Ice Maker, Microwave, Refrigerator, Range Hood, Washer
- Heating
- Central, Forced Air, Natural Gas
- Air Conditioning
- Central Air
- Stories
- 1
- Levels
- One
- Roof
- Shingle
- Foundation
- Slab
- Parking Features
- Attached, Garage Faces Front, Garage, Garage Door Opener
- Garage Spaces
- 2
- Elementary School
- Chatham - N Chatham
- Middle School
- Chatham - Margaret B Pollard
- High School
- Chatham - Seaforth
Mortgage Calculator
Listings provided courtesy of Triangle MLS, Inc. of NC, Internet Data Exchange Database. Information deemed reliable but not guaranteed. © 2026 Triangle MLS, Inc. of North Carolina. Data last updated .