823 Blackfriars Loop, Cary, NC 27519
- $795,000
- 4
- BD
- 3
- BA
- 3,605
- SqFt





Seller Representative Jordan Lee Real Estate
Buyer Representative
- Sold Price
- $795,000
- List Price
- $795,000
- Status
- CLOSED
- Days on Market
- 106
- Closing Date
- Feb 06, 2026
- MLS#
- 10129400
- Subtype
- Residential
- Style
- Ranch, Transitional
- Year Built
- 2013
- Bedrooms
- 4
- Bathrooms
- 3
- Full Baths
- 3
- Living Area
- 3,605
- Lot Size
- 6,055
- Acres
- 0.14
- Subdivision
- Carolina Preserve
Property Description
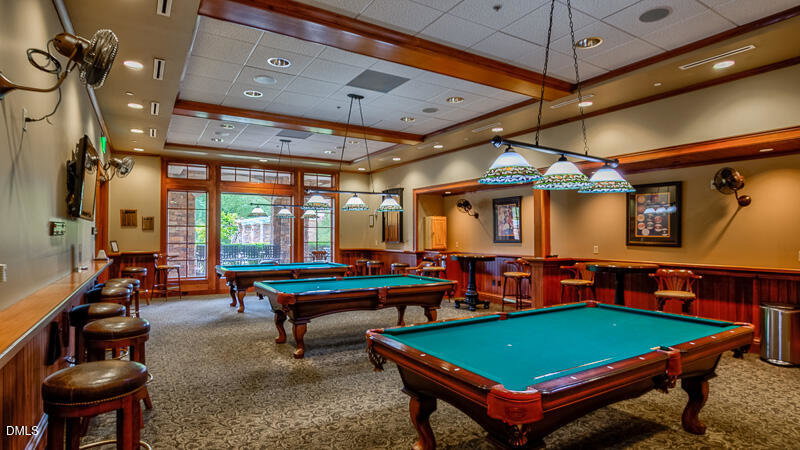
Looking for a house where you can easily live on the main level but want more space for family, visitors, hobbies, man cave, etc? Then this is the house for you! Hardwood floors & lots of fresh paint grace the main level. Gourmet kitchen with gas cooktop, ss appliances, pull-out sliders, granite counters, center island, tiled backsplash and large breakfast nook. The dining/living room combination features a cozy gas log fireplace and flows easily into the sunroom. The upper deck provides panoramic views! Primary bedroom suite boasts an upgraded tiled shower, dual vanities, and separate soaking tub. A guest room and bath plus an office complete the main level. The lower level with a walkout to the covered patio has a built-in bar area, large bonus space and two flex rooms/bedrooms plus a full bath. Need extra storage space or a workshop? Wait till you see the 39 x 29 unfinished area. The home features an energy efficient tankless water heater, 2 HVAC systems (2014 & 2022). Located in Cary's premier 55+ active adult community with world-class amenities including indoor & outdoor pools, pickle ball & tennis, full gym and loads of clubs.
/u.realgeeks.media/humpreyhyattrealtygroup/Humphrey_and_Hyatt_Stacked_Logo_Color.png)
Additional Information
- Interior Features
- Breakfast Area, Ceiling Fans, Chandelier, Double Vanity, Entrance Foyer, Eat-In Kitchen, Granite Counters, Kitchen Island, Open Floor Plan, Walk-In Closet(s), Dining Combo, Bathtub/Shower Combination, Walk-In Shower, Water Closets, Smooth Ceilings
- Exterior Features
- Rain Gutters
- Taxes
- $8,428
- HOA Fee
- $312
- Property Description
- Ranch, Transitional
- Flooring
- Carpet, Hardwood, Tile
- Appliances
- Dryer, Dishwasher, Gas Cooktop, Microwave, Refrigerator, Range Hood, Stainless Steel Appliance(s), Water Heater, Vented Exhaust Fan, Washer
- Heating
- Forced Air, Natural Gas
- Air Conditioning
- Central Air, Dual
- Stories
- 2
- Levels
- Two
- Roof
- Shingle
- Foundation
- Concrete Perimeter
- Parking Features
- Attached, Garage Faces Front, Garage, Garage Door Opener
- Garage Spaces
- 2
- Elementary School
- Chatham - N Chatham
- Middle School
- Chatham - Margaret B Pollard
- High School
- Chatham - Seaforth
Mortgage Calculator
Listings provided courtesy of Triangle MLS, Inc. of NC, Internet Data Exchange Database. Information deemed reliable but not guaranteed. © 2026 Triangle MLS, Inc. of North Carolina. Data last updated .