1002 Windsor Drive, Asheville, NC 28803
- $573,000
- 4
- BD
- 4
- BA
- 3,316
- SqFt






Listing courtesy of Nexus Realty LLC. 828-585-2188
Sold listing courtesy of Redfin Corporation
- Sold Price
- $573,000
- List Price
- $559,000
- Status
- CLOSED
- Days on Market
- 27
- Closing Date
- Sep 09, 2026
- MLS#
- 4413516
- Style
- Traditional
- Year Built
- 1992
- Bedrooms
- 4
- Bathrooms
- 4
- Full Baths
- 3
- Half Baths
- 1
- Living Area
- 3,316
- Lot Size
- 26,571
- Acres
- 0.61
- Subdivision
- Windsor Park
- Neighborhood
- Windsor Park
Property Description
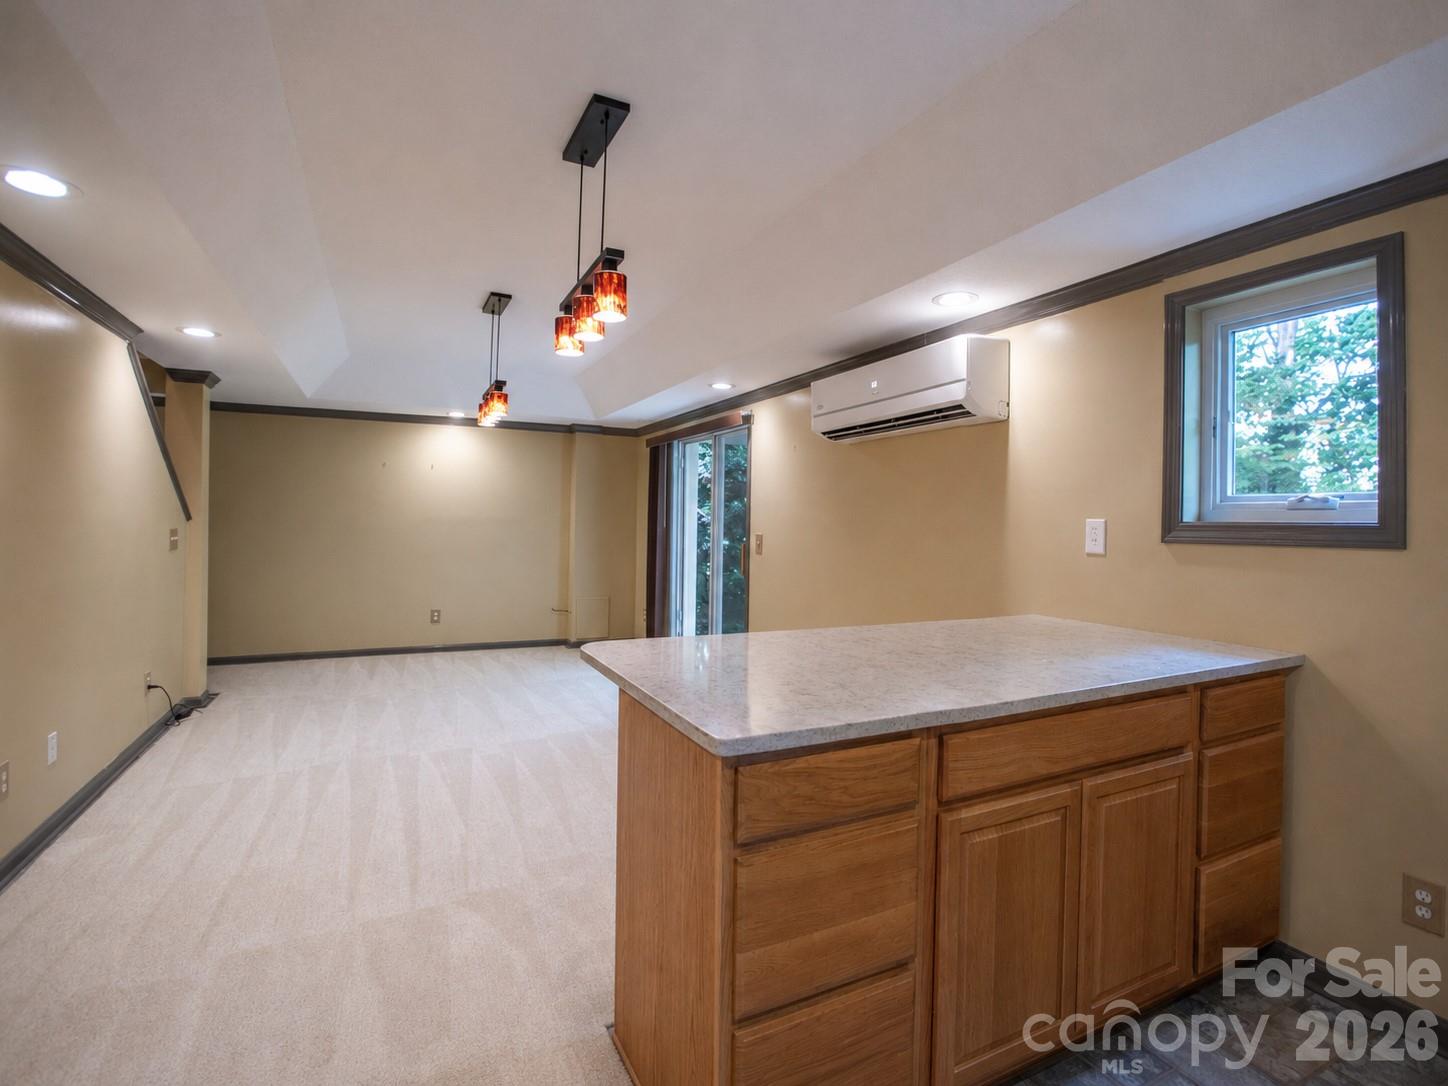
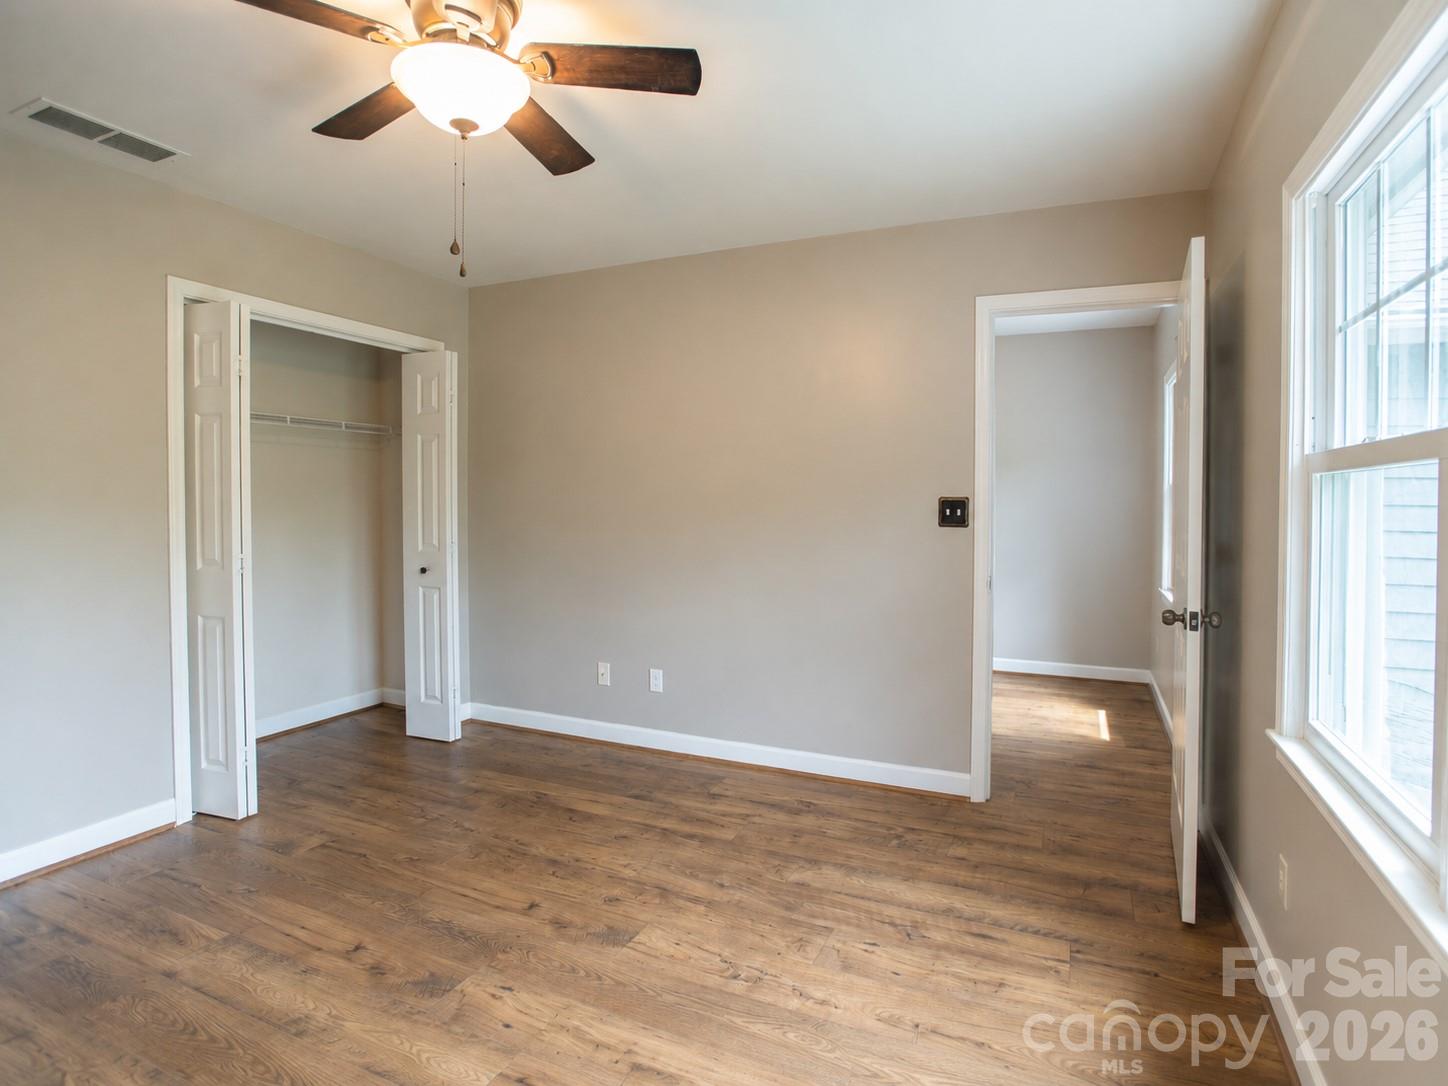
This beautiful home in highly desirable Windsor Park is being offered at an incredible value. 4 bedrooms, 3 1/2 baths and over 3,300 square feet of heated living space. A rocking chair covered front porch and large Trex back deck gives plenty of added outdoor living space. This home is located on a large corner lot with close proximity to both Asheville and Hendersonville. Award winning restaurants, schools, healthcare and shopping are only minutes away. Included on the main level is a living room, den with fireplace, dining room, large full kitchen with a pantry, laundry room, a half bath and a generous double garage with extra storage space. On the upper level a large primary bedroom with 2 walk-in closets, an ensuite bath with double sinks and garden tub, and a dressing room or flex space. 3 more spacious bedrooms and a full bath are also on this level. In the lower level a large living area with a dining area, a bonus flex room used as a bedroom and a full bath make for a great space to just relax or entertain. A side porch and an exit to the backyard provides easy access to this level.
/u.realgeeks.media/humpreyhyattrealtygroup/Humphrey_and_Hyatt_Stacked_Logo_Color.png)
Additional Information
- Interior Features
- Attic Other, Attic Stairs Pulldown, Breakfast Bar, Entrance Foyer, Garden Tub, Pantry, Split Bedroom, Walk-In Closet(s), Wet Bar
- Exterior Features
- Fire Pit
- HOA Fee
- $75
- Property Description
- Traditional
- Zoning
- RS4
- Appliances
- Bar Fridge, Dishwasher, Disposal, Dryer, Electric Oven, Electric Range, Exhaust Fan, Gas Water Heater, Ice Maker, Microwave, Refrigerator with Ice Maker, Washer, Washer/Dryer
- Heating
- Central, Ductless, Electric
- Air Conditioning
- Ceiling Fan(s), Central Air, Ductless, Electric
- Exterior Construction
- Site Built
- Levels
- Two
- Roof
- Architectural Shingle
- Foundation
- Basement
- Parking
- Driveway, Attached Garage, Garage Door Opener, Garage Faces Front
- Garage Spaces
- 2
- Elementary School
- Estes/Koontz
- Middle School
- Valley Springs
- High School
- T.C. Roberson
Mortgage Calculator
“ Based on information submitted to the MLS GRID as of . All data is obtained from various sources and may not have been verified by broker or MLS GRID. Supplied Open House Information is subject to change without notice. All information should be independently reviewed and verified for accuracy. Some IDX listings have been excluded from this website. Properties may or may not be listed by the office/agent presenting the information © 2026 Canopy MLS as distributed by MLS GRID”

Last Updated: