272 Chesterfield Rd, Bogart, GA 30622
- $475,000
- 3
- BD
- 3
- BA
- 2,603
- SqFt








Listing courtesy of EXP Realty LLC.
Seller Representative EXP Realty LLC
Listing courtesy of EXP Realty LLC. Contact:
Sold listing courtesy of Woodall Realty Group
Buyer Representative Woodall Realty Group
- Sold Price
- $475,000
- List Price
- $475,000
- Status
- CLOSED
- Days on Market
- 3
- Closing Date
- Mar 09, 2026
- MLS#
- CL346608
- Subtype
- Residential
- Style
- Ranch
- Year Built
- 1983
- Bedrooms
- 3
- Bathrooms
- 3
- Full Baths
- 2
- Half Baths
- 1
- Living Area
- 2,603
- Lot Size
- 30,492
- Acres
- 0.70
- Subdivision
- Huntington Park
- Neighborhood
- Huntington Park
Property Description
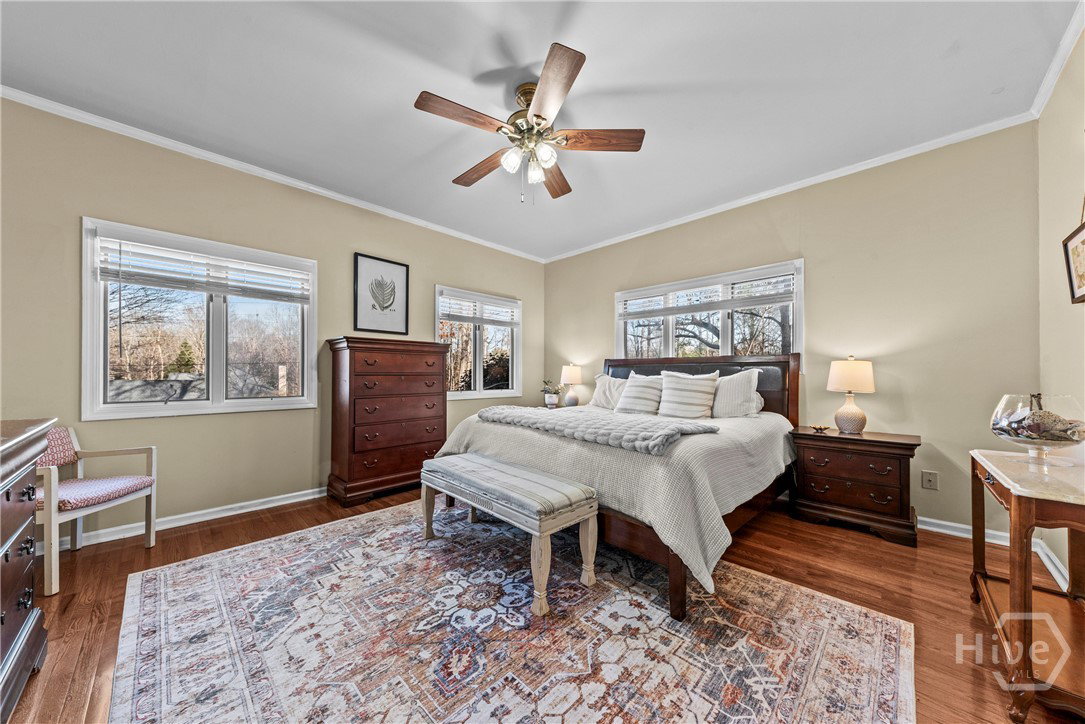
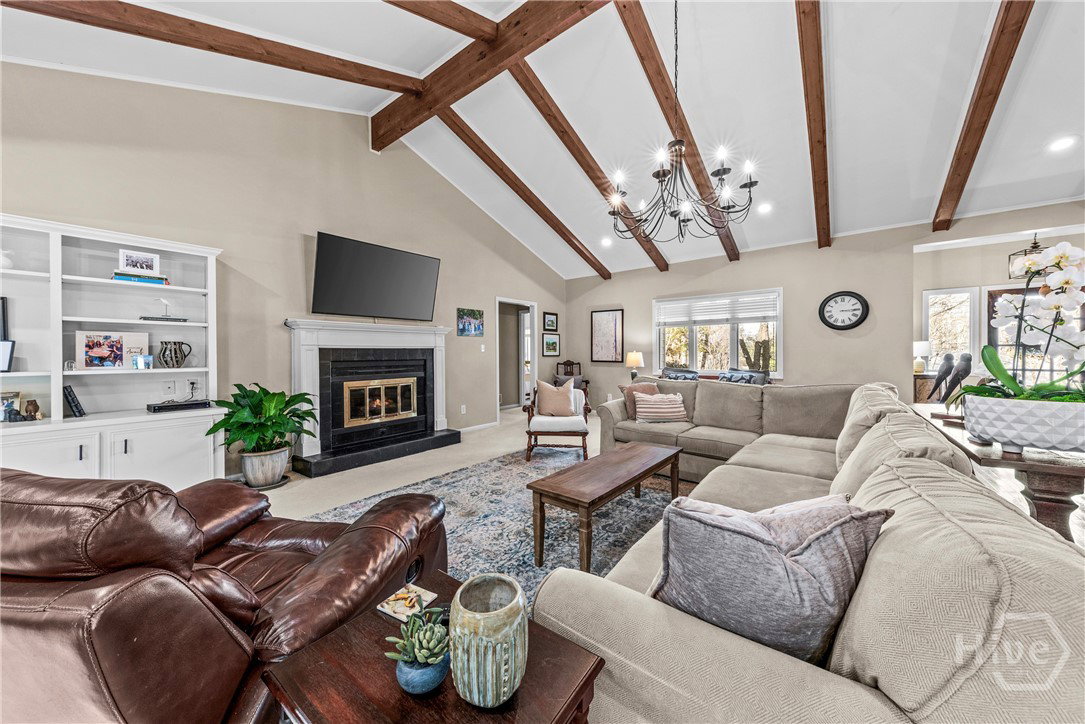
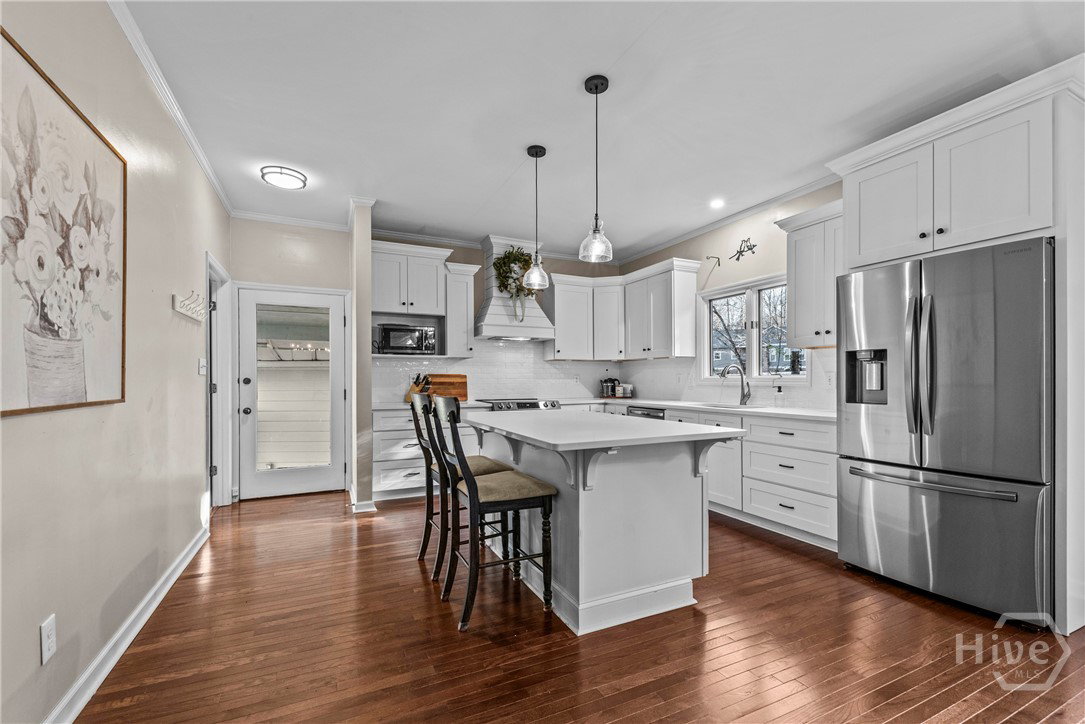
Homes like this simply feel right. Thoughtfully designed, beautifully updated, and filled with natural light, 272 Chesterfield Road offers comfort, character, and functionality in a noted Clarke County location just minutes from the heart of Athens, Georgia. Inside, warm hardwood floors and vaulted ceilings with exposed beams create an open, inviting atmosphere, while the spacious living room is anchored by a classic fireplace with built-ins, making it ideal for both everyday living and entertaining. The heart of the home is the gorgeous kitchen, remodeled in 2022, featuring crisp cabinetry, modern finishes, generous counter space, a pantry, and seamless flow into the dining and living areas. The primary suite provides a comfortable retreat, while two additional bedrooms share a well-designed Jack and Jill bathroom, offering both privacy and convenience. Step outside to enjoy the back patio and yard, perfect for morning coffee, outdoor meals, or quiet evenings surrounded by mature trees. With a thoughtful layout, 2 car garage, updated kitchen, whole home fan, vaulted ceilings, fireplace, and a desirable Athens location close to shopping, dining, and UGA, this move-in-ready home delivers the perfect blend of warmth, style, and livability.
/u.realgeeks.media/humpreyhyattrealtygroup/Humphrey_and_Hyatt_Stacked_Logo_Color.png)
Additional Information
- Interior Features
- Breakfast Area, Breakfast Area, Ceiling Fans, Kitchen Island, Primary Downstairs, Pantry, Recessed Lighting, Tub Shower, Vanity, Vaulted/Cathedral Ceilings
- Exterior Features
- Fire Pit
- HOA Fee
- $50
- Property Description
- Ranch
- Zoning
- RS-15
- Appliances
- Dishwasher, Electric Water Heater, Disposal, LP Gas Water Heater, Microwave, Oven, Range, Range Hood
- Heating
- Central, Electric, Natural Gas, Heat Pump
- Air Conditioning
- Central Air, Electric, Heat Pump
- Stories
- 1
- Roof
- Composition
- Parking Features
- Detached, Garage, Kitchen Level, Off Street
- Garage Spaces
- 2
- Elementary School
- Cleveland Rd
- Middle School
- Burney-Harris Middle
- High School
- Clarke Central
Mortgage Calculator

Copyright 2026 NCRMLS. All rights reserved. North Carolina Regional Multiple Listing Service, (NCRMLS), provides content displayed here (“provided content”) on an “as is” basis and makes no representations or warranties regarding the provided content, including, but not limited to those of non-infringement, timeliness, accuracy, or completeness. Individuals and companies using information presented are responsible for verification and validation of information they utilize and present to their customers and clients. NCRMLS will not be liable for any damage or loss resulting from use of the provided content or the products available through Portals, IDX, VOW, and/or Syndication. Recipients of this information shall not resell, redistribute, reproduce, modify, or otherwise copy any portion thereof without the expressed written consent of NCRMLS.