Share this with your friends


252-714-6017
Real Estate Company
1433 Nottingham Rd, Raleigh, NC 27607
- $1,540,000
- 4
- BD
- 5
- BA
- 3,593
- SqFt







Seller Representative Compass -- Raleigh
Buyer Representative
- Sold Price
- $1,540,000
- List Price
- $1,590,000
- Status
- CLOSED
- Days on Market
- 92
- Closing Date
- Oct 13, 2026
- MLS#
- 10179732
- Subtype
- Residential
- Style
- Traditional, Transitional
- Year Built
- 2022
- Bedrooms
- 4
- Bathrooms
- 5
- Full Baths
- 4
- Half Baths
- 1
- Living Area
- 3,593
- Lot Size
- 6,969
- Acres
- 0.16
- Subdivision
- Sunset Hills
Property Description
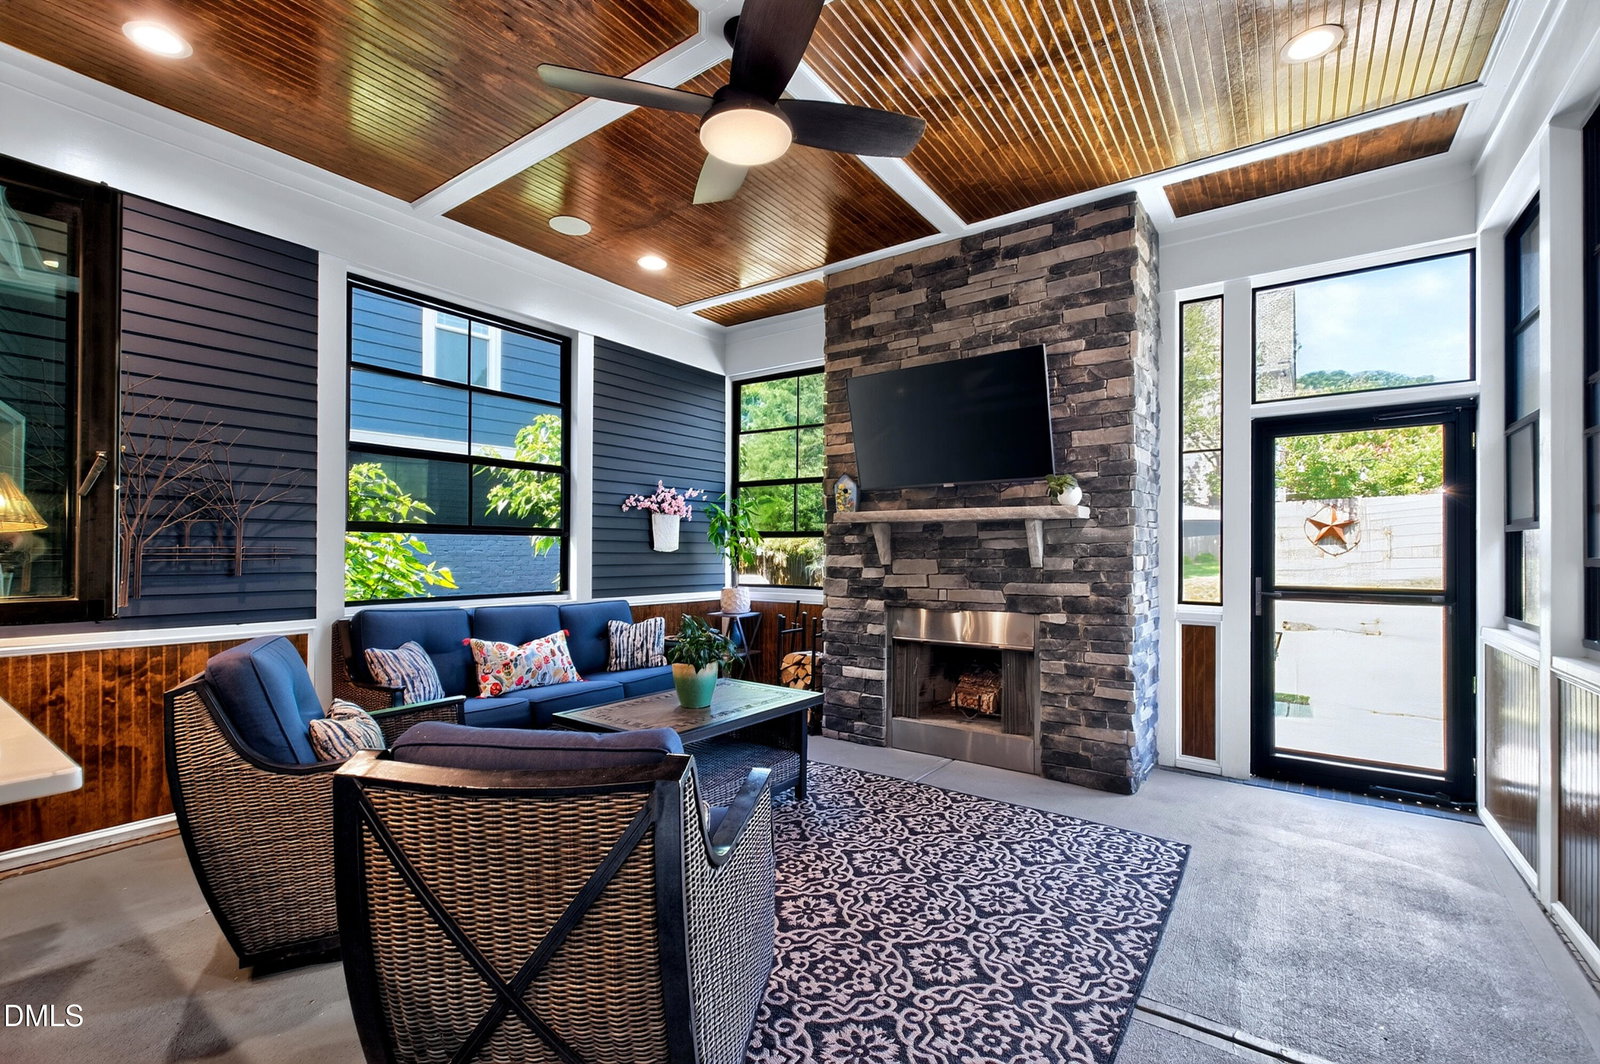
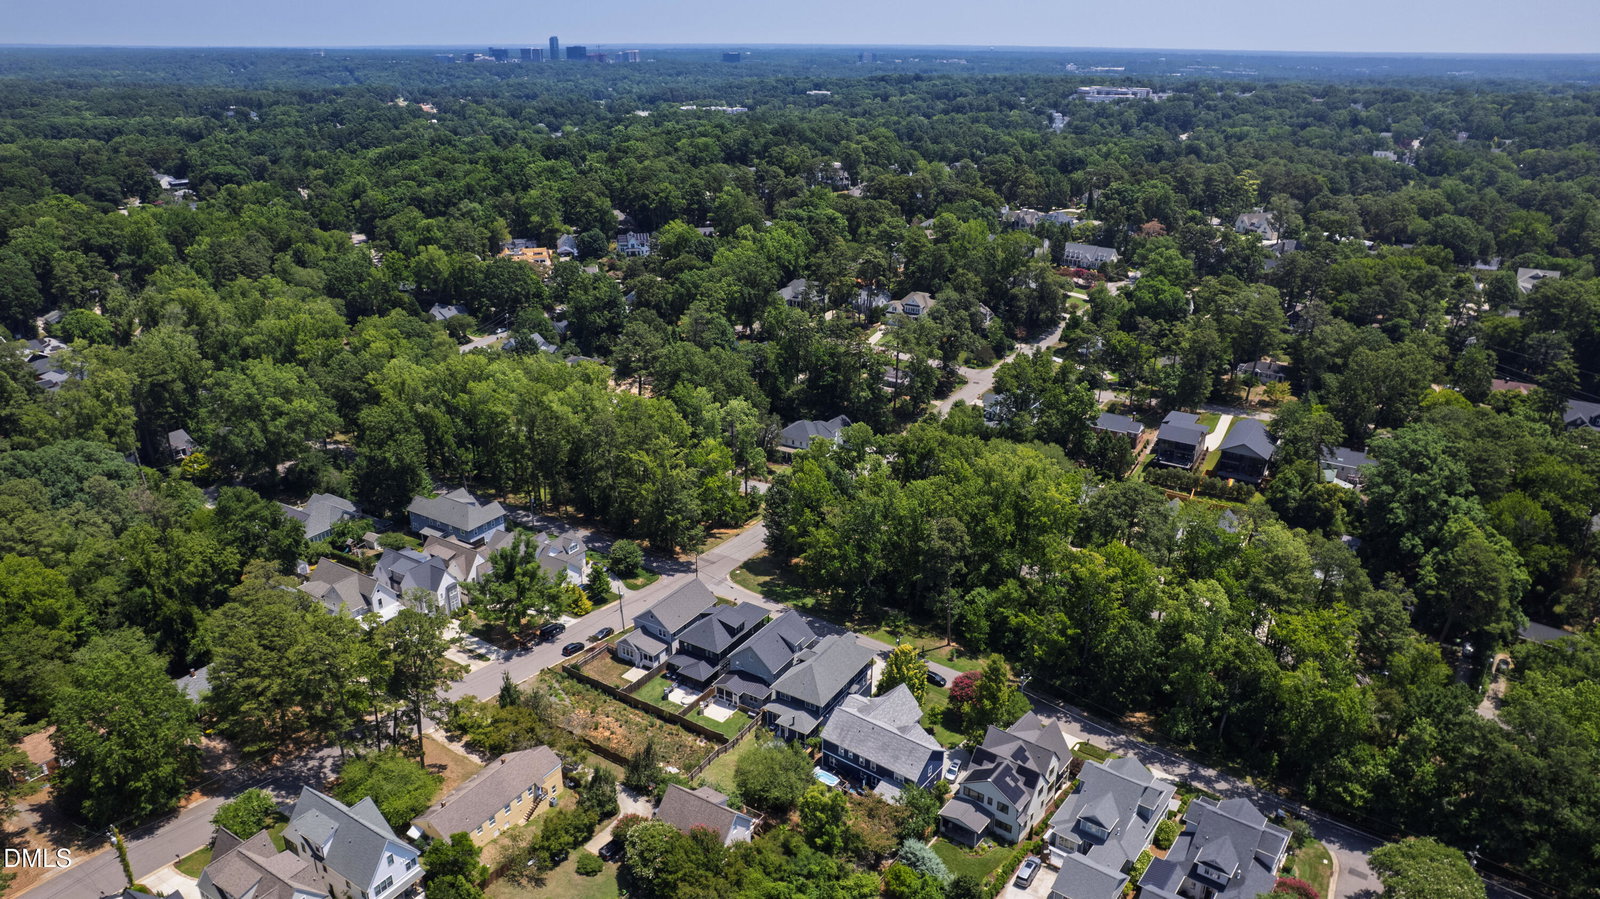
The lifestyle starts at the address. Sunset Hills. Moments from Five Points, the Village District, and Downtown Raleigh [VERIFY: confirm Inside the Beltline status before publishing]. And in that address, a nearly new custom home that delivers the architecture, the finishes, and the layout the location deserves. Four bedrooms, four and a half baths, and 3,593 square feet of elevated living anchored by a chef's kitchen with custom cabinetry, an oversized island, a butler's pantry, and premium appliances. Pass-through windows open to a three-season porch with a wood-burning fireplace designed for year-round entertaining. A whole-home elevator. Two dedicated home offices. A main-level guest suite. The owner's retreat features a private balcony, a spa-inspired bath, and generous walk-in storage built around authentic rest. Flex space and second-floor laundry complete the upper level. This is the kind of custom home, in this kind of location, that holds its value and its appeal for decades. For the buyer who has been looking, this is the one.

Additional Information
- Interior Features
- Bar, Ceiling Fans, Crown Molding, Double Vanity, Eat-In Kitchen, Elevator, High Ceilings, Dual Primary Closets, Kitchen Island, Open Floor Plan, Soaking Tub, Storage, Bar-Wet, Walk-In Closet(s), Walk-In Shower, Smooth Ceilings
- Exterior Features
- Balcony, Lighting, Private Entrance, Private Yard, Rain Gutters, Storage, Fenced Yard
- Taxes
- $11,359
- Property Description
- Traditional, Transitional
- Zoning
- R-10
- Flooring
- Hardwood, Tile
- Appliances
- Bar Fridge, Dishwasher, Gas Range, Microwave, Range Hood, Stainless Steel Appliance(s), Wine Cooler
- Heating
- Heat Pump, Natural Gas
- Air Conditioning
- Central Air
- Stories
- 2
- Levels
- Two
- Roof
- Shingle
- Foundation
- Combination
- Parking Features
- Attached, Driveway, Garage
- Garage Spaces
- 2
- Elementary School
- Wake - Lacy Elementary
- Middle School
- Wake - Martin Middle
- High School
- Wake - Needham Broughton High
- View
- Trees/Woods
How much is your home worth?
...get instant property value now!
Mortgage Calculator
Listings provided courtesy of Triangle MLS, Inc. of NC, Internet Data Exchange Database. Information deemed reliable but not guaranteed. © 2026 Triangle MLS, Inc. of North Carolina. Data last updated .