4307 Island Fox Lane, Denver, NC 28037
- $590,000
- 3
- BD
- 3
- BA
- 2,557
- SqFt






Listing courtesy of Redwood Realty Group LLC. paige@greenwaldandco.com
Sold listing courtesy of eXp Realty, LLC
- Sold Price
- $590,000
- List Price
- $595,000
- Status
- CLOSED
- Days on Market
- 160
- Closing Date
- Jul 30, 2026
- MLS#
- 4343092
- Year Built
- 2020
- Bedrooms
- 3
- Bathrooms
- 3
- Full Baths
- 2
- Half Baths
- 1
- Living Area
- 2,557
- Lot Size
- 47,916
- Acres
- 1.10
- Subdivision
- Fox Chase
- Neighborhood
- Fox Chase
Property Description
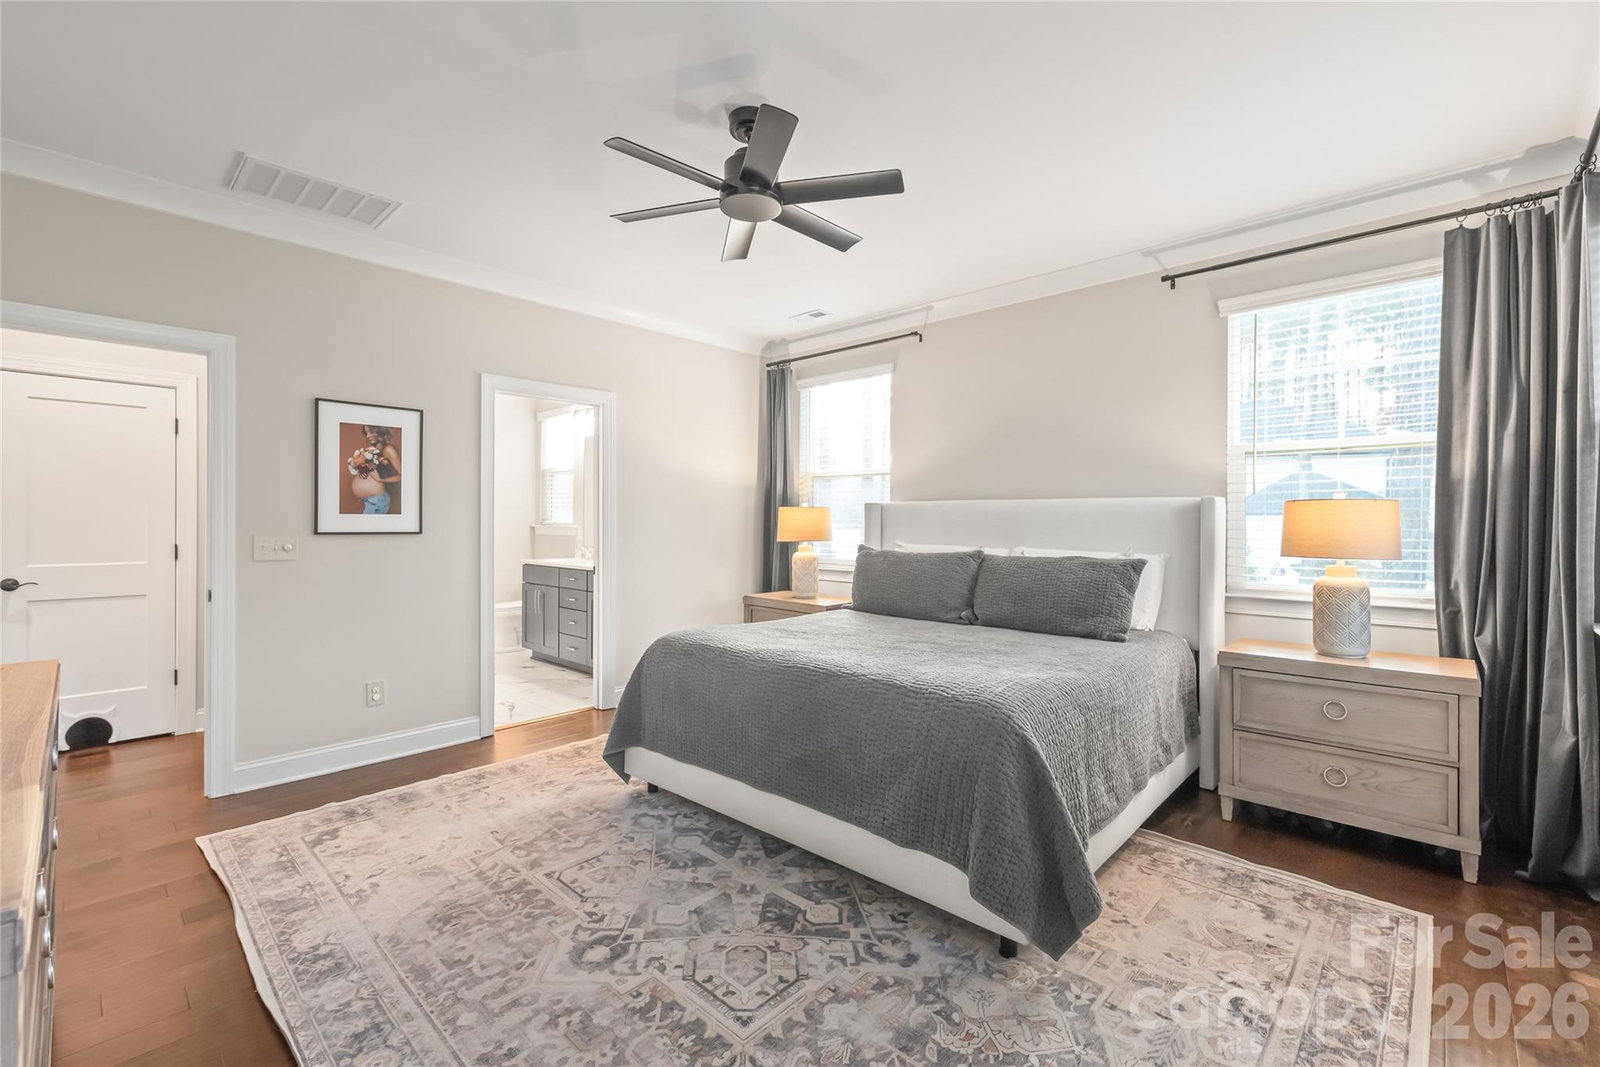
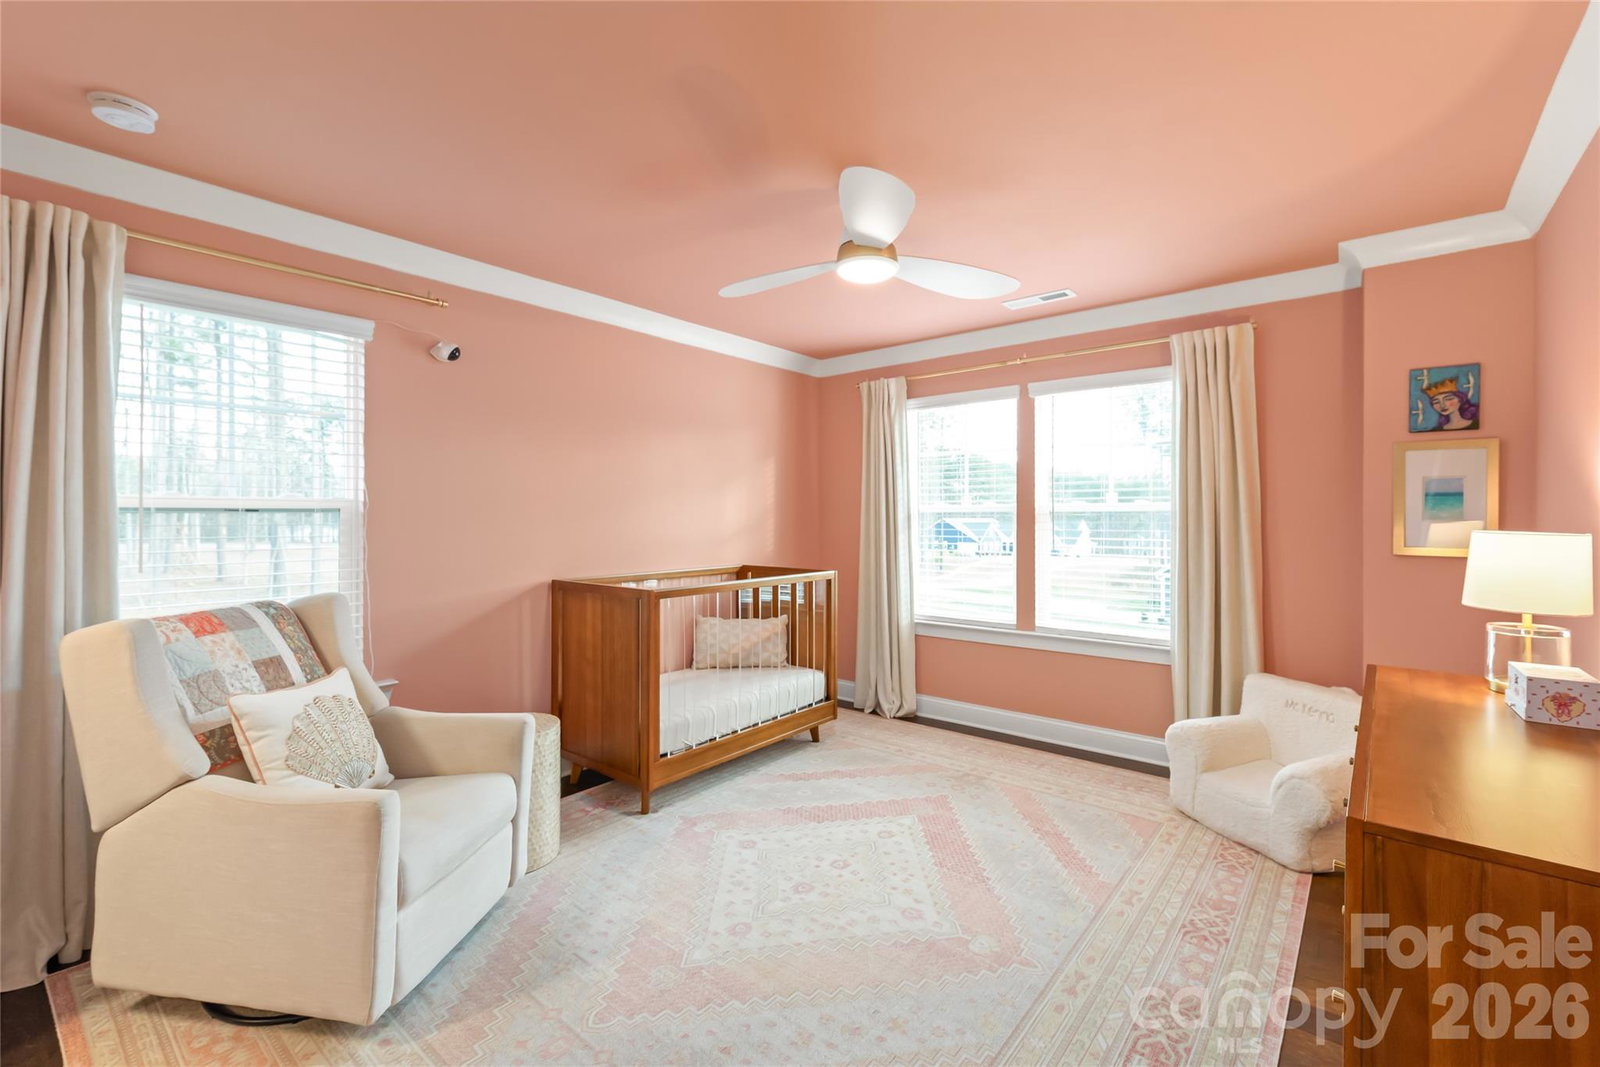
Imagine starting your Saturday morning with a cup of coffee on the covered front porch, sunshine on your face, listening to the birds while the neighborhood wakes up. Sunlight drenches the living spaces as breakfast is prepped in the gourmet kitchen. Someone is catching up on a few emails from the home office while upstairs, the oversized loft has already become the hub for games, movies, and endless imagination. By mid-morning, the boat is hooked up and ready to go. With Lake Norman just minutes away, getting out on the water is easy. Spend the day cruising, tubing, fishing, or soaking up the Carolina sunshine before heading home to unwind. Not in the mood for a lake day? This 1+acre property offers plenty of room to create the lifestyle you've been dreaming about. Start a garden, kick around a soccer ball, set up a playset, host backyard cookouts, or just enjoy having space to spread out and actually breathe. As evening settles in, gather around the fire pit beneath the pines, grill dinner on the patio, or relax with a glass of wine while the sun dips below the trees. When the day is done and all has settled, crawl into bed in the spacious main-level owner's suite. This home is the kind of place where weekends feel longer, evenings feel slower, and home feels exactly the way it should.
/u.realgeeks.media/humpreyhyattrealtygroup/Humphrey_and_Hyatt_Stacked_Logo_Color.png)
Additional Information
- Interior Features
- Attic Stairs Pulldown, Drop Zone, Entrance Foyer, Kitchen Island, Pantry, Walk-In Closet(s), Walk-In Pantry
- Exterior Features
- Fire Pit
- HOA Fee
- $625
- Appliances
- Dishwasher, Gas Cooktop, Microwave
- Heating
- Central, Natural Gas
- Air Conditioning
- Central Air
- Exterior Construction
- Site Built
- Levels
- Two
- Roof
- Architectural Shingle
- Foundation
- Slab
- Parking
- Driveway, Attached Garage, Garage Faces Side
- Garage Spaces
- 2
- Elementary School
- Rock Springs
- Middle School
- North Lincoln
- High School
- North Lincoln
Mortgage Calculator
“ Based on information submitted to the MLS GRID as of . All data is obtained from various sources and may not have been verified by broker or MLS GRID. Supplied Open House Information is subject to change without notice. All information should be independently reviewed and verified for accuracy. Some IDX listings have been excluded from this website. Properties may or may not be listed by the office/agent presenting the information © 2026 Canopy MLS as distributed by MLS GRID”

Last Updated: