3227 Cape Fox Court, Denver, NC 28037
- $692,500
- 4
- BD
- 4
- BA
- 3,135
- SqFt




Listing courtesy of EXP Realty LLC Mooresville. lepagejohnsonoffers@gmail.com
Sold listing courtesy of Coldwell Banker Realty
- Sold Price
- $692,500
- List Price
- $720,000
- Status
- CLOSED
- Days on Market
- 56
- Closing Date
- Mar 30, 2026
- MLS#
- 4341851
- Style
- Traditional
- Year Built
- 2021
- Bedrooms
- 4
- Bathrooms
- 4
- Full Baths
- 3
- Half Baths
- 1
- Living Area
- 3,135
- Lot Size
- 40,510
- Acres
- 0.93
- Subdivision
- Fox Chase
- Neighborhood
- Fox Chase
Property Description
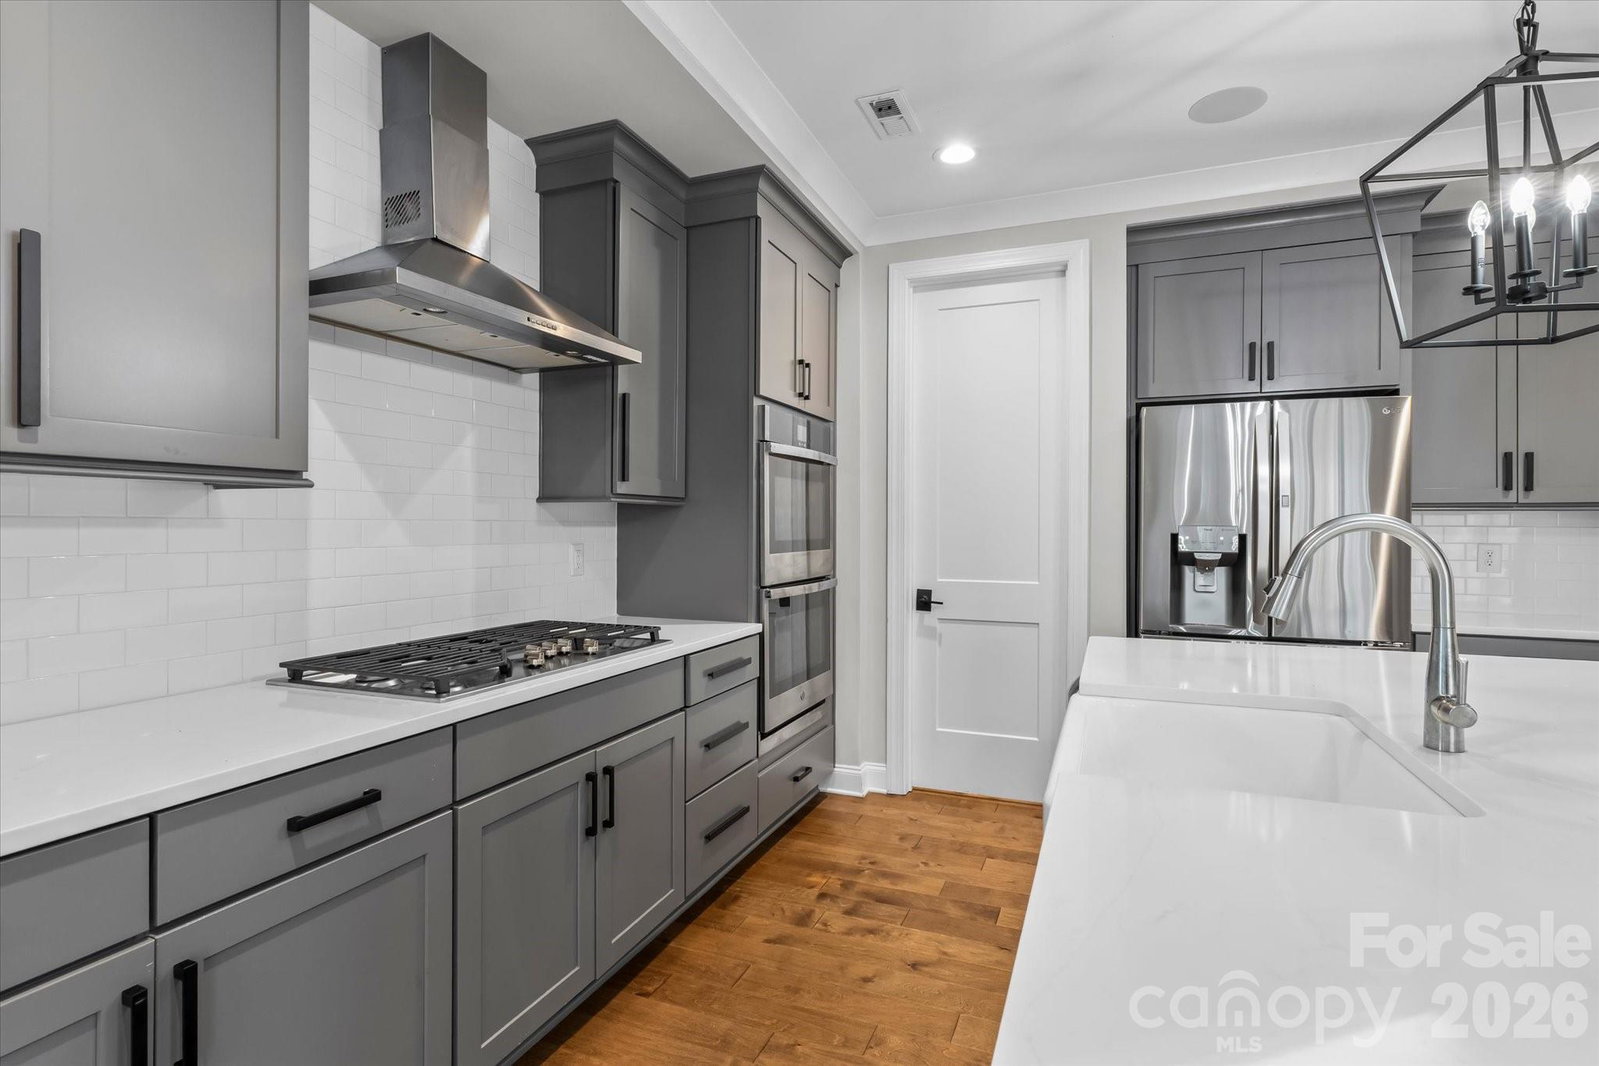
Stunning wooded retreat just steps from Lake Norman. This beautifully updated home is tucked among the trees and showcases an array of high-end finishes and thoughtful upgrades, including an extended concrete driveway, in-ground irrigation, whole-home sound system, updated upstairs flooring, and a newly designed back patio with fire pit. Professionally landscaped grounds feature new front sod, a graded wooded backyard, and an upgraded drainage system. Inside, pre-finished hardwood floors flow throughout the main living areas. The living room with gas fireplace opens seamlessly to the dining area, where double doors lead to a tranquil screened-in porch. The gourmet chef’s kitchen offers bar seating for four, top-tier stainless steel appliances, and a spacious walk-in pantry. A main-level in-law suite with a full attached bath adds flexibility. Upstairs, an oversized loft provides the perfect space for a home office, playroom, or bonus area. The primary suite features a modern ensuite with a full glass shower, dual vanities, and an expansive walk-in closet with direct access to the laundry room and sink. Two additional bedrooms and a full hall bath complete the upper level. Step outside to a beautifully secluded, tree-lined backyard with a private patio—ideal for relaxing evenings just blocks off the lake. A rare combination of privacy, luxury, and location near Lake Norman.
/u.realgeeks.media/humpreyhyattrealtygroup/Humphrey_and_Hyatt_Stacked_Logo_Color.png)
Additional Information
- Interior Features
- Attic Stairs Pulldown, Cable Prewire, Drop Zone, Entrance Foyer, Kitchen Island, Open Floorplan, Walk-In Closet(s), Walk-In Pantry
- Exterior Features
- Fire Pit, In-Ground Irrigation
- HOA Fee
- $425
- Property Description
- Traditional
- Appliances
- Dishwasher, Double Oven, Exhaust Hood, Gas Cooktop, Microwave, Refrigerator, Wall Oven
- Heating
- Forced Air, Natural Gas, Zoned
- Air Conditioning
- Ceiling Fan(s), Central Air, Gas
- Exterior Construction
- Site Built
- Levels
- Two
- Roof
- Composition
- Foundation
- Slab
- Parking
- Driveway, Garage Door Opener, Garage Faces Front
- Garage Spaces
- 3
- Elementary School
- Rock Springs
- Middle School
- North Lincoln
- High School
- North Lincoln
Mortgage Calculator
“ Based on information submitted to the MLS GRID as of . All data is obtained from various sources and may not have been verified by broker or MLS GRID. Supplied Open House Information is subject to change without notice. All information should be independently reviewed and verified for accuracy. Some IDX listings have been excluded from this website. Properties may or may not be listed by the office/agent presenting the information © 2026 Canopy MLS as distributed by MLS GRID”

Last Updated: