10826 Rogalla Drive, Charlotte, NC 28277
- $650,000
- 3
- BD
- 3
- BA
- 2,807
- SqFt








Listing courtesy of Howard Hanna Allen Tate Charlotte South. claudia.rose@bhhscarolinas.com
Sold listing courtesy of Howard Hanna Allen Tate Charlotte South
- Sold Price
- $650,000
- List Price
- $650,000
- Status
- CLOSED
- Days on Market
- 68
- Closing Date
- May 05, 2026
- MLS#
- 4349718
- Style
- Traditional
- Year Built
- 2003
- Bedrooms
- 3
- Bathrooms
- 3
- Full Baths
- 2
- Half Baths
- 1
- Living Area
- 2,807
- Lot Size
- 3,920
- Acres
- 0.09
- Subdivision
- Ivy Ridge At Ballantyne
- Neighborhood
- Ivy Ridge At Ballantyne
Property Description
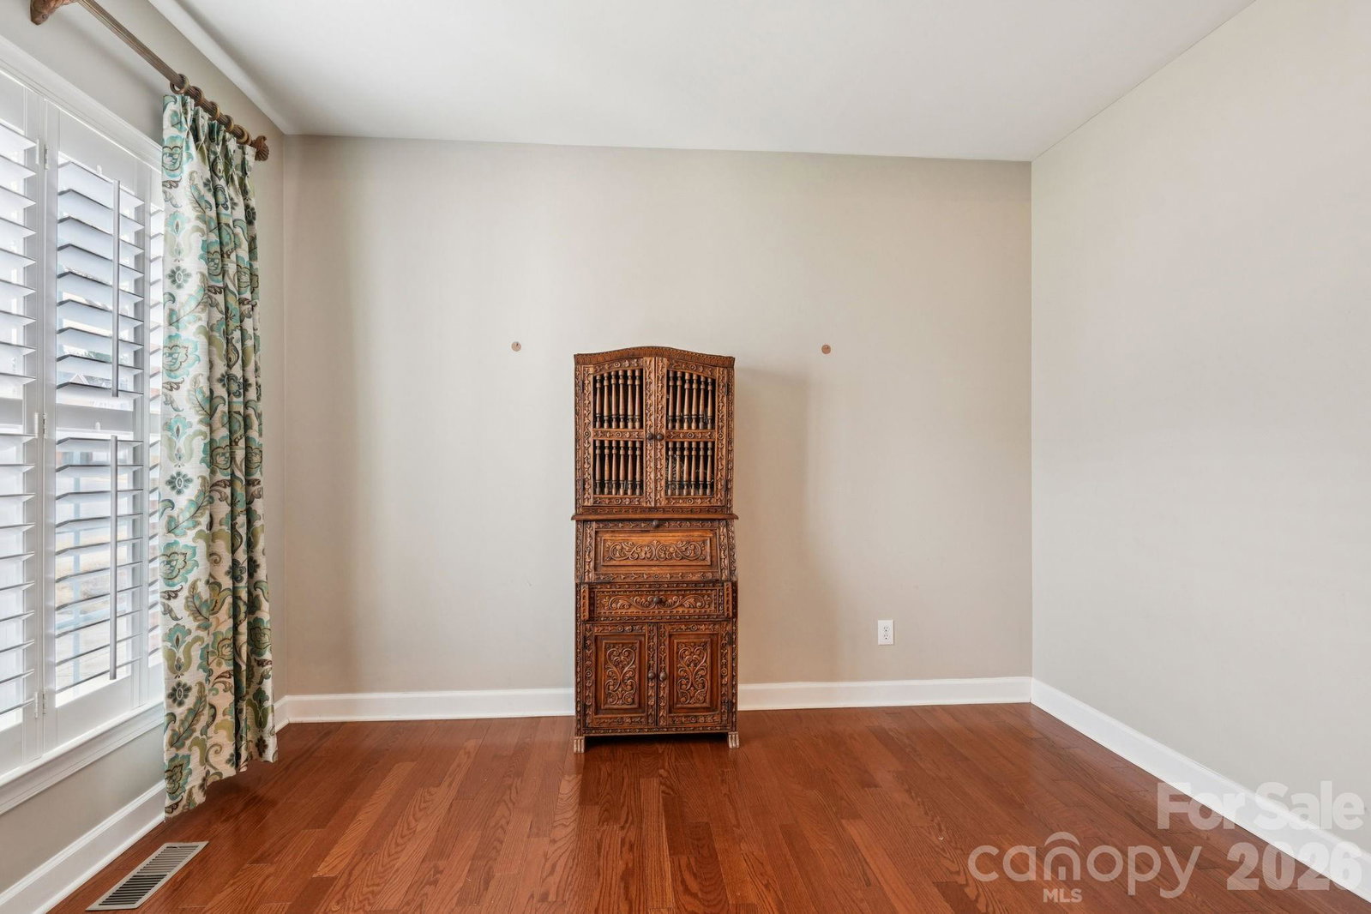
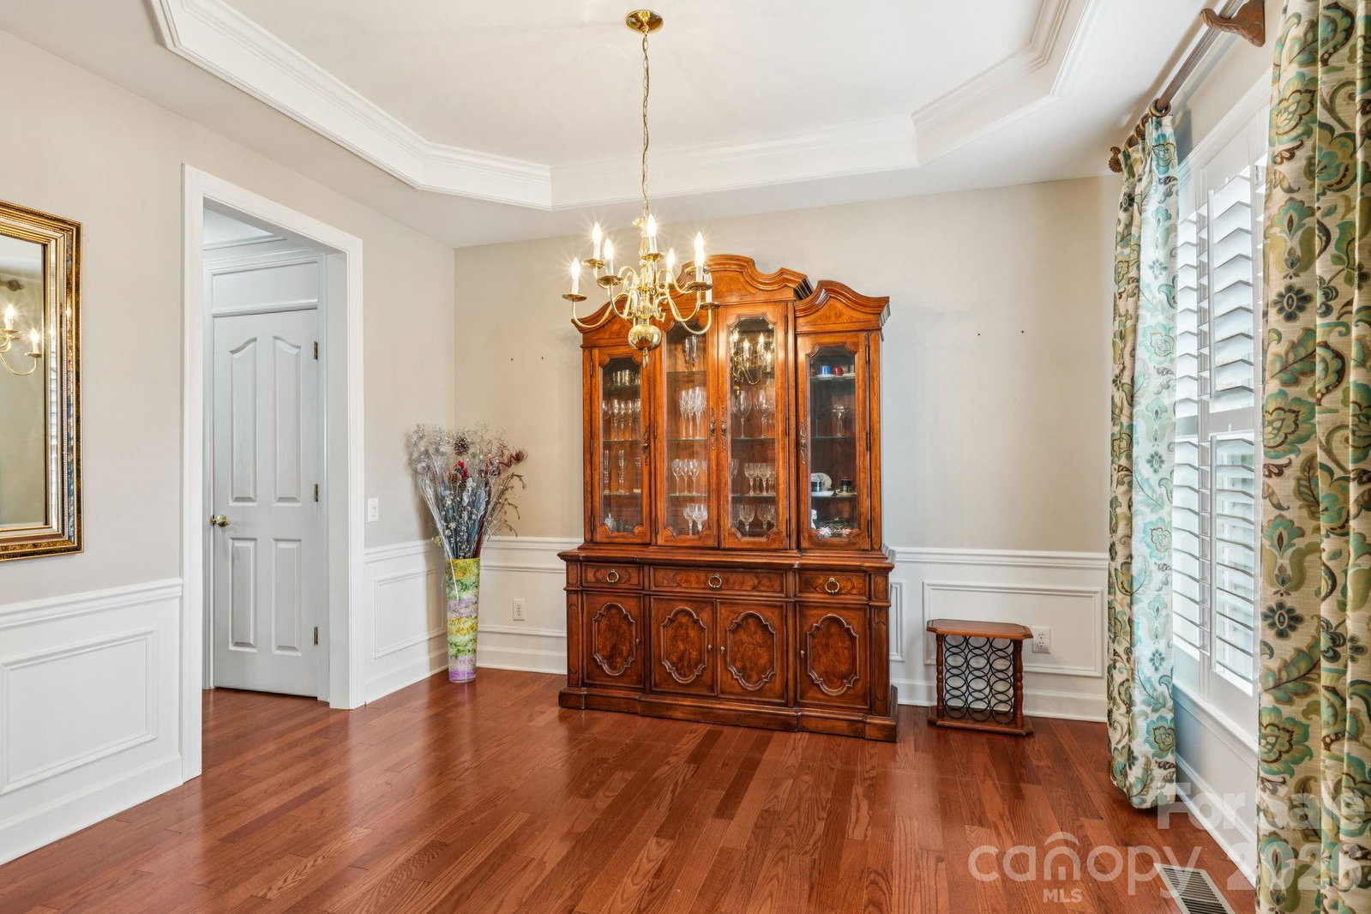
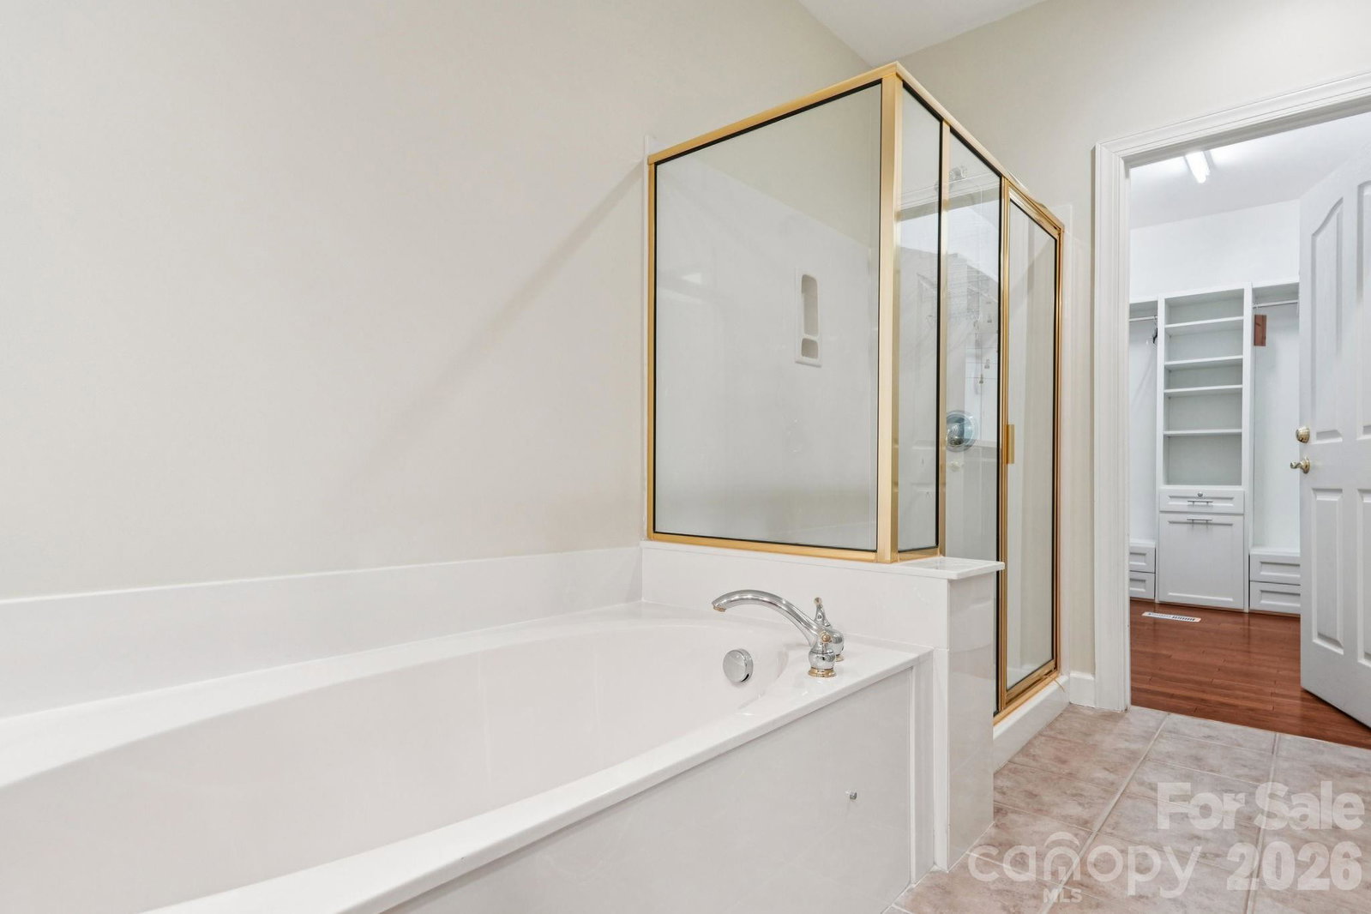
Full-brick townhome in a prime South Charlotte location featuring a main-level primary suite and peaceful wooded views. The main floor offers open living and dining spaces filled with natural light, plus a private deck overlooking green space for added privacy and relaxation. Upstairs includes two bedrooms, a spacious loft, and a dedicated office—ideal for remote work, guests, or flexible living. Storage is generous throughout. The unfinished basement provides substantial additional space with endless potential for future expansion, recreation, or storage. Just minutes from The Bowl at Ballantyne, Ballantyne Village, Blakeney, and StoneCrest at Piper Glen, this home offers convenient access to dining, shopping, and everyday essentials, along with easy access to I-485. Community amenities include a pool and clubhouse for low-maintenance living. Priced at $650,000, this home presents a strong opportunity in one of South Charlotte’s most established and desirable areas.
/u.realgeeks.media/humpreyhyattrealtygroup/Humphrey_and_Hyatt_Stacked_Logo_Color.png)
Additional Information
- Interior Features
- Attic Walk In, Open Floorplan, Pantry, Walk-In Closet(s)
- HOA Fee
- $295
- Property Description
- Traditional
- Appliances
- Dishwasher, Disposal, Gas Range, Microwave, Refrigerator with Ice Maker, Wall Oven, Washer/Dryer
- Heating
- Central, Natural Gas
- Air Conditioning
- Central Air
- Exterior Construction
- Site Built
- Levels
- Two
- Roof
- Architectural Shingle
- Foundation
- Basement
- Parking
- Attached Garage
- Garage Spaces
- 2
- Elementary School
- Ballantyne
- Middle School
- Community House
- High School
- Ardrey Kell
Mortgage Calculator
“ Based on information submitted to the MLS GRID as of . All data is obtained from various sources and may not have been verified by broker or MLS GRID. Supplied Open House Information is subject to change without notice. All information should be independently reviewed and verified for accuracy. Some IDX listings have been excluded from this website. Properties may or may not be listed by the office/agent presenting the information © 2026 Canopy MLS as distributed by MLS GRID”

Last Updated: