Share this with your friends


252-714-6017
Real Estate Company
200 Edinburgh Dr Unit A, Cary, NC 27511
- $2,300,000
- 4
- BD
- 5
- BA
- 7,225
- SqFt






Seller Representative Hodge & Kittrell Sothebys INTE
Buyer Representative
- Sold Price
- $2,300,000
- List Price
- $2,390,000
- Status
- CLOSED
- Days on Market
- 65
- Closing Date
- Sep 09, 2026
- MLS#
- 10178298
- Subtype
- Residential
- Style
- Charleston, Colonial
- Year Built
- 1985
- Bedrooms
- 4
- Bathrooms
- 5
- Full Baths
- 4
- Half Baths
- 1
- Living Area
- 7,225
- Lot Size
- 8,712
- Acres
- 0.20
- Subdivision
- Macgregor Downs
Property Description
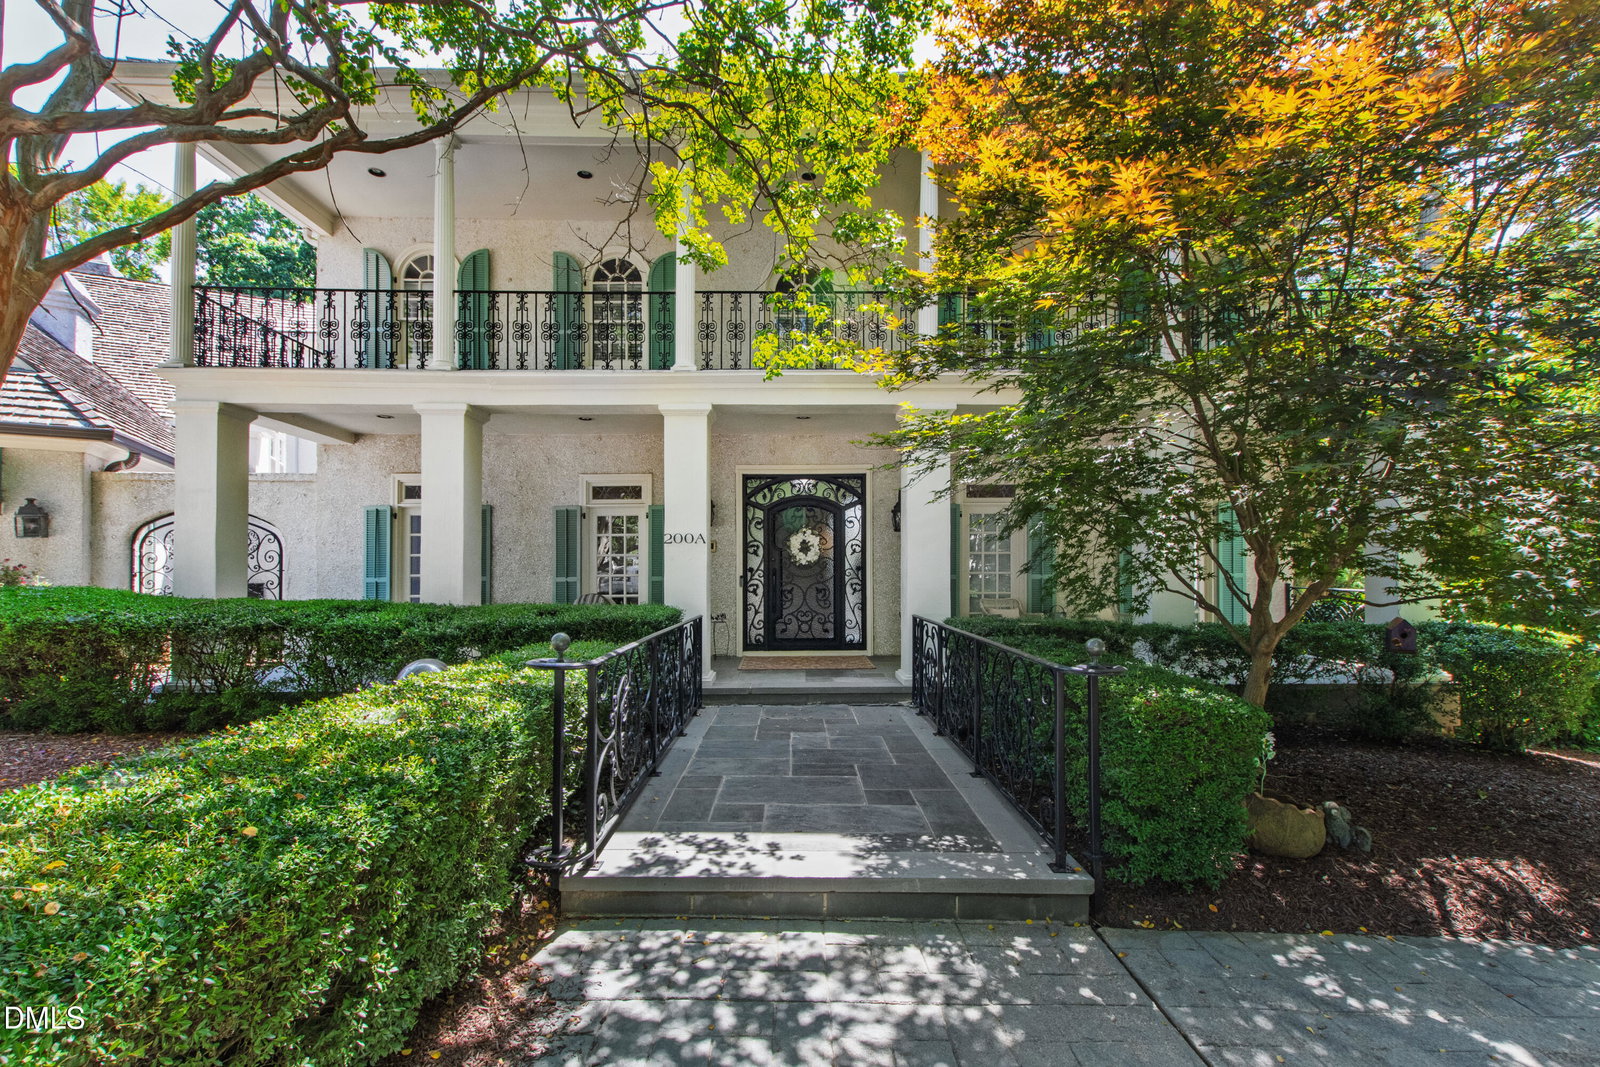
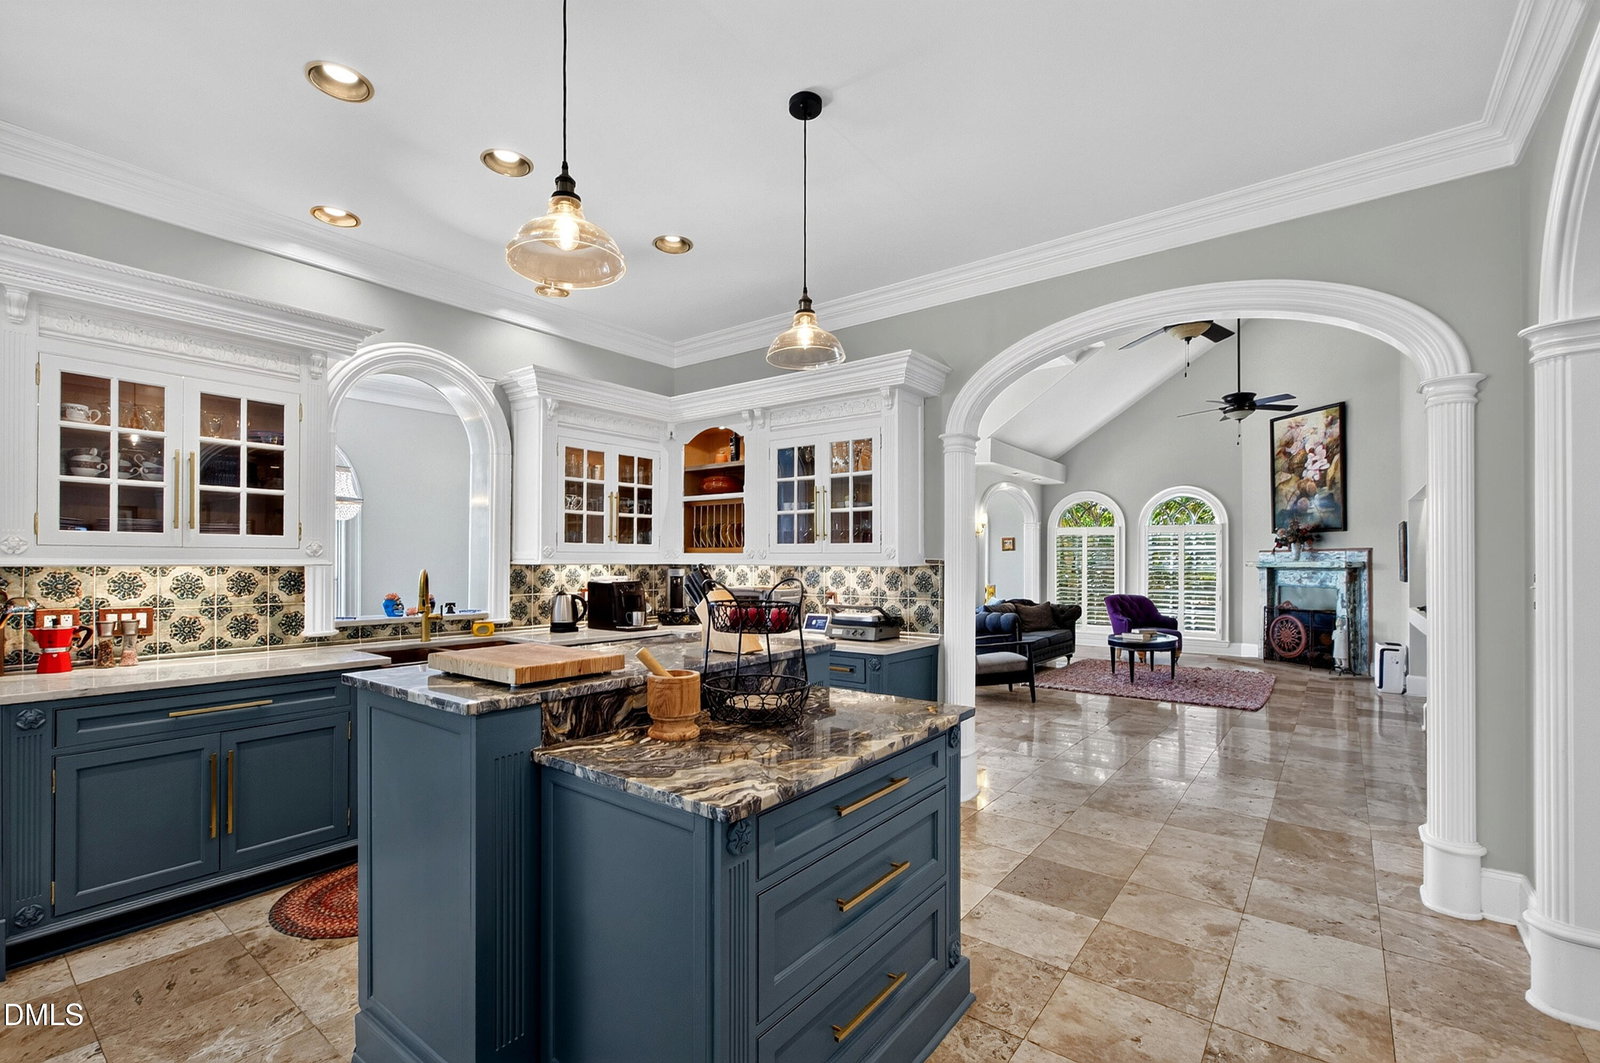
One of the most architecturally significant waterfront residences in MacGregor Downs, 200 Edinburgh A was created by renowned home designer William E. Poole. This presents a rare opportunity to own one of the Triangle's most distinctive residences. Perfectly positioned along the shores of MacGregor Lake, this one-of-a-kind end residence offers panoramic water views, exceptional privacy, and the feel of a detached home. Connected only by a courtyard wall, it shares no common living walls, making it truly unlike any other home within the intimate six-residence Edinburgh Place community. Inspired by the timeless architecture of New Orleans, the home blends elegant Southern charm with classic wrought-iron detailing, gracious proportions, and extraordinary craftsmanship throughout. Beyond the custom steel front door, a sweeping curved staircase, extensive millwork, and travertine flooring introduce interiors designed for both grand entertaining and comfortable everyday living. The dining room overlooks the private garden courtyard, while a main-level bedroom or executive office with an adjacent full bath offers exceptional flexibility. The coffered-ceiling great room is anchored by one of four fireplaces and framed by a wall of French doors that capture breathtaking views across MacGregor Lake. Elevated above the shoreline, the home enjoys a tranquil, tree-lined setting that offers remarkable privacy throughout the year. Designed for culinary enthusiasts, the chef's kitchen features a coveted La Cornue six-burner range with griddle, generous preparation space, and a sunlit breakfast room with bay windows overlooking the lake. An elevator conveniently connects the three main living levels, including direct access from the garage level for effortless everyday living to the kitchen area and then exits within the owner's suite upstairs. The walk-out lower level functions beautifully as a private guest retreat or multigenerational living space, complete with a spacious den, fireplace, kitchenette area, bedroom, full bath, and a dedicated wellness suite featuring both a sauna and exercise space. Upstairs, the gracious primary suite enjoys sweeping lake views through oversized bay windows and is complemented by a fireplace and a beautifully renovated spa-inspired bath that thoughtfully blends modern luxury with William E. Poole's timeless architectural vision. The laundry room is conveniently located adjacent to the primary suite and connects to the hallway leading to an additional guest suite with a private bath. The finished walk-up fourth floor offers outstanding flexibility as a recreation room, golf simulator, fitness studio, media room, or additional bonus space. Residents may choose to join MacGregor Downs Country Club, offering social, dining, swimming, tennis, pickleball, and the renowned Willard Byrd-designed championship golf course established in 1967. Membership is optional and separate from Edinburgh Place and MacGregor Downs HOA dues. A residence of exceptional architectural pedigree, privacy, and craftsmanship, 200 Edinburgh A offers a lifestyle rarely found in one of Cary's most coveted communities.

Additional Information
- Interior Features
- Bidet, Bookcases, Ceiling Fans, Chandelier, Crown Molding, Coffered Ceiling(s), Double Vanity, Entrance Foyer, Eat-In Kitchen, High Ceilings, Kitchen Island, Pantry, Stone Counters, Vaulted/Cathedral Ceilings, Bar-Wet, Walk-In Closet(s), Bathtub/Shower Combination, Water Closets, Smooth Ceilings
- Exterior Features
- Balcony, Rain Gutters, Uncovered Courtyard
- Taxes
- $12,530
- HOA Fee
- $1,105
- Property Description
- Charleston, Colonial
- Flooring
- Hardwood, Tile, Terrazzo, Vinyl
- Appliances
- Built-In Freezer, Gas Oven, Gas Range, Built in Refrigerator, Dishwasher, Exhaust Fan, LP Gas Water Heater, Microwave, Range Hood
- Heating
- Central
- Air Conditioning
- Central Air
- Levels
- Three Or More
- Roof
- Shake, Synthetic
- Foundation
- Other
- Parking Features
- Driveway, Electric Vehicle Charging Station(s), Garage, Open, Paved, Parking Lot, Unassigned
- Garage Spaces
- 2
- Elementary School
- Wake - Briarcliff Elementary
- Middle School
- Wake - East Cary Middle
- High School
- Wake - Cary High
- View
- Golf Course, Lake, Pool
How much is your home worth?
...get instant property value now!
Mortgage Calculator
Listings provided courtesy of Triangle MLS, Inc. of NC, Internet Data Exchange Database. Information deemed reliable but not guaranteed. © 2026 Triangle MLS, Inc. of North Carolina. Data last updated .