8131 Jonagold Lane, Charlotte, NC 28215
- $390,000
- 3
- BD
- 3
- BA
- 1,882
- SqFt




Listing courtesy of Purpose Realty LLC. grantz@purpose-realty.com
Sold listing courtesy of Terumah Realty
- Sold Price
- $390,000
- List Price
- $399,999
- Status
- CLOSED
- Days on Market
- 47
- Closing Date
- Aug 04, 2026
- MLS#
- 4393671
- Year Built
- 2024
- Bedrooms
- 3
- Bathrooms
- 3
- Full Baths
- 2
- Half Baths
- 1
- Living Area
- 1,882
- Lot Size
- 6,534
- Acres
- 0.15
- Subdivision
- Orchard Creek
- Neighborhood
- Orchard Creek
Property Description
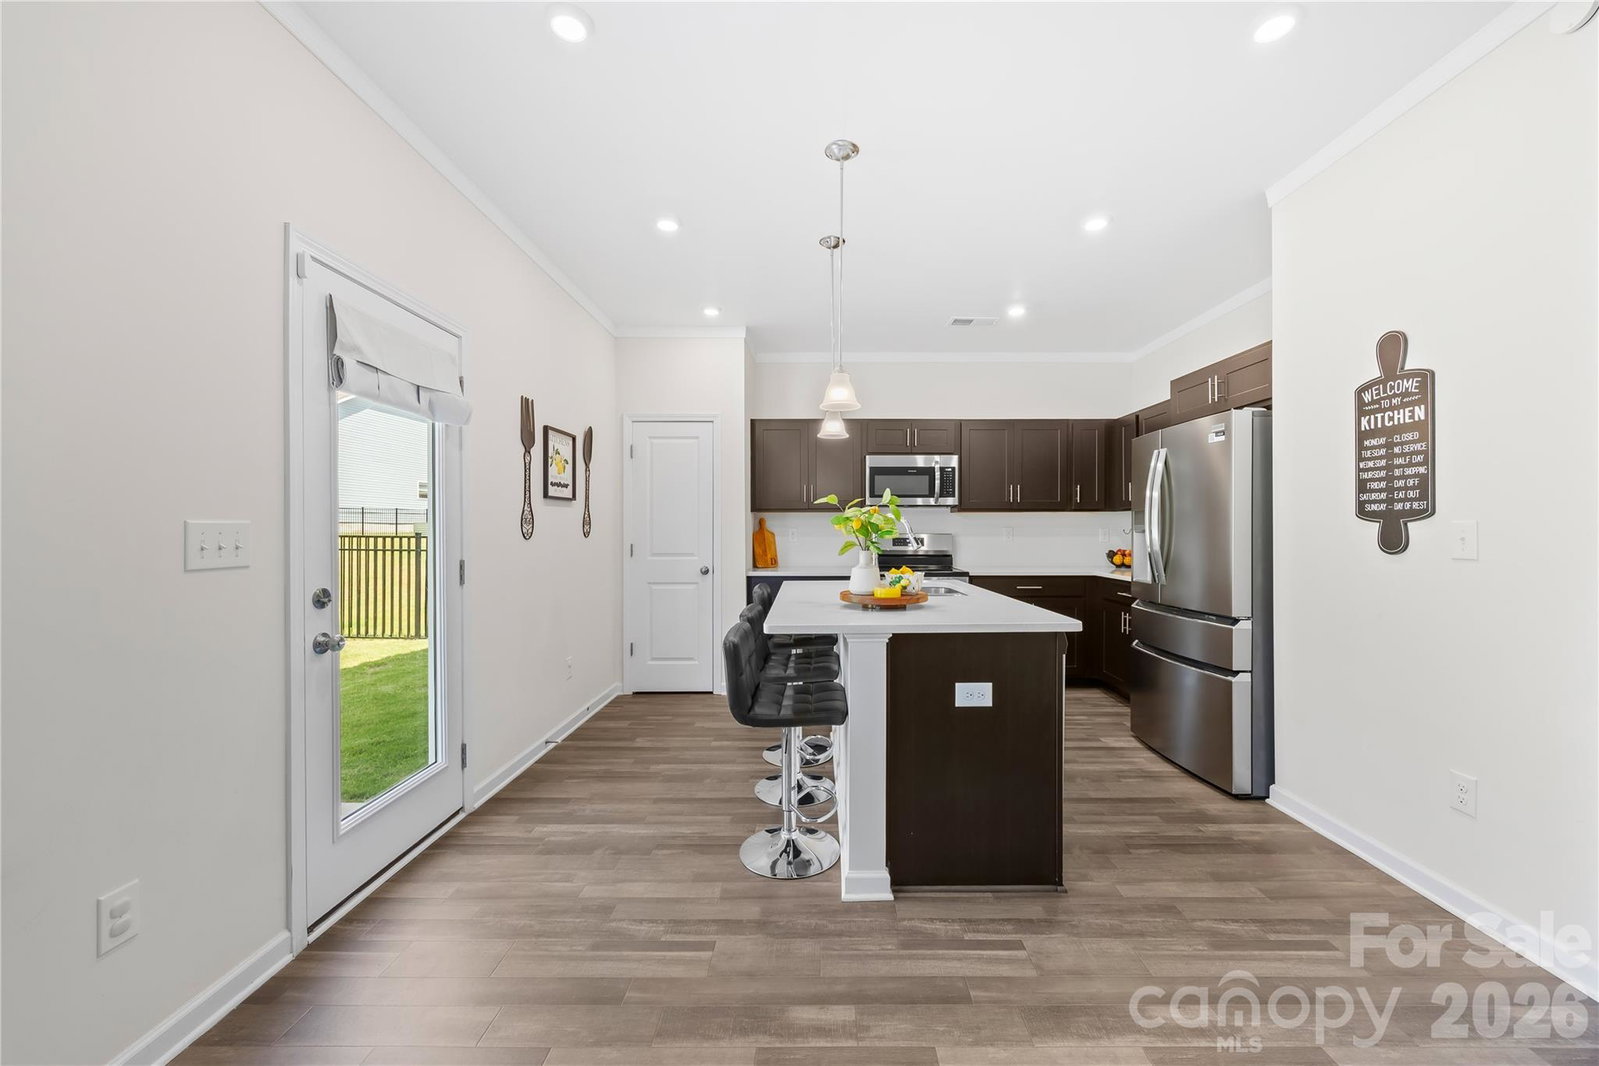
Welcome to 8131 Jonagold Lane. Built in 2024 with only a single occupant, this home is truly move-in ready. Offering 3 bedrooms, 2.5 bathrooms, and modern touches. With luxury vinyl plank flooring throughout the home, thoughtful upgrades, and a functional layout, this home delivers the benefits of new construction without the wait. This community backs up to Reidy Creek Nature Preserve which has trails, dog park, disc golf course, hiking, and countless outdoor activities. The open-concept main level is designed for everyday living and entertaining, featuring a spacious kitchen with a large center island with bar seating, abundant cabinet and countertop space, and a seamless flow into the living room. Upstairs, the spacious primary suite offers a large walk-in closet and an ensuite bathroom complete with a tub and ample storage. Two additional bedrooms, generous closet space, and a conveniently located upstairs laundry room make daily living both comfortable and efficient. Step outside to a fully fenced backyard with elegant black aluminum fencing and a spacious rear patio that's perfect for grilling, entertaining, or relaxing after a long day. A covered front porch, two-car garage, and neighborhood sidewalks add to the home's curb appeal and functionality. Ideally located with quick access to UNC Charlotte, Uptown Charlotte, major highways, shopping, dining, and nearby light rail access, this meticulously maintained home offers modern finishes, low-maintenance living, and an exceptional location you'll love coming home to.
/u.realgeeks.media/humpreyhyattrealtygroup/Humphrey_and_Hyatt_Stacked_Logo_Color.png)
Additional Information
- HOA Fee
- $360
- Appliances
- Dishwasher, Microwave, Oven, Refrigerator with Ice Maker
- Heating
- Electric, Heat Pump
- Air Conditioning
- Electric
- Exterior Construction
- Site Built
- Levels
- Two
- Foundation
- Slab
- Parking
- Driveway, Attached Garage
- Garage Spaces
- 2
- Elementary School
- J.W. Grier
- Middle School
- Northridge
- High School
- Rocky River
Mortgage Calculator
“ Based on information submitted to the MLS GRID as of . All data is obtained from various sources and may not have been verified by broker or MLS GRID. Supplied Open House Information is subject to change without notice. All information should be independently reviewed and verified for accuracy. Some IDX listings have been excluded from this website. Properties may or may not be listed by the office/agent presenting the information © 2026 Canopy MLS as distributed by MLS GRID”

Last Updated: